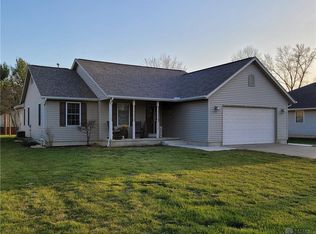
Great Lake Location For This Attractive Ranch 3 Bedroom & 1.5 Bath Home Over Full Unfinished Basement. Cute Eat In Kitchen. Family / Den Off Kitchen Area. Spacious Formal living Room W/ Gas Fireplace. All Good Size Bedrooms. Increase Your Living Area By Finishing Full Basement By Adding Your Own Rec / Family Area / Game Room. Fenced In Back Yard W/ View Of Shawnee Lake. Property Backs Up To Ute Trail Offering Entry From The Back. Make Plans To See Today...
For sale
Price cut: $10K (7/23)
$259,900
3647 N Lake Shore Dr, Jamestown, OH 45335
3beds
1,281sqft
Single Family Residence
Built in 1972
0.35 Acres Lot
$256,400 Zestimate®
$203/sqft
$17/mo HOA
What's special
Gas fireplaceView of shawnee lakeAll good size bedroomsCute eat in kitchen
- 210 days
- 473
- 20
Zillow last checked:
Listing updated:
Listed by:
David W Johnson (937)372-2626,
Johnson & Webb Realty
Source: DABR MLS,MLS#: 951532 Originating MLS: Dayton Area Board of REALTORS
Originating MLS: Dayton Area Board of REALTORSFacts & features
Interior
Bedrooms & bathrooms
- Bedrooms: 3
- Bathrooms: 2
- Full bathrooms: 1
- 1/2 bathrooms: 1
- Main level bathrooms: 2
Primary bedroom
- Level: Main
- Dimensions: 14 x 10
Bedroom
- Level: Main
- Dimensions: 11 x 10
Bedroom
- Level: Main
- Dimensions: 11 x 10
Family room
- Level: Main
- Dimensions: 14 x 12
Kitchen
- Level: Main
- Dimensions: 13 x 11
Living room
- Level: Main
- Dimensions: 16 x 13
Heating
- Baseboard, Electric
Cooling
- Heat Pump
Appliances
- Included: Range, Refrigerator, Electric Water Heater
Features
- Pantry
- Basement: Full,Unfinished
- Has fireplace: Yes
- Fireplace features: Gas
Interior area
- Total structure area: 1,281
- Total interior livable area: 1,281 sqft
Property
Parking
- Total spaces: 2
- Parking features: Attached, Garage, Two Car Garage
- Attached garage spaces: 2
Features
- Levels: One
- Stories: 1
- Patio & porch: Porch
- Exterior features: Fence, Porch, Propane Tank - Leased
Lot
- Size: 0.35 Acres
- Dimensions: 75 x 200
Details
- Parcel number: G21000100013005800
- Zoning: Residential
- Zoning description: Residential
Construction
Type & style
- Home type: SingleFamily
- Property subtype: Single Family Residence
Materials
- Vinyl Siding
Condition
- Year built: 1972
Utilities & green energy
- Water: Public
- Utilities for property: Sewer Available, Water Available
Community & HOA
Community
- Subdivision: Shawnee Hills Sec 01
HOA
- Has HOA: Yes
- HOA fee: $200 annually
Location
- Region: Jamestown
Financial & listing details
- Price per square foot: $203/sqft
- Tax assessed value: $178,480
- Annual tax amount: $2,123
- Date on market: 1/30/2026
- Listing terms: Conventional,FHA,VA Loan
Estimated market value
$256,400
$244,000 - $269,000
$1,874/mo
Price history
| Date | Event | Price |
|---|---|---|
| 7/23/2026 | Price change | $259,900-3.7%$203/sqft |
Source: DABR MLS #951532 Report a problem | ||
| 6/4/2026 | Price change | $269,900-1%$211/sqft |
Source:  DABR MLS #951532 Report a problem DABR MLS #951532 Report a problem | ||
| 4/28/2026 | Price change | $272,500-2.6%$213/sqft |
Source: DABR MLS #951532 Report a problem | ||
| 2/21/2026 | Price change | $279,900-3.4%$219/sqft |
Source: DABR MLS #951532 Report a problem | ||
| 1/30/2026 | Listed for sale | $289,900$226/sqft |
Source: DABR MLS #951532 Report a problem | ||
Public tax history
| Year | Property taxes | Tax assessment |
|---|---|---|
| 2025 | $2,123 -11.9% | $62,460 |
| 2024 | $2,410 -2.3% | $62,460 |
| 2023 | $2,466 +21.9% | $62,460 +36.5% |
| 2022 | $2,023 -1.2% | $45,770 |
| 2021 | $2,048 +3.1% | $45,770 |
| 2020 | $1,988 +29.5% | $45,770 +32.8% |
| 2019 | $1,534 -1% | $34,470 |
| 2018 | $1,551 +1.8% | $34,470 |
| 2017 | $1,523 +2.8% | $34,470 +4.2% |
| 2016 | $1,481 +2% | $33,070 |
| 2015 | $1,452 | $33,070 |
| 2014 | $1,452 +8.4% | $33,070 +3.7% |
| 2013 | $1,339 +103.8% | $31,880 |
| 2012 | $657 -0.9% | $31,880 |
| 2011 | $663 -53.9% | $31,880 -7.6% |
| 2010 | $1,439 -0.8% | $34,520 |
| 2009 | $1,451 -19.3% | $34,520 |
| 2008 | $1,798 +0.8% | $34,520 +14% |
| 2007 | $1,785 -0.8% | $30,290 |
| 2006 | $1,799 +52.1% | $30,290 +5.8% |
| 2004 | $1,183 +15.4% | $28,630 0% |
| 2003 | $1,025 +0.8% | $28,634 |
| 2002 | $1,017 +23.4% | $28,634 +30% |
| 2001 | $824 -1.1% | $22,029 |
| 2000 | $834 | $22,029 |
Find assessor info on the county website
Monthly payment
Est. payment
Payment breakdown
Explore the cost of this home by adjusting the details. Changes won't be saved.Climate risks
Neighborhood: 45335
Nearby schools
Schools provided by the listing agent
- District: Greeneview
Source: DABR MLS. This data may not be complete. We recommend contacting the local school district to confirm school assignments for this home.
Similar homes
- $259,9003 bd2 ba1.2k sqft1069 Whitestone Rd, Xenia, OH 45385For Sale

 MLS ID #959802, Anthony K McIlvaine, McIlvaine Realty. DABR MLS
 - $239,0003 bd2 ba1.5k sqft1313 Westmoor Dr, Wilmington, OH 45177For SaleMLS ID #967651, Robyn Clifton, Peelle, Lundy & Clifton Realty. DABR MLS
- $257,9003 bd2 ba1.5k sqft995 Oak Dale Dr, Xenia, OH 45385For Sale
 MLS ID #966042, Mark J Peebles, NavX Realty, LLC. DABR MLS
 - $224,9003 bd2 ba1.2k sqft3071 Axe Dr, Fairborn, OH 45324For Sale
 MLS ID #967305, Terry Blakley, RE/MAX Victory + Affiliates. DABR MLS
 - $299,9003 bd2 ba1.6k sqft2116 Bonnie Dale Dr, Bellbrook, OH 45305For SaleMLS ID #965218, Peter L Atherton, BHHS Professional Realty. DABR MLS
- $259,9003 bd2 ba1.3k sqft3059 Troehler Rd, Springfield, OH 45505For SaleMLS ID #962794, Priscilla L McNamee, Roost Real Estate Co. DABR MLS
- $320,0003 bd2 ba1.3k sqft9595 Pence Jones Rd, Waynesville, OH 45068For SaleMLS ID #966672, Tayton Pepper, Bella Realty Group. DABR MLS
- $235,0003 bd2 ba1.2k sqft5890 Springfield Xenia Rd, Springfield, OH 45502For SaleMLS ID #965989, Danielle Chapman, Glasshouse Realty Group. DABR MLS
- $274,9004 bd2 ba1.6k sqft6 Danzig Ln, Fairborn, OH 45324For SaleMLS ID #967523, Joan Elflein, Ohio Broker Direct. DABR MLS
- $269,0003 bd2 ba1.6k sqft2147 Oxmoor Dr, Dayton, OH 45431For SaleMLS ID #963831, Evelyn Davidson, Coldwell Banker Heritage. DABR MLS
- $285,0003 bd2 ba1.6k sqft2863 Crone Rd, Dayton, OH 45434For SaleMLS ID #966595, Cortney Loyd, Glasshouse Realty Group. DABR MLS
- $235,0002 bd1 ba969 sqft691 N Bickett Rd, Xenia, OH 45385For SaleMLS ID #962887, Anne L Gerard, Coldwell Banker Heritage. DABR MLS
- $229,0003 bd1 ba1.6k sqft1358 Hanes Rd, Dayton, OH 45434For SaleMLS ID #966955, Anthony W Jollay, Glasshouse Realty Group. DABR MLS
- $215,0003 bd2 ba1.4k sqft345 Washington St, Xenia, OH 45385For SaleMLS ID #961633, Polly Parks, RE/MAX Alliance Realty. DABR MLS
- $239,9004 bd3 ba1.6k sqft1420 Ottawa Dr, Xenia, OH 45385For SaleMLS ID #965943, Kimberly Ballinger, RE/MAX Preferred Group. DABR MLS
- $269,9993 bd3 ba1.4k sqft2281 E Stroop Rd, Kettering, OH 45440For SaleMLS ID #958270, Dong Niu, Howard Hanna Real Estate Serv. DABR MLS
- $245,0003 bd2 ba1.3k sqft1821 Tahoe Dr, Xenia, OH 45385For SaleMLS ID #961166, Carol J Bliss, Keller Williams Community Part. DABR MLS
- $237,9003 bd1 ba1.3k sqft5214 Waverly St, Fairborn, OH 45324For SaleMLS ID #967255, Ronald L Grout, BHHS Professional Realty. DABR MLS
- $299,9003 bd2 ba1.3k sqft62 Sexton Dr, Xenia, OH 45385For SaleMLS ID #966484, Gordon A Caudill, Howard Hanna Real Estate Serv. DABR MLS
- $349,0003 bd2 ba1k sqft2940 Jasper Rd, Xenia, OH 45385For SaleMLS ID #961627, Kelli Fife, Howard Hanna Real Estate Serv. DABR MLS
