Stunning, fully renovated turnkey home situated on a quiet cul-de-sac in the highly desirable Greenon School District! Listed at $274,900, this 4-bedroom, 2-full-bath property delivers incredible curb appeal with a brand-new roof, newly painted siding, trim, and shutters, crisp landscaping, a welcoming covered front porch. The expansive, fully fenced backyard serves as a private oasis featuring mature shade trees, two access gates, a lounge slab perfect for outdoor entertainment, and a completely refreshed storage shed equipped with a new roof. An attached 2-car garage provides ultimate convenience with two separate interior entry doors. Step inside to a bright, modern main floor boasting premium LVP flooring and newly added overhead lighting throughout. The spacious living room features a beautiful fireplace and a contemporary ceiling fan. The dedicated dining room includes a brand-new light fixture. The fully transformed kitchen shines with new cabinetry, premium laminate countertops, a newly created pantry for extra storage, and a suite of brand-new appliances including a refrigerator, oven/stovetop, dishwasher, and microwave range combo. The main-floor layout is completed by a new stacking washer and dryer, and a spectacular bathroom transformation that expanded the original half-bath into a full bath, now featuring a custom walk-in shower, new vanity, toilet, mirror, flooring, and hardware. Heading upstairs, the home features newly updated stairs with wrought iron railings leading to a completely recarpeted second level. All-new interior doors and upgraded hardware extend throughout this floor. Newly added overhead lighting brightens each room, including three secondary bedrooms and a generous primary bedroom complete with a remote-controlled ceiling fan and dual closets. The second full bathroom is fully modernized with a new vanity, toilet, tiled flooring, new mirror, updated hardware, and a tiled shower/tub combo featuring a custom lighted niche.
For sale
Price cut: $4.9K (9/11)
$269,999
6 Danzig Ln, Fairborn, OH 45324
4beds
1,664sqft
Single Family Residence
Built in 1970
9,792 Square Feet Lot
$268,100 Zestimate®
$162/sqft
$-- HOA
What's special
Two access gatesCompletely recarpeted second levelThree secondary bedroomsQuiet cul-de-sacFully transformed kitchenContemporary ceiling fanPremium laminate countertops
- 46 days
- 792
- 77
Likely to sell faster than
Zillow last checked:
Listing updated:
Listed by:
Joan Elflein (614)989-7215,
Ohio Broker Direct
Source: DABR MLS,MLS#: 967523 Originating MLS: Dayton Area Board of REALTORS
Originating MLS: Dayton Area Board of REALTORSFacts & features
Interior
Bedrooms & bathrooms
- Bedrooms: 4
- Bathrooms: 2
- Full bathrooms: 2
- Main level bathrooms: 2
Primary bedroom
- Level: Second
- Dimensions: 15 x 11
Bedroom
- Level: Second
- Dimensions: 10 x 10
Bedroom
- Level: Second
- Dimensions: 10 x 9
Bedroom
- Level: Second
- Dimensions: 12 x 11
Dining room
- Level: Main
- Dimensions: 14 x 11
Kitchen
- Features: Eat-in Kitchen
- Level: Main
- Dimensions: 8 x 13
Living room
- Level: Main
- Dimensions: 11 x 16
Screened porch
- Level: Main
- Dimensions: 12 x 18
Heating
- Forced Air, Natural Gas
Cooling
- Central Air
Appliances
- Included: Dryer, Dishwasher, Disposal, Microwave, Range, Refrigerator, Washer, Electric Water Heater
Features
- Ceiling Fan(s), Laminate Counters, Pantry, Remodeled
- Number of fireplaces: 1
- Fireplace features: Decorative, One
Interior area
- Total structure area: 1,664
- Total interior livable area: 1,664 sqft
Property
Parking
- Total spaces: 2
- Parking features: Attached, Garage, Two Car Garage
- Attached garage spaces: 2
Features
- Levels: Two
- Stories: 2
- Patio & porch: Patio, Porch
- Exterior features: Fence, Porch, Patio, Storage
Lot
- Size: 9,792 Square Feet
- Dimensions: 83 x 118
Details
- Additional structures: Shed(s)
- Parcel number: 1801000011117005
- Zoning: Residential
- Zoning description: Residential
Construction
Type & style
- Home type: SingleFamily
- Architectural style: Traditional
- Property subtype: Single Family Residence
Materials
- Brick, Vinyl Siding
- Foundation: Slab
Condition
- Year built: 1970
Utilities & green energy
- Water: Public
- Utilities for property: Water Available
Community & HOA
Community
- Security: Smoke Detector(s)
- Subdivision: Green Meadows
HOA
- Has HOA: No
Location
- Region: Fairborn
Financial & listing details
- Price per square foot: $162/sqft
- Tax assessed value: $232,800
- Annual tax amount: $3,362
- Date on market: 8/26/2026
Estimated market value
$268,100
$255,000 - $282,000
$1,672/mo
Price history
| Date | Event | Price |
|---|---|---|
| 9/11/2026 | Price change | $269,999-1.8%$162/sqft |
Source:  DABR MLS #967523 Report a problem DABR MLS #967523 Report a problem | ||
| 8/26/2026 | Listed for sale | $274,900+42.4%$165/sqft |
Source: DABR MLS #967523 Report a problem | ||
| 5/21/2026 | Sold | $193,000$116/sqft |
Source: DABR MLS #954726 Report a problem | ||
Public tax history
| Year | Property taxes | Tax assessment |
|---|---|---|
| 2025 | $3,362 +14.1% | $81,480 +26.6% |
| 2024 | $2,946 +1.2% | $64,380 |
| 2023 | $2,910 -0.7% | $64,380 |
| 2022 | $2,929 +35.1% | $64,380 +42.5% |
| 2021 | $2,168 -0.3% | $45,190 |
| 2020 | $2,173 -1.3% | $45,190 |
| 2019 | $2,202 +136% | $45,190 +15.2% |
| 2018 | $933 | $39,230 -16.7% |
| 2017 | $933 +13% | $47,103 |
| 2016 | $826 +5.1% | $47,103 +4.2% |
| 2015 | $786 | $45,213 |
| 2014 | $786 -56.6% | $45,213 |
| 2013 | $1,811 +14% | $45,213 +10.3% |
| 2012 | $1,589 +1.1% | $40,975 |
| 2011 | $1,571 +2% | $40,975 |
| 2010 | $1,540 +15.6% | $40,975 -5% |
| 2009 | $1,332 -0.5% | $43,110 |
| 2008 | $1,339 +0.4% | $43,110 |
| 2007 | $1,334 -22.9% | $43,110 +1.6% |
| 2006 | $1,731 +103.8% | $42,442 |
| 2005 | $849 -68.1% | $42,442 +0% |
| 2004 | $2,663 +10.4% | $42,440 +11% |
| 2003 | $2,413 -1.3% | $38,240 |
| 2002 | $2,445 +8.3% | $38,240 +5.7% |
| 2000 | $2,257 | $36,170 |
Find assessor info on the county website
Monthly payment
Est. payment
Payment breakdown
Explore the cost of this home by adjusting the details. Changes won't be saved.Climate risks
Neighborhood: 45324
Nearby schools
Schools provided by the listing agent
- District: Greenon
Source: DABR MLS. This data may not be complete. We recommend contacting the local school district to confirm school assignments for this home.
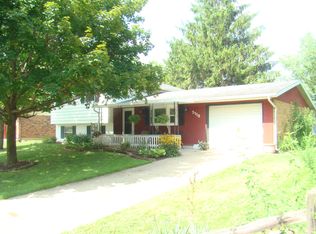
Similar homes
- $299,0004 bd3 ba2.4k sqft5049 Hahn Ave, Fairborn, OH 45324For Sale

 MLS ID #968078, Amy Buchanan, Plum Tree Realty. DABR MLS
 - $274,9004 bd3 ba1.8k sqft418 Zimmer Dr, Fairborn, OH 45324For Sale
 MLS ID #969037, Terry Blakley, RE/MAX Victory + Affiliates. DABR MLS
 - $259,9003 bd2 ba1.4k sqft1218 Rona Parkway Dr, Fairborn, OH 45324For Sale
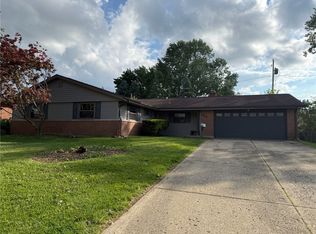 MLS ID #957810, Tiffany A Lobertini, Howard Hanna Real Estate Serv. DABR MLS
 - $300,0004 bd2 ba2k sqft436 Thompson Dr, Fairborn, OH 45324For Sale
 MLS ID #968465, Leah McGuffin, RE/MAX Preferred Group. DABR MLS
 - $274,0003 bd2 ba1.6k sqft5668 Bellefontaine Rd, Dayton, OH 45424For SaleMLS ID #967518, Kelly Bayse, Keller Williams Seven Hills. DABR MLS
- $255,0004 bd3 ba1.9k sqft5741 Toulon Ct, Dayton, OH 45424For SaleMLS ID #967720, Gwendolyn Nalls, Irongate Inc.. DABR MLS
- $285,0003 bd2 ba1.8k sqft1167 Park Forest Dr, Vandalia, OH 45377For SaleMLS ID #970259, Dana Ward, Dana Ward Realty. DABR MLS
- $300,0004 bd3 ba2.3k sqft5648 Chukar Dr, Dayton, OH 45424For SaleMLS ID #970474, George M Long, Howard Hanna Real Estate Serv. DABR MLS
- $246,9004 bd2 ba1.5k sqft7834 Harshmanville Rd, Dayton, OH 45424For SaleMLS ID #967783, Tracy Whited, Keller Williams Home Town Rlty. DABR MLS
- $299,9994 bd2 ba2k sqft7028 Safari Dr, Dayton, OH 45424For SaleMLS ID #965416, Eric T Berger, Keller Williams Home Town Rlty. DABR MLS
- $319,9003 bd2 ba1.1k sqft4013 Osborn Rd, Medway, OH 45341For SaleMLS ID #965480, Sonja M Jenkins, Howard Hanna Real Estate Serv. DABR MLS
- $259,9003 bd2 ba1.2k sqft3323 Claydor Dr, Dayton, OH 45431For SaleMLS ID #967769, Cory Allen, Streetlight Realty LLC. DABR MLS
- $299,9003 bd2 ba1.6k sqft308 Purcell Ave, Xenia, OH 45385For SaleMLS ID #968592, Savannah Brennan, Brennan & Associates Realty In. DABR MLS
- $258,5003 bd2 ba1.1k sqft1072 Yellowstone Rd, Xenia, OH 45385For SaleMLS ID #969713, Denise Martin, Bella Realty Group. DABR MLS
- $299,0003 bd2 ba1.5k sqft675 Wright St, Yellow Springs, OH 45387For SaleMLS ID #956069, Todd Broomhall, Keller Williams Home Town Rlty. DABR MLS
- $275,0003 bd2 ba2k sqft4310 Parkview Ave, Englewood, OH 45322For SaleMLS ID #958692, Adriana Sutton, Howard Hanna Real Estate Serv. DABR MLS
- $299,9004 bd3 ba2.4k sqft4012 Quail Bush Dr, Dayton, OH 45424For SaleMLS ID #967836, Tami Holmes, Tami Holmes Realty. DABR MLS
- $269,9004 bd2 ba1.9k sqft1415 Montego Dr, Springfield, OH 45503For SaleMLS ID #955795, Scott Marvin, Team Results Realty. DABR MLS
- $260,0003 bd2 ba1.6k sqft4615 Cutlass Dr, Englewood, OH 45322For SaleMLS ID #963707, Tonya Snyder, RE/MAX Alliance Realty. DABR MLS
- $289,9003 bd2 ba1.8k sqft5760 Burkhardt Rd, Dayton, OH 45431For SaleMLS ID #967350, Joshua Pettit, Howard Hanna Real Estate Serv. DABR MLS
