Welcome to this meticulously maintained two-owner home that has been fully updated top to bottom. Key interior updates from 2020 include a total kitchen remodel with new appliances, fully updated bathrooms, fresh laminate flooring, carpet, and baseboards throughout.
Major mechanical and exterior updates offer ultimate convenience and reliability: new central air (2024), furnace (2018), water heater, water softener, updated electrical breaker box, garage door (2019), sliding back door (2024), soffit (2024), siding (2024), and gutter guards (2024).
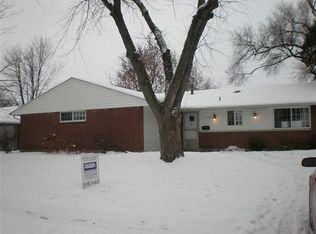
The exterior is just as impressive, starting with a manicured front lawn and landscaping. Don't forget about the ample parking and storage with an oversized 1 car garage and extended concrete pad. Step out back to escape everyday life in your ultimate oasis, featuring a new privacy fence and awning, two story shed, and an updated above ground pool with a surrounding deck. Truly a turnkey property where all the hard work has been done for you- just unpack, settle in, and enjoy your new home!
For sale
$246,900
7834 Harshmanville Rd, Dayton, OH 45424
4beds
1,579sqft
Single Family Residence
Built in 1962
8,276 Square Feet Lot
$243,900 Zestimate®
$156/sqft
$-- HOA
What's special
- 30 days
- 1,289
- 113
Likely to sell faster than
Zillow last checked:
Listing updated:
Listed by:
Tracy Whited (937)890-9111,
Keller Williams Home Town Rlty
Source: DABR MLS,MLS#: 967783 Originating MLS: Dayton Area Board of REALTORS
Originating MLS: Dayton Area Board of REALTORSFacts & features
Interior
Bedrooms & bathrooms
- Bedrooms: 4
- Bathrooms: 2
- Full bathrooms: 2
- Main level bathrooms: 2
Primary bedroom
- Level: Main
- Dimensions: 13 x 13
Bedroom
- Level: Main
- Dimensions: 13 x 10
Bedroom
- Level: Main
- Dimensions: 12 x 10
Bedroom
- Level: Main
- Dimensions: 9 x 10
Dining room
- Level: Main
- Dimensions: 16 x 12
Entry foyer
- Level: Main
- Dimensions: 4 x 4
Family room
- Level: Main
- Dimensions: 18 x 14
Kitchen
- Level: Main
- Dimensions: 10 x 12
Utility room
- Level: Main
- Dimensions: 6 x 6
Heating
- Natural Gas
Cooling
- Central Air
Interior area
- Total structure area: 1,579
- Total interior livable area: 1,579 sqft
Property
Parking
- Total spaces: 1
- Parking features: Garage, One Car Garage
- Garage spaces: 1
Features
- Levels: One
- Stories: 1
Lot
- Size: 8,276 Square Feet
- Dimensions: 74 x 110 sqft
Details
- Parcel number: P70018050010
- Zoning: Residential
- Zoning description: Residential
Construction
Type & style
- Home type: SingleFamily
- Property subtype: Single Family Residence
Materials
- Brick
- Foundation: Slab
Condition
- Year built: 1962
Community & HOA
Community
- Subdivision: Herbert C Huber 40 Sec 01
HOA
- Has HOA: No
Location
- Region: Dayton
Financial & listing details
- Price per square foot: $156/sqft
- Tax assessed value: $153,240
- Annual tax amount: $2,860
- Date on market: 8/31/2026
Estimated market value
$243,900
$232,000 - $256,000
$1,687/mo
Price history
| Date | Event | Price |
|---|---|---|
| 9/7/2026 | Listed for sale | $246,900$156/sqft |
Source:  DABR MLS #967783 Report a problem DABR MLS #967783 Report a problem | ||
Public tax history
| Year | Property taxes | Tax assessment |
|---|---|---|
| 2025 | $2,860 0% | $53,630 |
| 2024 | $2,860 +3.5% | $53,630 |
| 2023 | $2,763 | $53,630 +45.1% |
| 2022 | -- | $36,950 |
| 2021 | $2,450 -0.1% | $36,950 |
| 2020 | $2,452 +4.9% | $36,950 +18.7% |
| 2019 | $2,338 -0.3% | $31,130 |
| 2018 | $2,345 +0.7% | $31,130 |
| 2017 | $2,330 +5.3% | $31,130 +8.1% |
| 2016 | $2,212 0% | $28,790 |
| 2015 | $2,213 +1.3% | $28,790 |
| 2014 | $2,184 | $28,790 |
Find assessor info on the county website
Monthly payment
Est. payment
Payment breakdown
Explore the cost of this home by adjusting the details. Changes won't be saved.Climate risks
Neighborhood: 45424
Nearby schools
Schools provided by the listing agent
- District: Huber Heights
Source: DABR MLS. This data may not be complete. We recommend contacting the local school district to confirm school assignments for this home.
Similar homes
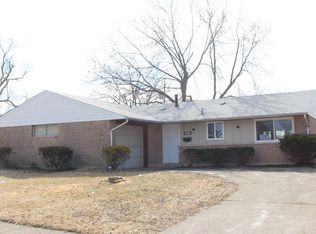
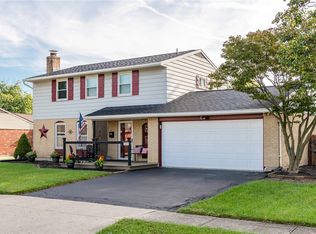
- $269,9004 bd2 ba1.5k sqft7600 Stonecrest Dr, Dayton, OH 45424For Sale
 MLS ID #968701, Diane K Heeter, RE/MAX Alliance Realty. DABR MLS
 - $239,9003 bd2 ba1.9k sqft7013 Cologne Pl, Dayton, OH 45424For Sale
 MLS ID #966830, Jeffrey T Roberts, RE/MAX Alliance Realty. DABR MLS
 - $232,5004 bd2 ba1.4k sqft4992 Tilbury Rd, Dayton, OH 45424For Sale
 MLS ID #965453, Mark E Davison, Sibcy Cline Inc.. DABR MLS
 - $269,9004 bd3 ba2k sqft6520 Larcomb Dr, Dayton, OH 45424For Sale
 MLS ID #963114, Katie Slone, Howard Hanna Real Estate Serv. DABR MLS
 - $270,0003 bd2 ba1.2k sqft7335 Cosner Dr, Dayton, OH 45424For SaleMLS ID #968553, Jeff Horne, Coldwell Banker Heritage. DABR MLS
- $235,9003 bd2 ba1.3k sqft5944 Corsica Dr, Dayton, OH 45424For SaleMLS ID #956189, Rusty Roe, Keller Williams Home Town Rlty. DABR MLS
- $234,9004 bd2 ba1.8k sqft4959 Strathaven Dr, Dayton, OH 45424For SaleMLS ID #967200, Lyndsey Jones, Local Roots Realty. DABR MLS
- $215,0003 bd2 ba1.4k sqft4455 Kitridge Rd, Huber Heights, OH 45424For SaleMLS ID #967898, Laurie Westheimer, BHHS Professional Realty. DABR MLS
- $299,9994 bd2 ba2k sqft7028 Safari Dr, Dayton, OH 45424For SaleMLS ID #965416, Eric T Berger, Keller Williams Home Town Rlty. DABR MLS
- $299,9004 bd3 ba2.2k sqft7519 Rustic Woods Dr, Huber Heights, OH 45424For SaleMLS ID #965121, Tami Holmes, Tami Holmes Realty. DABR MLS
- $278,0004 bd3 ba2k sqft4925 Honeywood Ct, Dayton, OH 45424For SaleMLS ID #965205, Anthony Mahone, Coldwell Banker Heritage. DABR MLS
- $330,0004 bd3 ba2k sqft6532 Menlo Way, Dayton, OH 45424For SaleMLS ID #968676, Mya Tipton, Irongate Inc.. DABR MLS
- $315,0004 bd3 ba2.2k sqft8930 Willowgate Ln, Dayton, OH 45424For SaleMLS ID #966149, Oceana Massonneau, Plum Tree Realty. DABR MLS
- $199,9003 bd2 ba1k sqft5159 Lemoyne Dr, Dayton, OH 45424For SaleMLS ID #968158, Jordan Brewer, Redfin Corporation. DABR MLS
- $289,9004 bd3 ba2.2k sqft4131 Quail Bush Dr, Dayton, OH 45424For SaleMLS ID #967677, Terry Blakley, RE/MAX Victory + Affiliates. DABR MLS
- $325,0003 bd2 ba2k sqft6675 Loblolly Dr, Dayton, OH 45424For SaleMLS ID #968702, Amanda Wilson, eXp Realty. DABR MLS
- $179,0003 bd1 ba1.1k sqft7319 Belle Plain Dr, Dayton, OH 45424For SaleMLS ID #967438, Pamela Masten, RE/MAX Alliance Realty. DABR MLS
- $249,0003 bd3 ba2.2k sqft1039 E National Rd, Vandalia, OH 45377For SaleMLS ID #967851, Tamara Comer, Coldwell Banker Heritage. DABR MLS
- $302,5004 bd3 ba2.3k sqft5160 Sweetleaf Dr, Dayton, OH 45424For SaleMLS ID #964288, Christopher Endres, Glasshouse Realty Group. DABR MLS
- $289,9003 bd3 ba1.9k sqft4939 Sweetbirch Dr, Dayton, OH 45424For SaleMLS ID #960850, Tami Holmes, Tami Holmes Realty. DABR MLS
