Beautiful bi-level in Mad River school district! Welcome home to 1930 Brandt Pike, this well maintained home is centrally located and has only had 1 owner. Many updates include: new paint and carpet (April 2026),new roof-(September 2025), new windows-(2024), Four seasons room-completely updated with new carpet, windows and doors (2025), A/C is less than 5 years old, and updated upstairs bathroom with a jacuzzi tub. Another full bathroom in the primary bedroom along with a walk-in closet. The finished basement is perfect for a rec room or a blank canvas. Large fenced in backyard with a deck right off the four seasons room for enjoying and entertaining, plus a storage shed. There is plenty of street parking and with 4 bedrooms, 2 extra bonus rooms and 3 full bathrooms, this move-in property is the perfect place to call home. Close to schools, restaurants, shopping and more. Schedule your showing today!
For sale
Price cut: $4.9K (8/17)
$245,000
1930 Brandt Pike, Dayton, OH 45404
4beds
1,899sqft
Single Family Residence
Built in 1971
10,454 Square Feet Lot
$243,200 Zestimate®
$129/sqft
$-- HOA
What's special
Storage shedPlenty of street parkingNew paint and carpetLarge fenced in backyardWalk-in closetNew roofNew windows
- 151 days
- 202
- 13
Zillow last checked:
Listing updated:
Listed by:
Jill Jackson 937-245-4302,
Keller Williams Advisors Rlty
Source: DABR MLS,MLS#: 956451 Originating MLS: Dayton Area Board of REALTORS
Originating MLS: Dayton Area Board of REALTORSFacts & features
Interior
Bedrooms & bathrooms
- Bedrooms: 4
- Bathrooms: 3
- Full bathrooms: 3
- Main level bathrooms: 2
Bedroom
- Level: Main
- Dimensions: 9 x 20
Bedroom
- Level: Main
- Dimensions: 9 x 12
Bedroom
- Level: Lower
- Dimensions: 13 x 12
Bedroom
- Level: Lower
- Dimensions: 10 x 10
Bonus room
- Level: Lower
- Dimensions: 26 x 17
Dining room
- Level: Main
- Dimensions: 11 x 6
Florida room
- Level: Main
- Dimensions: 15 x 10
Kitchen
- Level: Main
- Dimensions: 10 x 11
Living room
- Level: Main
- Dimensions: 15 x 11
Heating
- Natural Gas
Cooling
- Central Air
Appliances
- Included: Cooktop, Dryer, Microwave, Range, Refrigerator, Washer
Features
- Granite Counters, Jetted Tub, Walk-In Closet(s)
- Windows: Double Hung
- Basement: Full,Finished
- Fireplace features: Other
Interior area
- Total structure area: 1,899
- Total interior livable area: 1,899 sqft
Property
Parking
- Parking features: No Garage
Features
- Levels: Two
- Stories: 2
- Patio & porch: Deck
- Exterior features: Deck, Fence
- Fencing: Partial
Lot
- Size: 10,454 Square Feet
Details
- Parcel number: I39005190007
- Zoning: Residential
- Zoning description: Residential
Construction
Type & style
- Home type: SingleFamily
- Property subtype: Single Family Residence
Materials
- Frame
Condition
- Year built: 1971
Community & HOA
Community
- Subdivision: Lane Gardens
HOA
- Has HOA: No
Location
- Region: Dayton
Financial & listing details
- Price per square foot: $129/sqft
- Tax assessed value: $100,650
- Annual tax amount: $2,912
- Date on market: 4/12/2026
- Listing terms: Conventional,FHA,VA Loan
Estimated market value
$243,200
$231,000 - $255,000
$1,862/mo
Price history
| Date | Event | Price |
|---|---|---|
| 8/17/2026 | Price change | $245,000-2%$129/sqft |
Source: DABR MLS #956451 Report a problem | ||
| 7/7/2026 | Price change | $249,900-2%$132/sqft |
Source:  DABR MLS #956451 Report a problem DABR MLS #956451 Report a problem | ||
| 6/9/2026 | Price change | $255,000-1.9%$134/sqft |
Source: DABR MLS #956451 Report a problem | ||
| 5/19/2026 | Price change | $260,000-3.7%$137/sqft |
Source: DABR MLS #956451 Report a problem | ||
| 4/12/2026 | Listed for sale | $270,000+8.4%$142/sqft |
Source: DABR MLS #956451 Report a problem | ||
| 3/11/2026 | Listing removed | $249,000$131/sqft |
Source: DABR MLS #944815 Report a problem | ||
| 11/14/2025 | Price change | $249,000-0.4%$131/sqft |
Source: DABR MLS #944815 Report a problem | ||
| 10/6/2025 | Price change | $250,000-3.8%$132/sqft |
Source: DABR MLS #944815 Report a problem | ||
| 10/1/2025 | Listed for sale | $260,000$137/sqft |
Source: DABR MLS #944815 Report a problem | ||
Public tax history
| Year | Property taxes | Tax assessment |
|---|---|---|
| 2025 | $2,912 +129.3% | $35,230 |
| 2024 | $1,270 +7.5% | $35,230 |
| 2023 | $1,181 -7.4% | $35,230 +25% |
| 2022 | $1,275 -1.8% | $28,180 |
| 2021 | $1,298 0% | $28,180 |
| 2020 | $1,299 -8% | $28,180 +1.8% |
| 2019 | $1,411 -0.2% | $27,680 |
| 2018 | $1,414 0% | $27,680 |
| 2017 | $1,414 +1.9% | $27,680 +3.4% |
| 2016 | $1,388 +0% | $26,780 |
| 2015 | $1,388 -8.9% | $26,780 |
| 2014 | $1,522 | $26,780 |
Find assessor info on the county website
Monthly payment
Est. payment
Payment breakdown
Explore the cost of this home by adjusting the details. Changes won't be saved.Climate risks
Neighborhood: 45404
Nearby schools
Schools provided by the listing agent
- District: Mad River
Source: DABR MLS. This data may not be complete. We recommend contacting the local school district to confirm school assignments for this home.
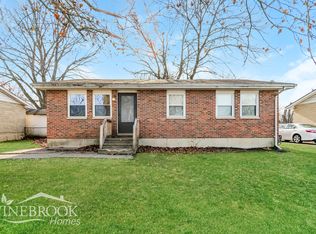
Similar homes
- $185,0003 bd2 ba1.9k sqft4405 Old Troy Pike, Dayton, OH 45404For Sale

 MLS ID #962038, Samuel T Miller, Howard Hanna Real Estate Serv. DABR MLS
 - $259,9004 bd3 ba2.4k sqft5404 Quisenberry Dr, Dayton, OH 45424For Sale
 MLS ID #966481, Ryan Bevins, Keller Williams Community Part. DABR MLS
 - $289,9003 bd3 ba1.9k sqft4939 Sweetbirch Dr, Dayton, OH 45424For Sale
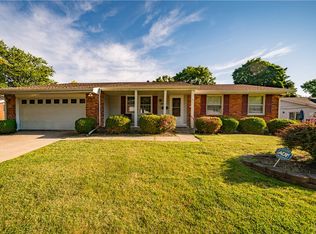 MLS ID #960850, Tami Holmes, Tami Holmes Realty. DABR MLS
 - $225,0004 bd4 ba1.9k sqft6769 Garber Rd, Dayton, OH 45415For Sale
 MLS ID #964674, Bart K Sheridan, Sheridans LLC. DABR MLS
 - $214,9003 bd2 ba1.7k sqft605 Shiloh Dr, Dayton, OH 45415For SaleMLS ID #965277, Connie Roberts, Your Lifestyle Realty LLC. DABR MLS
- $184,9004 bd2 ba1.6k sqft2916 Philadelphia Dr, Dayton, OH 45405For SaleMLS ID #961700, Daryl Emmons, Howard Hanna Real Estate Serv. DABR MLS
- $260,0003 bd2 ba1.4k sqft323 Scott Ave, Vandalia, OH 45377For SaleMLS ID #967561, Jon W Carr, Sibcy Cline Inc.. DABR MLS
- $202,5003 bd1 ba1.3k sqft4957 Chesham Dr, Dayton, OH 45424For SaleMLS ID #958675, Steven Koleno, Beycome Brokerage Realty LLC. DABR MLS
- $228,0004 bd2 ba1.9k sqft83 Joyce Dr, Fairborn, OH 45324For SaleMLS ID #960530, Karen L Huelsman, Irongate Inc.. DABR MLS
- $289,9004 bd3 ba1.7k sqft416 Rising Hill Dr, Fairborn, OH 45324For SaleMLS ID #966577, Gayle Gibbons, Howard Hanna Real Estate Serv. DABR MLS
- $229,9003 bd2 ba1k sqft2404 Danube Ct, Dayton, OH 45420For SaleMLS ID #967092, TyYanna M Sharp, Society Realty Company. DABR MLS
- $210,0003 bd2 ba1k sqft6810 Hubbard Dr, Dayton, OH 45424For SaleMLS ID #955612, Christine Geisen, Keller Williams Seven Hills. DABR MLS
- $332,9004 bd3 ba1.9k sqft4081 Berrywood Dr, Dayton, OH 45424For SaleMLS ID #966581, Natalie M Jackson, Mumma Realty. DABR MLS
- $235,0003 bd2 ba1.4k sqft705 Kirkwood Dr, Vandalia, OH 45377For SaleMLS ID #967386, Donna Clawson, BHHS Professional Realty. DABR MLS
- $214,0003 bd3 ba2.2k sqft1533 Olmsted Pl, Dayton, OH 45406For SaleMLS ID #965764, Sean Lightfoot, Howard Hanna Real Estate Serv. DABR MLS
- $265,0003 bd3 ba1.9k sqft895 Olde Farm Ct, Vandalia, OH 45377For SaleMLS ID #967039, Mike Seagraves, RE/MAX Alliance Realty. DABR MLS
- $265,5553 bd3 ba1.4k sqft2281 E Stroop Rd, Kettering, OH 45440For SaleMLS ID #958270, Dong Niu, Howard Hanna Real Estate Serv. DABR MLS
- $275,0003 bd2 ba2.3k sqft2018 Rockdell Dr, Fairborn, OH 45324For SaleMLS ID #954887, Janet L Miller, RE/MAX HomeBase. DABR MLS
- $263,9003 bd2 ba1.4k sqft3247 Aerial Ave, Dayton, OH 45429For SaleMLS ID #966739, Heather M Bodine, Red 1 Realty. DABR MLS
- $199,0002 bd2 ba1.3k sqft2819 Woodway Ave, Dayton, OH 45405For SaleMLS ID #967646, Peggy A Rahe, Howard Hanna Real Estate Serv. DABR MLS
