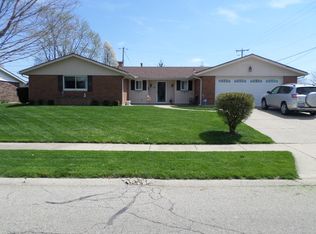
Property reduced by a total of $36,900 since property was listed A classic split-level exterior showcases brick accents and a tidy front lawn at this four-bedroom Fairborn home featuring an attached garage and a driveway. Inside, the property offers 1,768 square feet of living space (per tax records) across a multi-level layout.
Rich wood cabinetry paired with brick accents defines the kitchen equipped with a cooktop, range, and refrigerator. An inviting dining space features durable carpeting, classic chair rail molding, and a ceiling fan, with double doors opening to the outdoors. The carpeted living space is supported by forced air heating.
The home features four bedrooms, two full bathrooms, and one half bathroom. Bedrooms include plush wall-to-wall carpeting and wide windows, complemented by a walk-in closet off the hallway, an ensuite bathroom, and a functional half bath.
Additional spaces include a finished basement serving as a versatile lower-level living area, a utility space with laundry appliances, and an enclosed sunroom overlooking the backyard.
The exterior offers a 0.25-acre lot with a spacious green lawn stretching across the fenced backyard, complete with a classic wooden storage outbuilding on Rising Hill Drive.
For sale
Price cut: $11.9K (9/25)
$263,000
416 Rising Hill Dr, Fairborn, OH 45324
4beds
1,768sqft
Single Family Residence
Built in 1967
10,881 Square Feet Lot
$261,800 Zestimate®
$149/sqft
$-- HOA
What's special
Attached garageFour bedroomsClassic split-level exteriorTidy front lawnClassic wooden storage outbuildingCeiling fanMulti-level layout
- 54 days
- 917
- 56
Likely to sell faster than
Zillow last checked:
Listing updated:
Listed by:
Gayle Gibbons 937-321-3482,
Howard Hanna Real Estate Serv,
Stephanie Wysong 937-266-3482,
Howard Hanna Real Estate Serv
Source: DABR MLS,MLS#: 966577 Originating MLS: Dayton Area Board of REALTORS
Originating MLS: Dayton Area Board of REALTORSFacts & features
Interior
Bedrooms & bathrooms
- Bedrooms: 4
- Bathrooms: 3
- Full bathrooms: 2
- 1/2 bathrooms: 1
Primary bedroom
- Level: Second
- Dimensions: 14 x 10
Bedroom
- Level: Second
- Dimensions: 10 x 9
Bedroom
- Level: Second
- Dimensions: 12 x 10
Bedroom
- Level: Basement
- Dimensions: 10 x 10
Breakfast room nook
- Level: Main
- Dimensions: 8 x 6
Dining room
- Level: Main
- Dimensions: 10 x 9
Entry foyer
- Level: Main
- Dimensions: 6 x 5
Family room
- Level: Basement
- Dimensions: 16 x 14
Florida room
- Level: Main
- Dimensions: 21 x 9
Kitchen
- Level: Main
- Dimensions: 14 x 8
Living room
- Level: Main
- Dimensions: 16 x 12
Heating
- Natural Gas
Cooling
- Central Air
Appliances
- Included: Dryer, Disposal, Range, Refrigerator, Water Softener, Washer
Features
- Basement: Finished
Interior area
- Total structure area: 1,768
- Total interior livable area: 1,768 sqft
Property
Parking
- Total spaces: 2
- Parking features: Garage, Two Car Garage
- Garage spaces: 2
Features
- Levels: Three Or More,Multi/Split
Lot
- Size: 10,881 Square Feet
- Dimensions: 130 x 83 (irregular lot size )
Details
- Parcel number: A02000100310001400
- Zoning: Residential
- Zoning description: Residential
Construction
Type & style
- Home type: SingleFamily
- Property subtype: Single Family Residence
Materials
- Brick, Vinyl Siding
Condition
- Year built: 1967
Community & HOA
Community
- Subdivision: Rona Hills Estates
HOA
- Has HOA: No
Location
- Region: Fairborn
Financial & listing details
- Price per square foot: $149/sqft
- Tax assessed value: $193,950
- Annual tax amount: $2,721
- Date on market: 8/14/2026
- Date available: 08/15/2026
Estimated market value
$261,800
$249,000 - $275,000
$2,142/mo
Price history
| Date | Event | Price |
|---|---|---|
| 9/25/2026 | Price change | $263,000-4.3%$149/sqft |
Source:  DABR MLS #966577 Report a problem DABR MLS #966577 Report a problem | ||
| 9/12/2026 | Price change | $274,900-5.2%$155/sqft |
Source: DABR MLS #966577 Report a problem | ||
| 8/26/2026 | Price change | $289,900-3.3%$164/sqft |
Source: DABR MLS #966577 Report a problem | ||
| 8/15/2026 | Listed for sale | $299,900$170/sqft |
Source: DABR MLS #966577 Report a problem | ||
Public tax history
| Year | Property taxes | Tax assessment |
|---|---|---|
| 2025 | $2,721 +0.2% | $67,880 |
| 2024 | $2,716 -2.1% | $67,880 |
| 2023 | $2,774 +21.3% | $67,880 +36.1% |
| 2022 | $2,286 -1.5% | $49,860 |
| 2021 | $2,320 -0.5% | $49,860 |
| 2020 | $2,331 +19.7% | $49,860 +15.4% |
| 2019 | $1,948 -1% | $43,220 |
| 2018 | $1,969 +2.3% | $43,220 |
| 2017 | $1,925 +0.5% | $43,220 +2.2% |
| 2016 | $1,915 +5% | $42,280 |
| 2015 | $1,824 | $42,280 |
| 2014 | $1,824 -15.3% | $42,280 -16.7% |
| 2013 | $2,153 | $50,770 |
| 2012 | -- | $50,770 |
| 2011 | $1,078 -40% | $50,770 +0.3% |
| 2010 | $1,797 +0.2% | $50,610 |
| 2009 | $1,794 +1.8% | $50,610 |
| 2008 | $1,762 +1.8% | $50,610 +3.9% |
| 2007 | $1,731 -1.6% | $48,700 |
| 2006 | $1,759 +6.1% | $48,700 +6% |
| 2004 | $1,658 +6.3% | $45,940 0% |
| 2003 | $1,560 -1% | $45,945 |
| 2002 | $1,577 +7.9% | $45,945 +11.2% |
| 2001 | $1,462 -0.3% | $41,318 |
| 2000 | $1,465 | $41,318 |
Find assessor info on the county website
Monthly payment
Est. payment
Payment breakdown
Explore the cost of this home by adjusting the details. Changes won't be saved.Climate risks
Neighborhood: 45324
Nearby schools
Schools provided by the listing agent
- District: Fairborn
Source: DABR MLS. This data may not be complete. We recommend contacting the local school district to confirm school assignments for this home.
Similar homes
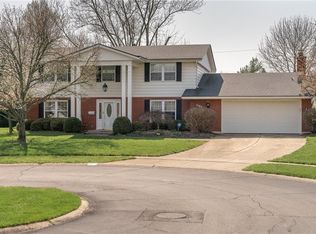
- $264,9003 bd2 ba1.7k sqft1419 Arlington Dr, Fairborn, OH 45324For Sale
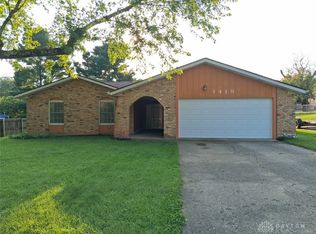
 MLS ID #969835, Michelle R Caldwell, RE/MAX Preferred Group. DABR MLS
 - $269,9994 bd2 ba1.6k sqft6 Danzig Ln, Fairborn, OH 45324For Sale
 MLS ID #967523, Joan Elflein, Ohio Broker Direct. DABR MLS
 - $329,9003 bd3 ba1.9k sqft1268 Ponderosa Ct, Fairborn, OH 45324For Sale
 MLS ID #968775, David E Barlow, Sell For One Percent. DABR MLS
 - $228,0004 bd2 ba1.9k sqft83 Joyce Dr, Fairborn, OH 45324For Sale
 MLS ID #960530, Karen L Huelsman, Irongate Inc.. DABR MLS
 - $275,0003 bd2 ba2.3k sqft2018 Rockdell Dr, Fairborn, OH 45324For SaleMLS ID #954887, Janet L Miller, RE/MAX HomeBase. DABR MLS
- $269,0004 bd3 ba2.2k sqft10833 Kendig Rd, New Carlisle, OH 45344For SaleMLS ID #958071, Marcia Moore, Coldwell Banker Heritage. DABR MLS
- $255,0004 bd3 ba1.9k sqft5741 Toulon Ct, Dayton, OH 45424For SaleMLS ID #967720, Gwendolyn Nalls, Irongate Inc.. DABR MLS
- $249,9004 bd3 ba2.4k sqft5404 Quisenberry Dr, Dayton, OH 45424For SaleMLS ID #966481, Ryan Bevins, Keller Williams Community Part. DABR MLS
- $184,9004 bd2 ba1.5k sqft376-378 Morris Dr, Fairborn, OH 45324For SaleMLS ID #967319, Joshua Davis, NavX Realty, LLC. DABR MLS
- $229,9004 bd2 ba1.8k sqft4959 Strathaven Dr, Dayton, OH 45424For SaleMLS ID #967200, Lyndsey Jones, Local Roots Realty. DABR MLS
- $285,0004 bd2 ba2k sqft117 Allen St, Yellow Springs, OH 45387For SaleMLS ID #956817, Alpna Sheth, Westwood Real Estate Co. DABR MLS
- $299,9004 bd3 ba2.4k sqft4012 Quail Bush Dr, Dayton, OH 45424For SaleMLS ID #967836, Tami Holmes, Tami Holmes Realty. DABR MLS
- $289,9003 bd3 ba1.9k sqft4939 Sweetbirch Dr, Dayton, OH 45424For SaleMLS ID #960850, Tami Holmes, Tami Holmes Realty. DABR MLS
- $270,0004 bd2 ba1.7k sqft115 Villa Rd, Springfield, OH 45503For SaleMLS ID #969033, Arthur Solomon, Coldwell Banker Heritage. DABR MLS
- $275,0004 bd2 ba1.9k sqft4070 Tipp Cowlesville Rd, Tipp City, OH 45371For SaleMLS ID #967206, Cathy McGrail, Keller Williams Home Town Rlty. DABR MLS
- $260,0003 bd2 ba1.6k sqft4615 Cutlass Dr, Englewood, OH 45322For SaleMLS ID #963707, Tonya Snyder, RE/MAX Alliance Realty. DABR MLS
- $258,7003 bd2 ba1.2k sqft1069 Whitestone Rd, Xenia, OH 45385For SaleMLS ID #959802, Anthony K McIlvaine, McIlvaine Realty. DABR MLS
- $220,0004 bd3 ba1.8k sqft1930 Brandt Pike, Dayton, OH 45404For SaleMLS ID #956451, Jill Jackson, Keller Williams Advisors Rlty. DABR MLS
- $287,5003 bd2 ba1.3k sqft62 Sexton Dr, Xenia, OH 45385For SaleMLS ID #966484, Gordon A Caudill, Howard Hanna Real Estate Serv. DABR MLS
- $285,0004 bd3 ba2.5k sqft159 Allanhurst Ave, Vandalia, OH 45377For SaleMLS ID #968748, Frank L Gilland II, Irongate Inc.. DABR MLS
