Welcome to 1101 E Bridle Lane, West Carrollton, OH 45449! This charming and well-maintained 3-bedroom, 2-full-bath home offers 1,802 square feet of comfortable living space on a generous 0.68-acre lot.
Step inside and you'll find spacious living areas with plenty of room for relaxing, entertaining, and making memories. The thoughtful floor plan provides comfortable bedrooms, functional living spaces, and the convenience of two full bathrooms.
One of the home's standout features is the bright and inviting sunroom—perfect for enjoying your morning coffee, reading a book, or taking in views of the backyard year-round. Outside, you'll appreciate the expansive lot that offers plenty of space for gardening, outdoor activities, pets, or future projects.
Additional features include a 2-car attached garage with garage door opener, a large storage shed for tools and equipment, and a spacious yard that provides both privacy and room to enjoy the outdoors.
Conveniently located near shopping, dining, parks, schools, and major highways, this property offers the perfect blend of peaceful living and easy access to everyday amenities.
Property Highlights:
• 3 Bedrooms
• 2 Full Bathrooms
• 1,802 Square Feet
• 0.68-Acre Lot
• 2-Car Attached Garage
• Garage Door Opener
• Bright Sunroom
• Large Storage Shed
• Convenient West Carrollton Location
The fireplace has never been used but the current owners, and its condition and operations are not guaranteed.
We are happy to work with agents who have interested buyers.
Don't miss your opportunity to own this wonderful property.
For sale
$295,900
1101 E Bridle Ln, Dayton, OH 45449
3beds
1,802sqft
:
Get pre-qualified$2,210/mo
Single Family Residence
Built in 1968
0.68 Acres Lot
$290,600 Zestimate®
$164/sqft
$-- HOA
What's special
Bright and inviting sunroom
- 37 days |
- 752 |
- 44 |
Zillow last checked:
Listing updated:
Listed by:
Scott Marvin (614)382-2124,
Team Results Realty
Source: DABR MLS,MLS#: 962185 Originating MLS: Dayton Area Board of REALTORS
Originating MLS: Dayton Area Board of REALTORSFacts & features
Interior
Bedrooms & bathrooms
- Bedrooms: 3
- Bathrooms: 2
- Full bathrooms: 2
- Main level bathrooms: 2
Primary bedroom
- Level: Main
- Dimensions: 12 x 18
Bedroom
- Level: Main
- Dimensions: 10 x 12
Bedroom
- Level: Main
- Dimensions: 10 x 11
Dining room
- Level: Main
- Dimensions: 10 x 15
Family room
- Level: Main
- Dimensions: 13 x 15
Florida room
- Level: Main
- Dimensions: 13 x 21
Kitchen
- Level: Main
- Dimensions: 10 x 12
Living room
- Level: Main
- Dimensions: 16 x 12
Heating
- Baseboard
Cooling
- Central Air
Appliances
- Included: Dishwasher, Range, Refrigerator, Electric Water Heater
Features
- Windows: Double Pane Windows, Insulated Windows
- Number of fireplaces: 1
- Fireplace features: One, Wood Burning
Interior area
- Total structure area: 1,802
- Total interior livable area: 1,802 sqft
Property
Parking
- Total spaces: 2
- Parking features: Attached, Garage, Two Car Garage
- Attached garage spaces: 2
Features
- Levels: One
- Stories: 1
- Patio & porch: Patio
- Exterior features: Patio, Storage
Lot
- Size: 0.68 Acres
Details
- Additional structures: Shed(s)
- Parcel number: K48003030023
- Zoning: Residential
- Zoning description: Residential
Construction
Type & style
- Home type: SingleFamily
- Architectural style: Ranch
- Property subtype: Single Family Residence
Materials
- Aluminum Siding, Brick
- Foundation: Slab
Condition
- Year built: 1968
Community & HOA
Community
- Subdivision: City/Dayton Rev
HOA
- Has HOA: No
Location
- Region: Dayton
Financial & listing details
- Price per square foot: $164/sqft
- Tax assessed value: $218,250
- Annual tax amount: $4,710
- Date on market: 6/19/2026
Estimated market value
$290,600
$276,000 - $305,000
$1,859/mo
Price history
| Date | Event | Price |
|---|---|---|
| 6/19/2026 | Listed for sale | $295,900+104.1%$164/sqft |
Source:  DABR MLS #962185 Report a problem DABR MLS #962185 Report a problem | ||
| 9/17/2018 | Sold | $145,000$80/sqft |
Source: Public Record Report a problem | ||
Public tax history
| Year | Property taxes | Tax assessment |
|---|---|---|
| 2025 | $4,710 -2.2% | $76,390 |
| 2024 | $4,815 +2.2% | $76,390 |
| 2023 | $4,711 +13.3% | $76,390 +44% |
| 2022 | $4,158 +2% | $53,050 |
| 2021 | $4,076 +0% | $53,050 |
| 2020 | $4,075 -3.1% | $53,050 +4.8% |
| 2019 | $4,205 +28.8% | $50,620 |
| 2018 | $3,264 +0.7% | $50,620 |
| 2017 | $3,241 +18.6% | $50,620 +17.4% |
| 2016 | $2,733 +7.4% | $43,100 |
| 2015 | $2,545 +1.5% | $43,100 |
| 2014 | $2,508 | $43,100 |
Find assessor info on the county website
Monthly payment
Est. payment
Payment breakdown
Explore the cost of this home by adjusting the details. Changes won't be saved.Climate risks
Neighborhood: 45449
Nearby schools
GreatSchools rating
- 8/10Harry Russell Elementary SchoolGrades: 4Distance: 0.5 mi
- 3/10West Carrollton Middle SchoolGrades: 7-8Distance: 0.9 mi
- 6/10West Carrollton High SchoolGrades: 9-12Distance: 0.7 mi
Schools provided by the listing agent
- District: West Carrollton
Source: DABR MLS. This data may not be complete. We recommend contacting the local school district to confirm school assignments for this home.
- $297,6003 bd2 ba2.1k sqft1117 E Bridle Ln, Dayton, OH 45449Off Market
- $249,0003 bd1 ba1.2k sqft1100 Bit Pl, Dayton, OH 45449Off Market
- $278,2003 bd2 ba1.5k sqft1116 E Bridle Ln, Dayton, OH 45449Off Market

- $1,260-- bd-- ba-- sqft1116 E Bridle Ln, Dayton, OH 45449Off Market

- $253,9003 bd2 ba1.2k sqft1116 Bit Pl, Dayton, OH 45449Off Market
- $224,1003 bd1 ba1.4k sqft463 Bridle Ln, Dayton, OH 45449Off Market
- $373,4003 bd2 ba2.4k sqft1132 E Bridle Ln, Dayton, OH 45449Off Market
- $229,0003 bd1 ba1.2k sqft479 Bridle Ln, Dayton, OH 45449Off Market
A local agent can set up tours, give advice and negotiate with sellers.
Similar homes
- $294,9003 bd2 ba1.4k sqft2521 Bellsburg Dr, Dayton, OH 45459For Sale
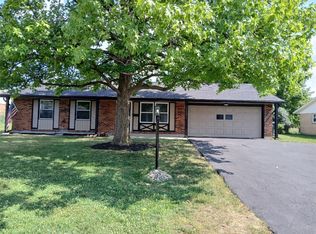
 MLS ID #961702, James Weaver, Plum Tree Realty. DABR MLS
 - $240,0003 bd2 ba1.2k sqft113 Savoy Ave, Dayton, OH 45449For Sale
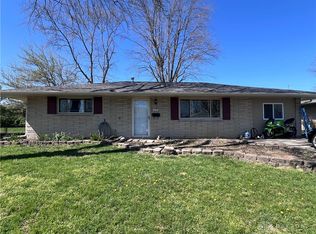 MLS ID #956386, Darcie Keith, Take A Look Real Estate Broker. DABR MLS
 - $289,9003 bd2 ba2.3k sqft1535 Hickory Glenn Dr, Miamisburg, OH 45342For Sale
 MLS ID #962051, Eric D Vincent, Bechtel Realty. DABR MLS
 - $265,0003 bd2 ba1.2k sqft2152 Bellsburg Dr, Dayton, OH 45459For Sale
 MLS ID #961705, Jamie Coleman, Ullery Real Estate LLC. DABR MLS
 - $284,0003 bd2 ba1.5k sqft8206 Meadowlark Dr, Carlisle, OH 45005For SaleMLS ID #963623, Tonda M Hoefler, Coldwell Banker Heritage. DABR MLS
- $259,0004 bd2 ba2.1k sqft5050 Leedale Dr, Dayton, OH 45417For SaleMLS ID #964797, TyYanna M Sharp, Agora Realty Group. DABR MLS
- $337,9004 bd2 ba2.1k sqft1617 Belvo Rd, Miamisburg, OH 45342For SaleMLS ID #961677, Anita M Bursey, Howard Hanna Real Estate Serv. DABR MLS
- $249,9003 bd2 ba1.2k sqft6249 Germantown Pike, Dayton, OH 45417For SaleMLS ID #959067, Ronald Faulkner, Faulkner Four Percent. DABR MLS
- $239,9003 bd2 ba1.3k sqft4263 Maxlin Rd, Dayton, OH 45429For SaleMLS ID #962946, Joni Schumann, Irongate Inc.. DABR MLS
- $310,0003 bd1 ba1.4k sqft4052 Old Troy Pike, Dayton, OH 45404For SaleMLS ID #962010, C. Michael Royce, Royce & Associates. DABR MLS
- $299,8994 bd3 ba2.3k sqft1230 Sunnyview Ave, Dayton, OH 45406For SaleMLS ID #941871, Danielle Roe, Di Lusso Real Estate. DABR MLS
- $262,0003 bd2 ba1.6k sqft1817 Nugget Ct, Dayton, OH 45432For SaleMLS ID #5222529, Daniel Beirne, Opendoor Brokerage LLC. MLS Now
- $255,0004 bd2 ba2k sqft5330 Wolf Ridge Rd, Dayton, OH 45415For SaleMLS ID #963773, Arrick Richardson, Keller Williams Home Town Rlty. DABR MLS
- $299,9004 bd3 ba2.2k sqft4273 Honeybrook Ave, Dayton, OH 45415For SaleMLS ID #957868, Tiffany A Lobertini, Howard Hanna Real Estate Serv. DABR MLS
- $234,9003 bd2 ba1.4k sqft426 Nies Ave, Englewood, OH 45322For SaleMLS ID #964689, Mike Temple, RE/MAX Alliance Realty. DABR MLS
- $235,0004 bd3 ba2k sqft4905 Thorain Ct, Dayton, OH 45416For SaleMLS ID #964741, Veronica Bedell-Nevels BRK, Priority Plus Realty, Inc.. DABR MLS
- $270,0003 bd2 ba1.6k sqft4615 Cutlass Dr, Englewood, OH 45322For SaleMLS ID #963707, Tonya Snyder, RE/MAX Alliance Realty. DABR MLS
- $334,9003 bd3 ba2.4k sqft4121 Lisa Ln, Middletown, OH 45042For Sale
 MLS ID #1886469, Jonathan Minerick, homecoin.com. Cincy MLS
 - $335,0003 bd3 ba2k sqft2415 Tennyson Dr, Bellbrook, OH 45305For SaleMLS ID #952725, Stanley D Haper, RE/MAX Victory + Affiliates. DABR MLS
- $273,9003 bd3 ba1.9k sqft7031 Union Schoolhouse Rd, Dayton, OH 45424For SaleMLS ID #958151, Rhoda L Olinger, Coldwell Banker Heritage. DABR MLS
