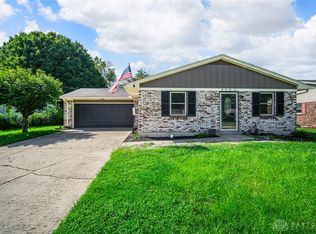
This 2,323 sq ft raised ranch home is located on one of the most desirable streets in Miamisburg! With no through traffic, the peace and seclusion will be like your own oasis! And this home is all about space, space, SPACE! The living room is huge at 23' x 23', the family room is enormous at 33' x 21', the primary bedroom is very large at 18' x 14', the other bedrooms are large, the lot is nearly 1/2 an acre and the garage is MASSIVE! Although it is listed as a 2 car garage, you could fit 3 cars, a refrigerator, a freezer and STILL have PLENTY of room for storage! Enjoy mornings and evenings on your front entry deck or your rear covered deck overlooking the property from the second level, the choice is yours! Also featured are massive windows in the kitchen and primary bedroom, a large walk-in closet, plus 2 brick woodburning fireplaces with wooden mantles for awesome Christmas decorating and cozy fires on cold winter nights! This home is in very good condition and with a couple of updates done to your taste, this home is set to be your retreat from the world and definitely could be your forever home! All new 30 year roof to be completed prior to closing!
Pending
Price cut: $10K (7/10)
$289,900
1535 Hickory Glenn Dr, Miamisburg, OH 45342
3beds
2,323sqft
Single Family Residence
Built in 1986
0.44 Acres Lot
$286,000 Zestimate®
$125/sqft
$-- HOA
What's special
Front entry deckLarge walk-in closet
- 72 days
- 110
- 2
Zillow last checked:
Listing updated:
Listed by:
Eric D Vincent (937)436-1234,
Bechtel Realty
Source: DABR MLS,MLS#: 962051 Originating MLS: Dayton Area Board of REALTORS
Originating MLS: Dayton Area Board of REALTORSFacts & features
Interior
Bedrooms & bathrooms
- Bedrooms: 3
- Bathrooms: 2
- Full bathrooms: 2
- Main level bathrooms: 2
Primary bedroom
- Level: Main
- Dimensions: 18 x 14
Bedroom
- Level: Main
- Dimensions: 13 x 10
Bedroom
- Level: Main
- Dimensions: 13 x 14
Entry foyer
- Level: Main
- Dimensions: 7 x 6
Family room
- Level: Lower
- Dimensions: 33 x 21
Kitchen
- Level: Main
- Dimensions: 15 x 10
Laundry
- Level: Lower
- Dimensions: 9 x 8
Living room
- Level: Main
- Dimensions: 23 x 23
Heating
- Forced Air, Natural Gas
Cooling
- Central Air
Features
- Basement: Walk-Out Access
- Number of fireplaces: 2
- Fireplace features: Two, Wood Burning
Interior area
- Total structure area: 2,323
- Total interior livable area: 2,323 sqft
Property
Parking
- Total spaces: 2
- Parking features: Attached, Garage, Two Car Garage, Garage Door Opener, Storage
- Attached garage spaces: 2
Features
- Levels: Two
- Stories: 2
Lot
- Size: 0.44 Acres
- Dimensions: 90 x 212 x 42 x 53 x 183
Details
- Parcel number: K46012120019
- Zoning: Residential
- Zoning description: Residential
Construction
Type & style
- Home type: SingleFamily
- Property subtype: Single Family Residence
Materials
- Brick, Frame
Condition
- Year built: 1986
Community & HOA
Community
- Subdivision: City/Miamisburg Rev
HOA
- Has HOA: No
Location
- Region: Miamisburg
Financial & listing details
- Price per square foot: $125/sqft
- Date on market: 6/21/2026
Estimated market value
$286,000
$272,000 - $300,000
$2,350/mo
Price history
| Date | Event | Price |
|---|---|---|
| 8/5/2026 | Pending sale | $289,900$125/sqft |
Source:  DABR MLS #962051 Report a problem DABR MLS #962051 Report a problem | ||
| 7/10/2026 | Price change | $289,900-3.3%$125/sqft |
Source: DABR MLS #962051 Report a problem | ||
| 6/26/2026 | Price change | $299,900-3.2%$129/sqft |
Source: DABR MLS #962051 Report a problem | ||
| 6/25/2026 | Price change | $309,900-3.1%$133/sqft |
Source: DABR MLS #962051 Report a problem | ||
| 6/21/2026 | Listed for sale | $319,900$138/sqft |
Source: DABR MLS #962051 Report a problem | ||
Public tax history
Tax history is unavailable.
Monthly payment
Est. payment
Payment breakdown
Explore the cost of this home by adjusting the details. Changes won't be saved.Climate risks
Neighborhood: 45342
Nearby schools
Schools provided by the listing agent
- District: Miamisburg
Source: DABR MLS. This data may not be complete. We recommend contacting the local school district to confirm school assignments for this home.
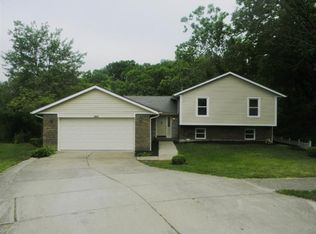
Similar homes
- $290,0006 bd3 ba2.7k sqft310 N Gebhart Church Rd, Miamisburg, OH 45342For Sale
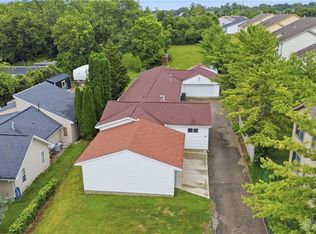
 MLS ID #962899, Jackson Brosier, NavX Realty, LLC. DABR MLS
 - $290,0003 bd2 ba1.8k sqft1132 Nouvelle Dr, Miamisburg, OH 45342For Sale
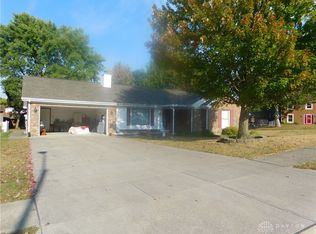 MLS ID #944161, Donnie E Lamb, Irongate Inc.. DABR MLS
 - $274,9003 bd2 ba1.1k sqft518 W Linden Ave, Miamisburg, OH 45342For Sale
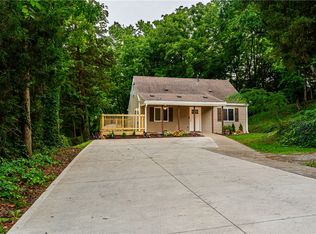 MLS ID #965590, Toni Nadzam, Irongate Inc.. DABR MLS
 - $275,0003 bd2 ba1.1k sqft8543 Kingston Dr, Franklin, OH 45005For Sale
 MLS ID #967751, Jennifer Halstead, Premier Agent Network. DABR MLS
 - $309,9003 bd2 ba1.6k sqft5284 Bittersweet Dr, Dayton, OH 45429For SaleMLS ID #967344, Douglas A Brand, Irongate Inc.. DABR MLS
- $259,0005 bd3 ba2.5k sqft6125 Teagarden Cir, Dayton, OH 45449For SaleMLS ID #964606, Joseph Lakatos Jr, Howard Hanna Real Estate Serv. DABR MLS
- $289,9003 bd3 ba1.8k sqft618 Farmersville Germantown Pike, Germantown, OH 45327For SaleMLS ID #956376, Mel Rutherford, M R Real Estate. DABR MLS
- $250,0003 bd2 ba1.3k sqft2611 Flowerstone Dr, Dayton, OH 45449For SaleMLS ID #966751, Peter Alex, Irongate Inc.. DABR MLS
- $295,0004 bd2 ba2.5k sqft6020 Dog Leg Rd, Dayton, OH 45415For SaleMLS ID #965439, Diana Kuck, Ownerland Realty, Inc.. DABR MLS
- $274,9003 bd2 ba1.5k sqft8206 Meadowlark Dr, Carlisle, OH 45005For SaleMLS ID #963623, Tonda M Hoefler, Coldwell Banker Heritage. DABR MLS
- $310,0003 bd2 ba1.4k sqft4145 Cambridge Trl, Dayton, OH 45430For SaleMLS ID #967491, Leslie Bennett, CENTURY 21 The Gene Group. DABR MLS
- $299,9003 bd2 ba1.2k sqft7238 Elk Creek Rd, Middletown, OH 45042For SaleMLS ID #966184, Missie Miller, Valley Real Estate Services LL. DABR MLS
- $289,9004 bd3 ba2.2k sqft4273 Honeybrook Ave, Dayton, OH 45415For SaleMLS ID #957868, Tiffany A Lobertini, Howard Hanna Real Estate Serv. DABR MLS
- $310,0003 bd2 ba1.7k sqft7860 Allison Ave, Dayton, OH 45415For SaleMLS ID #967215, Michelle Landers, Howard Hanna Real Estate Serv. DABR MLS
- $264,9003 bd2 ba1.4k sqft3247 Aerial Ave, Dayton, OH 45429For SaleMLS ID #966739, Heather M Bodine, Red 1 Realty. DABR MLS
- $315,0004 bd2 ba1.5k sqft205 Weller Ave, Dayton, OH 45458For SaleMLS ID #965246, Marlene Wagner, RE/MAX Victory + Affiliates. DABR MLS
- $285,0003 bd2 ba1.6k sqft2863 Crone Rd, Dayton, OH 45434For SaleMLS ID #966595, Cortney Loyd, Glasshouse Realty Group. DABR MLS
- $240,0003 bd2 ba1.2k sqft113 Savoy Ave, Dayton, OH 45449For SaleMLS ID #956386, Darcie Keith, Take A Look Real Estate Broker. DABR MLS
- $294,9992 bd2 ba1.7k sqft2515 Little York Rd, Dayton, OH 45414For SaleMLS ID #965310, Cathy McGrail, Keller Williams Home Town Rlty. DABR MLS
- $259,0003 bd2 ba1.5k sqft135 N Plum St, Germantown, OH 45327For SaleMLS ID #966109, Jeffrey W Fannin, Solutions Plus Realty. DABR MLS
