Discover the potential within this L-shaped brick ranch, offering an opportunity to create your dream home in Germantown. This home features 3 bedrooms and 2.5 baths. The family room has a wood-burning fireplace insert, that is not warranted. Enjoy serene mornings or relaxed afternoons in the Florida room. Both full bathrooms and the attic have been updated with new plumbing. Outside, find a front porch and out back is a patio offers an ideal for grilling. You will also find a convenient side cement parking pad providing space for your camper or boat. There is an attached two-car garage with overhead storage. You will find the property is in need of TLC, including carpet. and the water meter is in the front bedroom.
For sale
Price cut: $10K (8/22)
$289,900
618 Farmersville Germantown Pike, Germantown, OH 45327
3beds
1,820sqft
Single Family Residence
Built in 1980
0.25 Acres Lot
$287,700 Zestimate®
$159/sqft
$-- HOA
What's special
Front porchFlorida room
- 145 days
- 617
- 5
Zillow last checked:
Listing updated:
Listed by:
Mel Rutherford (937)865-5211,
M R Real Estate
Source: DABR MLS,MLS#: 956376 Originating MLS: Dayton Area Board of REALTORS
Originating MLS: Dayton Area Board of REALTORSFacts & features
Interior
Bedrooms & bathrooms
- Bedrooms: 3
- Bathrooms: 3
- Full bathrooms: 2
- 1/2 bathrooms: 1
- Main level bathrooms: 2
Primary bedroom
- Level: Main
- Dimensions: 11 x 10
Bedroom
- Level: Main
- Dimensions: 10 x 10
Bedroom
- Level: Main
- Dimensions: 10 x 9
Entry foyer
- Level: Main
- Dimensions: 10 x 3
Family room
- Level: Main
- Dimensions: 20 x 12
Florida room
- Level: Main
- Dimensions: 12 x 10
Kitchen
- Features: Eat-in Kitchen
- Level: Main
- Dimensions: 20 x 10
Living room
- Level: Main
- Dimensions: 18 x 12
Utility room
- Level: Main
- Dimensions: 8 x 7
Heating
- Electric, Forced Air, Heat Pump
Cooling
- Central Air, Heat Pump
Appliances
- Included: Electric Water Heater
Features
- Ceiling Fan(s)
- Number of fireplaces: 1
- Fireplace features: One, Insert, Wood Burning
Interior area
- Total structure area: 1,820
- Total interior livable area: 1,820 sqft
Property
Parking
- Total spaces: 2
- Parking features: Attached, Garage, Two Car Garage, Garage Door Opener, Storage
- Attached garage spaces: 2
Features
- Levels: One
- Stories: 1
- Patio & porch: Porch
- Exterior features: Porch
Lot
- Size: 0.25 Acres
- Dimensions: 85 x 124 x 99 x 126
Details
- Parcel number: D13004030001
- Zoning: Residential
- Zoning description: Residential
Construction
Type & style
- Home type: SingleFamily
- Architectural style: Ranch
- Property subtype: Single Family Residence
Materials
- Brick
- Foundation: Slab
Condition
- Year built: 1980
Utilities & green energy
- Water: Public
- Utilities for property: Sewer Available, Water Available
Community & HOA
Community
- Subdivision: Ron Heights
HOA
- Has HOA: No
Location
- Region: Germantown
Financial & listing details
- Price per square foot: $159/sqft
- Tax assessed value: $240,730
- Annual tax amount: $4,139
- Date on market: 4/10/2026
- Listing terms: Conventional,FHA,VA Loan
Estimated market value
$287,700
$273,000 - $302,000
$2,199/mo
Price history
| Date | Event | Price |
|---|---|---|
| 8/22/2026 | Price change | $289,900-3.3%$159/sqft |
Source:  DABR MLS #956376 Report a problem DABR MLS #956376 Report a problem | ||
| 7/7/2026 | Price change | $299,900-6.3%$165/sqft |
Source: DABR MLS #956376 Report a problem | ||
| 6/11/2026 | Price change | $319,900-3%$176/sqft |
Source: DABR MLS #956376 Report a problem | ||
| 5/19/2026 | Price change | $329,900-5.7%$181/sqft |
Source: DABR MLS #956376 Report a problem | ||
| 4/10/2026 | Listed for sale | $349,900$192/sqft |
Source: DABR MLS #956376 Report a problem | ||
Public tax history
| Year | Property taxes | Tax assessment |
|---|---|---|
| 2025 | $4,139 +7.7% | $84,250 |
| 2024 | $3,842 +1.1% | $84,250 |
| 2023 | $3,799 +26.6% | $84,250 +45% |
| 2022 | $3,001 -1.9% | $58,110 |
| 2021 | $3,060 +2% | $58,110 |
| 2020 | $3,000 +5.9% | $58,110 +6.8% |
| 2019 | $2,832 -0.1% | $54,430 |
| 2018 | $2,834 +0.7% | $54,430 |
| 2017 | $2,814 -0.1% | $54,430 |
| 2016 | $2,818 0% | $54,430 |
| 2015 | $2,818 +2.1% | $54,430 |
| 2014 | $2,760 | $54,430 |
Find assessor info on the county website
Monthly payment
Est. payment
Payment breakdown
Explore the cost of this home by adjusting the details. Changes won't be saved.Climate risks
Neighborhood: 45327
Nearby schools
Schools provided by the listing agent
- District: Valley View
Source: DABR MLS. This data may not be complete. We recommend contacting the local school district to confirm school assignments for this home.
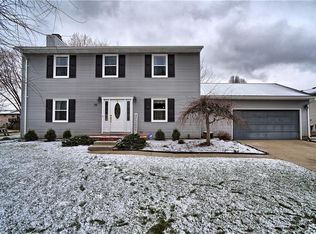
- $273,2003 bd2 ba1.3k sqft630 Farmersville Germantown Pike, Germantown, OH 45327Off Market
- $261,4003 bd2 ba1.4k sqft606 Farmersville Germantown Pike, Germantown, OH 45327Off Market
- $40,600-- bd-- ba-- sqft39 Jill Dr, Germantown, OH 45327Off Market
- $347,4005 bd3 ba2k sqft39 Jill Rd, Germantown, OH 45327Off Market
Similar homes
- $275,0003 bd2 ba1.1k sqft8543 Kingston Dr, Franklin, OH 45005For Sale
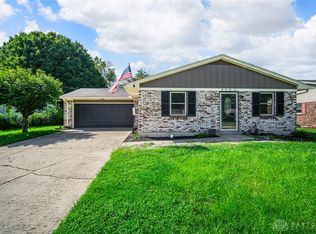
 MLS ID #967751, Jennifer Halstead, Premier Agent Network. DABR MLS
 - $274,9003 bd2 ba1.1k sqft518 W Linden Ave, Miamisburg, OH 45342For Sale
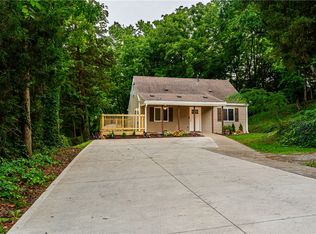 MLS ID #965590, Toni Nadzam, Irongate Inc.. DABR MLS
 - $299,9003 bd2 ba1.2k sqft7238 Elk Creek Rd, Middletown, OH 45042For Sale
 MLS ID #966184, Missie Miller, Valley Real Estate Services LL. DABR MLS
 - $290,0003 bd2 ba1.8k sqft1132 Nouvelle Dr, Miamisburg, OH 45342For Sale
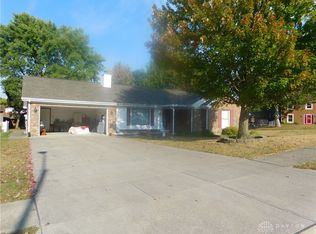 MLS ID #944161, Donnie E Lamb, Irongate Inc.. DABR MLS
 - $299,9004 bd2 ba1.8k sqft231 Prague Ct, Dayton, OH 45458For SaleMLS ID #967544, Tami Holmes, Tami Holmes Realty. DABR MLS
- $284,9993 bd2 ba1.5k sqft105 Buckcreek Ct, Englewood, OH 45322For SaleMLS ID #967538, Donte Scott, Howard Hanna Real Estate Serv. DABR MLS
- $239,9003 bd2 ba1.4k sqft918 Hile Ln, Englewood, OH 45322For SaleMLS ID #967739, Amanda Naylor, RE/MAX HomeBase. DABR MLS
- $250,0003 bd2 ba1.3k sqft2611 Flowerstone Dr, Dayton, OH 45449For SaleMLS ID #966751, Peter Alex, Irongate Inc.. DABR MLS
- $289,9003 bd2 ba1.5k sqft4048 Upham Rd, Dayton, OH 45429For SaleMLS ID #965778, Terry Blakley, RE/MAX Victory + Affiliates. DABR MLS
- $289,0004 bd1 ba2k sqft7543 Wellbaum Rd, Brookville, OH 45309For SaleMLS ID #962760, Arielle Feustel, Keller Williams Advisors Rlty. DABR MLS
- $290,0004 bd2 ba2.5k sqft910 Aukerman St, Eaton, OH 45320For SaleMLS ID #963198, Marilyn A Haber, Country Mile REALTORS. DABR MLS
- $259,0005 bd3 ba2.5k sqft6125 Teagarden Cir, Dayton, OH 45449For SaleMLS ID #964606, Joseph Lakatos Jr, Howard Hanna Real Estate Serv. DABR MLS
- $239,9003 bd2 ba1.4k sqft6 N Marshall Rd, Middletown, OH 45042For Sale
 MLS ID #1891155, Lori S. Newsom, Best Homes Real Estate Ltd.. Cincy MLS
 - $297,7923 bd2 ba1.6k sqft507 Patricia Faye Ct, Brookville, OH 45309For SaleMLS ID #965703, Deborah Reaman, Howard Hanna Real Estate Serv. DABR MLS
- $330,0003 bd2 ba1.7k sqft41 Evergreen Ct, Franklin, OH 45005For SaleMLS ID #966051, Michael Combs, Coldwell Banker Heritage. DABR MLS
- $299,9994 bd2 ba1.6k sqft1016 Alexander Rd, Eaton, OH 45320For SaleMLS ID #947939, Barry Hines, Country Mile REALTORS. DABR MLS
- $289,9004 bd3 ba2.2k sqft4273 Honeybrook Ave, Dayton, OH 45415For SaleMLS ID #957868, Tiffany A Lobertini, Howard Hanna Real Estate Serv. DABR MLS
- $275,0003 bd2 ba2k sqft4310 Parkview Ave, Englewood, OH 45322For SaleMLS ID #958692, Adriana Sutton, Howard Hanna Real Estate Serv. DABR MLS
- $265,5553 bd3 ba1.4k sqft2281 E Stroop Rd, Kettering, OH 45440For SaleMLS ID #958270, Dong Niu, Howard Hanna Real Estate Serv. DABR MLS
- $290,0003 bd3 ba1.9k sqft4939 Sweetbirch Dr, Dayton, OH 45424For SaleMLS ID #960850, Tami Holmes, Tami Holmes Realty. DABR MLS
