This is the one! Brick ranch home on full basement in Golden Gate Estates in Brookville. This is a lovely open concept layout, with 3 bedrooms and 2 full baths. The bright entry has tiled floors that join up to the hardwood flooring flowing throughout the great room, dining room and hallway. The great room catches your eye with 14' cathedral ceilings, display ledges above, a gas fireplace with tile hearth and the architectural feature of an arched doorway leading into the dining room. Adjoining the dining room is a bright breakfast room and the kitchen with a breakfast bar area. The kitchen has ample cabinets and counter space, a pantry and wine storage area. The range, and dishwasher convey. The primary bedroom is very roomy with a nice area for sitting, or make it a dressing area or even a great place for that treadmill. The ensuite bathroom has new tile flooring and new elongated toilet, double sink vanity and walk-in closet. The second bathroom also has a new toilet, spacious vanity, tile floors. Most of the rooms throughout include wood blinds as the window coverings. The laundry/mud room is conveniently located just off the 2 car attached garage. The unfinished basement is your perfect blank canvas to finish as you please. The basement is already plumbed for a toilet. The updates include a roof replacement in which the front of the home was replaced in 2012 and the rear section in 2024. The furnace and A/C are approx 8 yrs old and have been recently serviced for top performance. The owner is providing a 1 year home warranty to provide you peace of mind. The exterior curb appeal is exquisite with a charming brick paver walkway leading to the front porch and lovely landscaping all around the home. The rear of the home features a spacious Trex deck installed in 2022 with an entry door from the dining room as well as one from the owner's suite. This is such a wonderful property available to move in at closing.
For sale
$297,792
507 Patricia Faye Ct, Brookville, OH 45309
3beds
1,683sqft
Single Family Residence
Built in 2002
0.29 Acres Lot
$289,000 Zestimate®
$177/sqft
$33/mo HOA
What's special
Brick ranch homeBright breakfast roomOpen concept layoutDisplay ledges aboveWine storage area
- 23 days |
- 1,567 |
- 67 |
Likely to sell faster than
Zillow last checked:
Listing updated:
Listed by:
Deborah Reaman 937-673-0693,
Howard Hanna Real Estate Serv
Source: DABR MLS,MLS#: 965703 Originating MLS: Dayton Area Board of REALTORS
Originating MLS: Dayton Area Board of REALTORSFacts & features
Interior
Bedrooms & bathrooms
- Bedrooms: 3
- Bathrooms: 2
- Full bathrooms: 2
- Main level bathrooms: 2
Primary bedroom
- Level: Main
- Dimensions: 21 x 12
Bedroom
- Level: Main
- Dimensions: 11 x 11
Bedroom
- Level: Main
- Dimensions: 12 x 11
Breakfast room nook
- Level: Main
- Dimensions: 9 x 9
Dining room
- Level: Main
- Dimensions: 17 x 13
Entry foyer
- Level: Main
- Dimensions: 6 x 8
Great room
- Level: Main
- Dimensions: 17 x 16
Kitchen
- Level: Main
- Dimensions: 12 x 11
Laundry
- Level: Main
- Dimensions: 9 x 6
Heating
- Forced Air, Natural Gas
Cooling
- Central Air
Appliances
- Included: Dishwasher, Range, Gas Water Heater
Features
- Ceiling Fan(s), Cathedral Ceiling(s), Laminate Counters, Pantry, Walk-In Closet(s)
- Basement: Full,Unfinished
- Has fireplace: Yes
- Fireplace features: Gas
Interior area
- Total structure area: 1,683
- Total interior livable area: 1,683 sqft
Property
Parking
- Total spaces: 2
- Parking features: Attached, Garage, Two Car Garage, Garage Door Opener
- Attached garage spaces: 2
Features
- Levels: One
- Stories: 1
- Patio & porch: Deck, Porch
- Exterior features: Deck, Porch
Lot
- Size: 0.29 Acres
- Dimensions: .291
Details
- Parcel number: C05006050007
- Zoning: Residential
- Zoning description: Residential
Construction
Type & style
- Home type: SingleFamily
- Architectural style: Ranch
- Property subtype: Single Family Residence
Materials
- Brick, Frame
Condition
- Year built: 2002
Details
- Warranty included: Yes
Community & HOA
Community
- Security: Smoke Detector(s)
- Subdivision: Golden Gate Estates Sec 02
HOA
- Has HOA: Yes
- HOA fee: $400 annually
Location
- Region: Brookville
Financial & listing details
- Price per square foot: $177/sqft
- Tax assessed value: $260,070
- Annual tax amount: $3,924
- Date on market: 8/3/2026
- Listing terms: Conventional,FHA,VA Loan
Estimated market value
$289,000
$275,000 - $303,000
$1,994/mo
Price history
| Date | Event | Price |
|---|---|---|
| 8/3/2026 | Listed for sale | $297,792+61%$177/sqft |
Source:  DABR MLS #965703 Report a problem DABR MLS #965703 Report a problem | ||
| 11/4/2002 | Sold | $185,000+428.6%$110/sqft |
Source: Public Record Report a problem | ||
| 1/9/2002 | Sold | $35,000$21/sqft |
Source: Public Record Report a problem | ||
Public tax history
| Year | Property taxes | Tax assessment |
|---|---|---|
| 2025 | $3,924 -0.6% | $91,020 |
| 2024 | $3,949 +3% | $91,020 |
| 2023 | $3,833 +4.3% | $91,020 +30.4% |
| 2022 | $3,675 -0.4% | $69,800 |
| 2021 | $3,691 -0.2% | $69,800 |
| 2020 | $3,699 +25.7% | $69,800 +31.2% |
| 2019 | $2,943 -0.5% | $53,210 |
| 2018 | $2,959 +0.5% | $53,210 |
| 2017 | $2,945 -8.8% | $53,210 -6% |
| 2016 | $3,229 0% | $56,620 |
| 2015 | $3,230 +2.4% | $56,620 |
| 2014 | $3,156 | $56,620 |
Find assessor info on the county website
Monthly payment
Est. payment
Payment breakdown
Explore the cost of this home by adjusting the details. Changes won't be saved.Climate risks
Neighborhood: 45309
Nearby schools
GreatSchools rating
- 8/10Brookville Elementary SchoolGrades: PK-3Distance: 1.4 mi
- 8/10Brookville Intermediate SchoolGrades: 4-8Distance: 1.5 mi
- 7/10Brookville High SchoolGrades: 9-12Distance: 1.5 mi
Schools provided by the listing agent
- District: Brookville
Source: DABR MLS. This data may not be complete. We recommend contacting the local school district to confirm school assignments for this home.
- $294,6404 bd2 ba2.6k sqft516 Patricia Faye Ct, Brookville, OH 45309Off Market
- $376,9004 bd2 ba2.3k sqft501 Patricia Faye Ct, Brookville, OH 45309Off Market
- $36,800-- bd-- ba-- sqftPatricia Faye Ct, Brookville, OH 45309Off Market
- $46,000-- bd-- ba-- sqftPatricia Faye Ct, Brookville, OH 45309Off Market
- $370,3003 bd2 ba1.7k sqft590 Golden Maple Ave, Brookville, OH 45309Off Market
- $370,8003 bd2 ba2.1k sqft584 Golden Maple Ave, Brookville, OH 45309Off Market
- $441,8004 bd3 ba1.9k sqft513 Patricia Faye Ct, Brookville, OH 45309Off Market
- $381,1004 bd3 ba2.5k sqft945 Golden Beech Dr, Brookville, OH 45309Off Market
A local agent can set up tours, give advice and negotiate with sellers.
A local lender can help you make sure your offer is ready when you are.
Similar homes
- $299,9003 bd2 ba1.6k sqft110 Brooke Woode Dr, Brookville, OH 45309For Sale

 MLS ID #965259, Brittany Ferguson, MC & Co. Real Estate LLC. DABR MLS
 - $310,0004 bd3 ba1.8k sqft7359 Brookville Salem Rd, Brookville, OH 45309For Sale
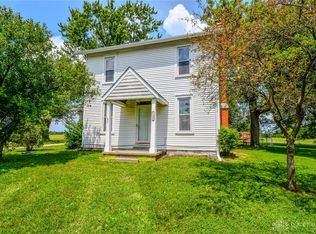 MLS ID #951972, Carolyn J Miller-Hill, RE/MAX Victory + Affiliates. DABR MLS
 - $239,6893 bd2 ba1.9k sqft4667 Sulphur Springs Rd, Brookville, OH 45309For Sale
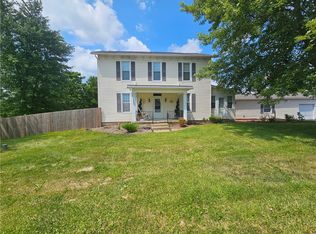 MLS ID #965926, Tammy L Miller, Howard Hanna Real Estate Serv. DABR MLS
 - $225,0003 bd2 ba936 sqft169 Brookmoor Dr, Brookville, OH 45309For Sale
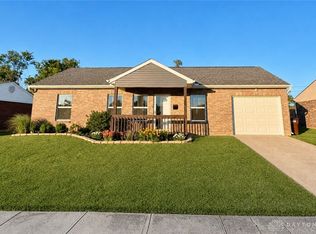 MLS ID #966762, Kelly Guerra, Galbreath REALTORS. DABR MLS
 - $258,9003 bd2 ba1.8k sqft1226 Sunset Dr, Englewood, OH 45322For SaleMLS ID #967233, Sheena Ellison, Garden Gate Realty Inc.. DABR MLS
- $314,9003 bd3 ba1.8k sqft2014 Clearstream Way, Englewood, OH 45315For SaleMLS ID #965291, Jordan Phelps, eXp Realty. DABR MLS
- $290,0004 bd3 ba2.3k sqft1006 Lofton Dr, Englewood, OH 45315For SaleMLS ID #961827, Gina L Paradise, Howard Hanna Real Estate Serv. DABR MLS
- $247,0003 bd2 ba1.6k sqft20 W Walnut St, Brookville, OH 45354For SaleMLS ID #958355, Tina D Greene, Irongate Inc.. DABR MLS
- $274,9004 bd3 ba1.8k sqft6560 Semley Ct, Dayton, OH 45415For SaleMLS ID #966520, Molly Vaught, Howard Hanna Real Estate Serv. DABR MLS
- $310,0004 bd3 ba2.4k sqft2005 Clearstream Way, Clayton, OH 45315For SaleMLS ID #958610, Karel Thompson, Coldwell Banker Heritage. DABR MLS
- $275,0003 bd2 ba1.8k sqft2117 Robinhood Dr, Miamisburg, OH 45342For SaleMLS ID #967463, David Salley, Big Valley Realty, LLC. DABR MLS
- $265,0003 bd3 ba2k sqft113 Krug Dr, Union, OH 45322For SaleMLS ID #959449, Jamie A Day, Irongate Inc.. DABR MLS
- $269,9003 bd2 ba2.2k sqft4200 Linchmere Dr, Dayton, OH 45415For SaleMLS ID #959467, Tami Holmes, Tami Holmes Realty. DABR MLS
- $299,9003 bd2 ba1.8k sqft429 Meadowlark Ln, Eaton, OH 45320For SaleMLS ID #965938, Myles Greely, Keller Williams Community Part. DABR MLS
- $250,0003 bd2 ba1.6k sqft185 Katy Ln, Englewood, OH 45322For SaleMLS ID #965746, Pamela Querry-Wise, Howard Hanna Real Estate Serv. DABR MLS
- $299,9003 bd2 ba1.5k sqft4048 Upham Rd, Dayton, OH 45429For SaleMLS ID #965778, Terry Blakley, RE/MAX Victory + Affiliates. DABR MLS
- $314,9004 bd3 ba2.2k sqft304 S Locust St, Arcanum, OH 45304For SaleMLS ID #963262, Jeff Rademachir, First Choice Realty. DABR MLS
- $225,0003 bd1 ba972 sqft4669 Caudill St, Lewisburg, OH 45338For SaleMLS ID #967337, Tonya Snyder, RE/MAX Alliance Realty. DABR MLS
- $325,0004 bd3 ba2.2k sqft40 Kelly Ct, West Milton, OH 45383For SaleMLS ID #967430, Pamela Querry-Wise, Howard Hanna Real Estate Serv. DABR MLS
- $299,9994 bd2 ba1.6k sqft1016 Alexander Rd, Eaton, OH 45320For SaleMLS ID #947939, Barry Hines, Country Mile REALTORS. DABR MLS
