Discover a harmonious blend of space and comfort in this delightful two-story residence, perfectly situated in a desirable West Milton neighborhood. This inviting home offers four generously sized bedrooms and two and a half bathrooms, providing ample room for relaxation and daily living. The expansive 2200 square feet of living space is thoughtfully designed, creating an atmosphere of warmth and functionality. Situated on a quarter-acre lot, the property offers a wonderful balance of indoor and outdoor enjoyment, perfect for entertaining or quiet evenings at home. The residence exudes a welcoming charm, creating a true sense of belonging from the moment you arrive. Experience the ease of suburban living while enjoying convenient access to local amenities and community offerings.
For sale
Price cut: $3K (6/29)
$324,900
40 Kelly Ct, West Milton, OH 45383
4beds
2,200sqft
:
Get pre-qualified$2,246/mo
Single Family Residence
Built in 2023
0.26 Acres Lot
$321,200 Zestimate®
$148/sqft
$42/mo HOA
What's special
Four generously sized bedroomsQuarter-acre lot
- 44 days |
- 449 |
- 27 |
Likely to sell faster than
Zillow last checked:
Listing updated:
Listed by:
Michael S Miller (937)898-4500,
CandidateRealEstate.com
Source: DABR MLS,MLS#: 961315 Originating MLS: Dayton Area Board of REALTORS
Originating MLS: Dayton Area Board of REALTORSFacts & features
Interior
Bedrooms & bathrooms
- Bedrooms: 4
- Bathrooms: 3
- Full bathrooms: 2
- 1/2 bathrooms: 1
- Main level bathrooms: 1
Bedroom
- Level: Second
- Dimensions: 14 x 16
Bedroom
- Level: Second
- Dimensions: 12 x 11
Bedroom
- Level: Second
- Dimensions: 10 x 11
Bedroom
- Level: Second
- Dimensions: 11 x 10
Bonus room
- Level: Main
- Dimensions: 8 x 11
Kitchen
- Level: Main
- Dimensions: 12 x 14
Kitchen
- Features: Eat-in Kitchen
- Level: Main
- Dimensions: 12 x 12
Laundry
- Level: Second
- Dimensions: 6 x 5
Other
- Level: Second
- Dimensions: 10 x 12
Heating
- Forced Air, Natural Gas
Cooling
- Central Air
Appliances
- Included: Dishwasher, Disposal, Microwave, Range, Refrigerator, Water Softener Rented, Water Softener, Electric Water Heater
Features
- Kitchen Island, Quartz Counters, Solid Surface Counters, Walk-In Closet(s)
- Windows: Vinyl
Interior area
- Total structure area: 2,200
- Total interior livable area: 2,200 sqft
Property
Parking
- Total spaces: 2
- Parking features: Attached, Garage, Two Car Garage
- Attached garage spaces: 2
Features
- Levels: Two
- Stories: 2
- Patio & porch: Patio
- Exterior features: Fence, Patio
Lot
- Size: 0.26 Acres
- Dimensions: 0.26 Acres
Details
- Parcel number: L39013578
- Zoning: Residential
- Zoning description: Residential
Construction
Type & style
- Home type: SingleFamily
- Architectural style: Colonial
- Property subtype: Single Family Residence
Materials
- Frame, Vinyl Siding, Wood Siding
- Foundation: Slab
Condition
- Year built: 2023
Utilities & green energy
- Sewer: Storm Sewer
- Water: Public
- Utilities for property: Natural Gas Available, Sewer Available, Water Available
Community & HOA
Community
- Security: Smoke Detector(s)
- Subdivision: Stillwater Xings Ph Ii
HOA
- Has HOA: Yes
- HOA fee: $500 annually
- HOA name: Towne Properties
- HOA phone: 937-222-2550
Location
- Region: West Milton
Financial & listing details
- Price per square foot: $148/sqft
- Tax assessed value: $42,000
- Annual tax amount: $5,865
- Date on market: 6/9/2026
- Listing terms: Conventional,FHA,VA Loan
Estimated market value
$321,200
$305,000 - $337,000
$2,642/mo
Price history
| Date | Event | Price |
|---|---|---|
| 6/29/2026 | Price change | $324,900-0.9%$148/sqft |
Source:  DABR MLS #961315 Report a problem DABR MLS #961315 Report a problem | ||
| 6/9/2026 | Listed for sale | $327,900+3.4%$149/sqft |
Source: DABR MLS #961315 Report a problem | ||
| 12/20/2023 | Sold | $317,100+656.8%$144/sqft |
Source: Public Record Report a problem | ||
| 9/12/2023 | Sold | $41,900$19/sqft |
Source: Public Record Report a problem | ||
Public tax history
| Year | Property taxes | Tax assessment |
|---|---|---|
| 2025 | $5,865 +36.5% | $14,700 +5% |
| 2024 | $4,298 +783.4% | $14,000 +11.1% |
| 2023 | $487 +717.6% | $12,600 +924.4% |
| 2022 | $60 | $1,230 |
Find assessor info on the county website
Monthly payment
Est. payment
Payment breakdown
Explore the cost of this home by adjusting the details. Changes won't be saved.Climate risks
Neighborhood: 45383
Nearby schools
GreatSchools rating
- 5/10Milton-Union Elementary SchoolGrades: K-5Distance: 1.6 mi
- 6/10Milton-Union Middle SchoolGrades: 6-8Distance: 1.7 mi
- 4/10Milton-Union High SchoolGrades: 9-12Distance: 1.5 mi
Schools provided by the listing agent
- District: Milton-Union
Source: DABR MLS. This data may not be complete. We recommend contacting the local school district to confirm school assignments for this home.
- $269,9004 bd2 ba1.6k sqft30 Kelly Ct, West Milton, OH 45383Sold
- $325,5504 bd3 ba2.2k sqft50 Kelly Ct, West Milton, OH 45383Sold
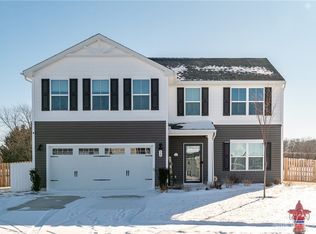
- $270,2004 bd2 ba1.6k sqft20 Kelly Ct, West Milton, OH 45383Sold
- $339,0004 bd3 ba1.9k sqft45 Kelly Ct, West Milton, OH 45383For Sale

- $314,8004 bd2 ba1.9k sqft35 Kelly Ct, West Milton, OH 45383Sold
- $298,4004 bd2 ba2.2k sqft10 Kelly Ct, West Milton, OH 45383Sold
- $249,5003 bd2 ba1.2k sqft85 Whitney Way, West Milton, OH 45383Sold
- $225,0003 bd2 ba1.2k sqft15 Kelly Ct, West Milton, OH 45383Sold
A local agent can set up tours, give advice and negotiate with sellers.
A local lender can help you make sure your offer is ready when you are.
Similar homes
- $339,0004 bd3 ba1.9k sqft45 Kelly Ct, West Milton, OH 45383For Sale
 MLS ID #1045984, Glen Whitten, Ohio Property Group. WRIST
 - $272,9003 bd3 ba1.4k sqft15 June Cir, West Milton, OH 45383For Sale
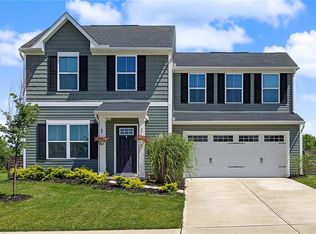
 MLS ID #963167, Dana Ward, Dana Ward Realty. DABR MLS
 - $320,0004 bd3 ba2.4k sqft2005 Clearstream Way, Clayton, OH 45315For Sale
 MLS ID #958610, Karel Thompson, Coldwell Banker Heritage. DABR MLS
 - $310,0004 bd3 ba2.4k sqft6443 Noranda Dr, Dayton, OH 45415For Sale
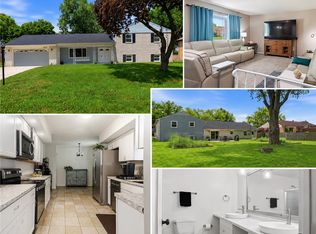 MLS ID #964082, Alyssa Painter, NavX Realty, LLC. DABR MLS
 - $302,0004 bd3 ba2.3k sqft1006 Lofton Dr, Englewood, OH 45315For SaleMLS ID #961827, Gina L Paradise, Howard Hanna Real Estate Serv. DABR MLS
- $319,0004 bd3 ba3k sqft4170 Beech Tree Ct, Dayton, OH 45424For SaleMLS ID #964538, Zoe Cox, Keller Williams Advisors Rlty. DABR MLS
- $339,9004 bd3 ba2.2k sqft304 S Locust St, Arcanum, OH 45304For SaleMLS ID #963262, Jeff Rademachir, First Choice Realty. DABR MLS
- $299,9004 bd3 ba2.2k sqft4273 Honeybrook Ave, Dayton, OH 45415For SaleMLS ID #957868, Tiffany A Lobertini, Howard Hanna Real Estate Serv. DABR MLS
- $325,0004 bd3 ba2.2k sqft321 Allanhurst Ave, Vandalia, OH 45377For SaleMLS ID #958279, Jackie L Halderman, Sibcy Cline Inc.. DABR MLS
- $385,0004 bd3 ba2.5k sqft403 Sydney Dr, Tipp City, OH 45371For SaleMLS ID #964144, Victoria Heywood, Keller Williams Home Town Rlty. DABR MLS
- $289,9003 bd2 ba1.2k sqft1905 Fenner Rd, Troy, OH 45373For SaleMLS ID #963852, Jackie L Halderman, Sibcy Cline Inc.. DABR MLS
- $310,0004 bd3 ba1.8k sqft7359 Brookville Salem Rd, Brookville, OH 45309For SaleMLS ID #951972, Carolyn J Miller-Hill, RE/MAX Victory + Affiliates. DABR MLS
- $315,0003 bd3 ba1.6k sqft1408 Golden Eagle Dr, Troy, OH 45373For SaleMLS ID #962616, Victor Burkhart, eXp Realty. DABR MLS
- $324,9004 bd3 ba1.9k sqft6744 Heritage Park Blvd, Dayton, OH 45424For SaleMLS ID #963563, Jared Wamsley, Glasshouse Realty Group. DABR MLS
- $313,9004 bd2 ba2.3k sqft703 N Market St, Troy, OH 45373For SaleMLS ID #963360, Trisha L Walker, Garden Gate Realty Inc.. DABR MLS
- $305,9003 bd2 ba1.6k sqft7579 Downing St, Dayton, OH 45414For SaleMLS ID #963480, Tricia Fellers, Coldwell Banker Heritage. DABR MLS
- $355,0004 bd4 ba3.1k sqft5992 Mount Royal Dr, Clayton, OH 45315For SaleMLS ID #961638, Jill Williams, Summers Realty. DABR MLS
- $350,0004 bd3 ba2.2k sqft1814 Carlyle Dr, Piqua, OH 45356For SaleMLS ID #960285, Tiffany Shepherd, Key Realty. DABR MLS
- $309,0004 bd3 ba2k sqft4813 Redbay Dr, Dayton, OH 45424For SaleMLS ID #963138, Haydee Wright, Howard Hanna Real Estate Serv. DABR MLS
- $329,9003 bd2 ba2.9k sqft5125 Shiloh Springs Rd, Dayton, OH 45426For SaleMLS ID #948921, Arthur Solomon, Coldwell Banker Heritage. DABR MLS
