Welcome to Your Dream Home!
Discover the perfect blend of modern elegance and comfortable living in this stunning two-story home, built in 2024. Located at the end of a quiet cul-de-sac, this premium property offers exceptional upgrades and one of the best lots in the Stillwater Crossing community.
Spacious Living
With 4 bedrooms and 2.5 baths, this home is designed for comfort and functionality. The primary suite features a spacious layout and a large walk-in closet, while two additional bedrooms also include walk-in closets.
Thoughtful Design
The open-concept main level creates an inviting atmosphere, with a dedicated home office/den and a spacious living area that flows seamlessly into the dining and kitchen spaces.
Gourmet Kitchen
The chef-inspired kitchen features white shaker-style cabinets with custom hardware, quartz countertops, a tile backsplash, upgraded LG ThinQ appliances, and a gas range. A large center island provides additional workspace and seating.
Outdoor Oasis
Enjoy a beautifully landscaped backyard with a concrete patio, gazebo, privacy fence, and over $3,000 in trees and shrubs, creating a peaceful outdoor retreat.
Energy Efficiency
Designed with sustainability in mind, this home includes energy-efficient features and LED lighting throughout.
Convenient Location
Close to parks, schools, and community amenities, offering easy access to recreation and everyday conveniences.
Additional Highlights
Upstairs laundry room
Two-car attached garage
Premium lot with outstanding community views
Modern finishes and upscale details throughout
Schedule your private showing today and experience all this exceptional home has to offer.
Active
$339,000
45 Kelly Ct, West Milton, OH 45383
4beds
1,908sqft
Single Family Residence
Built in 2024
0.27 Acres Lot
$332,800 Zestimate®
$178/sqft
$42/mo HOA
What's special
Two-story homeTwo-car attached garagePrivacy fenceOpen-concept main levelLed lighting throughoutUpgraded lg thinq appliancesTile backsplash
- 54 days |
- 282 |
- 15 |
Zillow last checked:
Listing updated:
Listed by:
Glen Whitten 419-790-3106,
Ohio Property Group
Source: WRIST,MLS#: 1045984
Facts & features
Interior
Bedrooms & bathrooms
- Bedrooms: 4
- Bathrooms: 3
- Full bathrooms: 2
- 1/2 bathrooms: 1
Heating
- Natural Gas
Cooling
- Central Air
Appliances
- Included: Dishwasher, Disposal, Electric Water Heater, Microwave
Features
- Walk-In Closet(s), Ceiling Fan(s)
- Windows: Window Coverings
- Basement: None
- Has fireplace: No
Interior area
- Total structure area: 1,908
- Total interior livable area: 1,908 sqft
Video & virtual tour
Property
Parking
- Total spaces: 2
- Parking features: Garage - Attached
- Attached garage spaces: 2
Features
- Levels: Two
- Stories: 2
- Patio & porch: Patio
- Fencing: Fenced
Lot
- Size: 0.27 Acres
- Dimensions: 149.02' x 144.55'
- Features: Cul-De-Sac
Details
- Parcel number: L39013574
- Zoning description: Residential
Construction
Type & style
- Home type: SingleFamily
- Architectural style: Basic,Modern
- Property subtype: Single Family Residence
Materials
- Vinyl Siding, Stick, Wood Frame
- Foundation: Slab
Condition
- Year built: 2024
Utilities & green energy
- Sewer: Public Sewer
- Water: Supplied Water
- Utilities for property: Natural Gas Connected
Community & HOA
Community
- Security: Smoke Detector(s)
- Subdivision: Stillwater Xings Ph III
HOA
- Has HOA: Yes
- Services included: Sewer
- HOA fee: $500 annually
Location
- Region: West Milton
Financial & listing details
- Price per square foot: $178/sqft
- Tax assessed value: $42,000
- Annual tax amount: $5,366
- Date on market: 5/29/2026
- Listing terms: Cash,Conventional,FHA,FMHA VA,VA Loan
Estimated market value
$332,800
$316,000 - $349,000
$2,597/mo
Price history
| Date | Event | Price |
|---|---|---|
| 5/29/2026 | Listed for sale | $339,000+5.7%$178/sqft |
Source:  WRIST #1045984 Report a problem WRIST #1045984 Report a problem | ||
| 3/22/2024 | Sold | $320,600+665.2%$168/sqft |
Source: Public Record Report a problem | ||
| 12/18/2023 | Sold | $41,900$22/sqft |
Source: Public Record Report a problem | ||
Public tax history
| Year | Property taxes | Tax assessment |
|---|---|---|
| 2025 | $5,366 +787.4% | $14,700 +16.7% |
| 2024 | $605 +24.3% | $12,600 |
| 2023 | $487 +717.6% | $12,600 +924.4% |
| 2022 | $60 | $1,230 |
Find assessor info on the county website
Monthly payment
Est. payment
Payment breakdown
Explore the cost of this home by adjusting the details. Changes won't be saved.Climate risks
Neighborhood: 45383
Nearby schools
GreatSchools rating
- 5/10Milton-Union Elementary SchoolGrades: K-5Distance: 1.6 mi
- 6/10Milton-Union Middle SchoolGrades: 6-8Distance: 1.7 mi
- 4/10Milton-Union High SchoolGrades: 9-12Distance: 1.6 mi
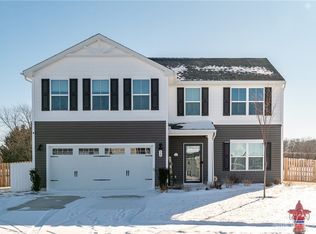
- $314,8004 bd2 ba1.9k sqft35 Kelly Ct, West Milton, OH 45383Sold
- $325,5504 bd3 ba2.2k sqft50 Kelly Ct, West Milton, OH 45383Sold
- $8,900-- bd-- ba-- sqftS Iddings Rd, West milton, OH 45383Off Market
- $3,900-- bd-- ba-- sqftS Iddings Rd, West milton, OH 45383Off Market
- $61,600-- bd-- ba-- sqftS Iddings Rd, West milton, OH 45383Off Market
- $1,100-- bd-- ba-- sqftS Iddings Rd, West milton, OH 45383Off Market
- $400-- bd-- ba-- sqftS Iddings Rd, West milton, OH 45383Off Market
- $79,100-- bd-- ba-- sqftS Iddings Rd, West milton, OH 45383Off Market
A local agent can set up tours, give advice and negotiate with sellers.
A local lender can help you make sure your offer is ready when you are.
Similar homes
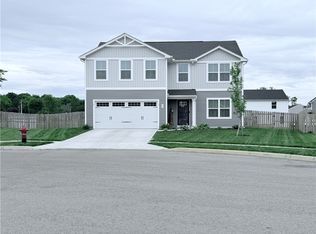
- $324,9004 bd3 ba2.2k sqft40 Kelly Ct, West Milton, OH 45383For Sale
 MLS ID #961315, Michael S Miller, CandidateRealEstate.com. DABR MLS
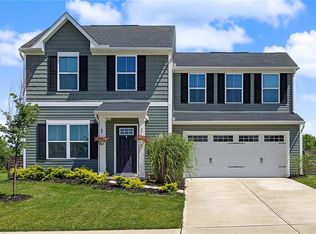
 - $272,9003 bd3 ba1.4k sqft15 June Cir, West Milton, OH 45383For Sale
 MLS ID #963167, Dana Ward, Dana Ward Realty. DABR MLS
 - $339,9904 bd3 ba2.5k sqft313 Autumn Ct, Clayton, OH 45315For Sale
 MLS ID #964597, Ryan Del Monte, Keller Williams Seven Hills. DABR MLS
 - $339,9004 bd3 ba2.2k sqft304 S Locust St, Arcanum, OH 45304For Sale
 MLS ID #963262, Jeff Rademachir, First Choice Realty. DABR MLS
 - $229,0003 bd1 ba1.1k sqft14 Walnut St, West Milton, OH 45383For Sale
 MLS ID #1044707, Rita Thurman, Brokers Real Estate. WRIST
 - $302,0004 bd3 ba2.3k sqft1006 Lofton Dr, Englewood, OH 45315For SaleMLS ID #961827, Gina L Paradise, Howard Hanna Real Estate Serv. DABR MLS
- $350,0004 bd3 ba2.2k sqft1814 Carlyle Dr, Piqua, OH 45356For SaleMLS ID #960285, Tiffany Shepherd, Key Realty. DABR MLS
- $310,0004 bd3 ba2.4k sqft6443 Noranda Dr, Dayton, OH 45415For SaleMLS ID #964082, Alyssa Painter, NavX Realty, LLC. DABR MLS
- $409,9004 bd3 ba2.3k sqft1070 Winston Ln, Tipp City, OH 45371For SaleMLS ID #962302, Adam Reynolds, Key Realty. DABR MLS
- $313,9004 bd2 ba2.3k sqft703 N Market St, Troy, OH 45373For SaleMLS ID #963360, Trisha L Walker, Garden Gate Realty Inc.. DABR MLS
- $325,0003 bd2 ba1.8k sqft137 Evergreen Way, Brookville, OH 45309For SaleMLS ID #964499, Douglas Haney, Coldwell Banker Heritage. DABR MLS
- $364,5003 bd2 ba2.1k sqft1409 Broadway, Piqua, OH 45356For SaleMLS ID #960529, David Ivey, eXp Realty. DABR MLS
- $485,0003 bd2 ba2.8k sqft2570 State Highway 718, Troy, OH 45373For SaleMLS ID #1047200, Nikole Harnish, Keller Williams Home Town Realty. WRIST
- from $322,9904 bd2 ba1.9k sqftAster Plan, Somerset Reserve, Troy, OH 45373New ConstructionMaronda Homes
- $334,9903 bd2 ba1.7k sqft1704 Chevington Chase, Tipp City, OH 45371New ConstructionDABR MLS
- from $350,9004 bd2 ba1.7k sqftChatham Plan, Reserve at Cliff Oaks, Troy, OH 45373New ConstructionDR Horton
- $369,9004 bd3 ba2k sqft2200 Kiel St, Huber Heights, OH 45424New ConstructionDABR MLS
- $499,0004 bd4 ba2.8k sqft554 Woodbury Ct, Troy, OH 45373For SaleMLS ID #1046938, Victoria Linkmeyer, Key Realty. WRIST
- $360,0004 bd4 ba2.6k sqft9184 Lakeside St, Tipp City, OH 45371For SaleMLS ID #954851, Greg Swartz, RE/MAX Victory + Affiliates. DABR MLS
- from $340,9003 bd2 ba1.6k sqftNewcastle Plan, Reserve at Cliff Oaks, Troy, OH 45373New ConstructionDR Horton
