Step into easy, modern living in this beautifully maintained single-level home with a bright open-concept design, neutral finishes, and thoughtful spaces throughout. The main living area welcomes you with high ceilings, recessed lighting, soft carpeting, and an effortless flow into the dining area and kitchen--ideal for relaxing, gathering, and everyday living. The kitchen stands out with crisp white cabinetry, light countertops, stainless steel appliances, center island seating, and wood-look flooring that adds warmth and style. The refrigerator, dishwasher, microwave, and range all convey, making the home move-in ready from day one. The spacious primary suite offers a peaceful retreat with an adjoining bath area, dual-sink vanity, glass-enclosed shower, and walk-in closet. Additional bedrooms provide flexibility for guests, a home office, hobbies, or storage. A dedicated laundry room with overhead shelving adds convenience. The attached garage offers functionality for parking, tools, bikes, storage, or weekend projects. Outside, enjoy an open backyard with green space, a natural tree-lined backdrop, and a large retaining pond at the rear of the property, offering a scenic view and added separation. An existing home warranty, which began in December 2025, transfers to the new buyer for added peace of mind. Coverage includes 1-year protection for materials and workmanship, 2-year coverage for installation of mechanical systems including plumbing, heating and air conditioning, and electrical systems, plus a 10-year warranty against covered structural defects such as footings, beams, trusses, bearing walls, and structural fasteners. Damage caused by the homeowner is not covered. Taxes are currently estimated due to the age of the home. With its clean finishes, practical layout, included appliances, and inviting indoor-outdoor feel, this home is ready to welcome its next owner.
Accepting backups
$325,000
137 Evergreen Way, Brookville, OH 45309
3beds
1,802sqft
:
Get pre-qualified$2,430/mo
Single Family Residence
Built in 2025
9,800 Square Feet Lot
$320,700 Zestimate®
$180/sqft
$23/mo HOA
What's special
Beautifully maintained single-level homePractical layoutAdjoining bath areaBright open-concept designRecessed lightingNeutral finishesStainless steel appliances
- 18 days |
- 388 |
- 7 |
Zillow last checked:
Listing updated:
Listed by:
Douglas Haney (937)322-0352,
Coldwell Banker Heritage
Source: DABR MLS,MLS#: 964499 Originating MLS: Dayton Area Board of REALTORS
Originating MLS: Dayton Area Board of REALTORSFacts & features
Interior
Bedrooms & bathrooms
- Bedrooms: 3
- Bathrooms: 2
- Full bathrooms: 2
- Main level bathrooms: 2
Primary bedroom
- Level: Main
- Dimensions: 13 x 17
Bedroom
- Level: Main
- Dimensions: 12 x 11
Bedroom
- Level: Main
- Dimensions: 12 x 13
Dining room
- Level: Main
- Dimensions: 12 x 11
Entry foyer
- Level: Main
- Dimensions: 10 x 13
Kitchen
- Level: Main
- Dimensions: 12 x 13
Living room
- Level: Main
- Dimensions: 14 x 22
Utility room
- Level: Main
- Dimensions: 9 x 13
Heating
- Forced Air
Cooling
- Central Air
Appliances
- Included: Dishwasher, Microwave, Range, Refrigerator
Interior area
- Total structure area: 1,802
- Total interior livable area: 1,802 sqft
Video & virtual tour
Property
Parking
- Total spaces: 2
- Parking features: Garage, Two Car Garage
- Garage spaces: 2
Features
- Levels: One
- Stories: 1
Lot
- Size: 9,800 Square Feet
- Dimensions: 70 x 140
Details
- Parcel number: L54 00408 0084
- Zoning: Residential
- Zoning description: Residential
Construction
Type & style
- Home type: SingleFamily
- Architectural style: Ranch
- Property subtype: Single Family Residence
Materials
- Brick, Vinyl Siding
- Foundation: Slab
Condition
- Year built: 2025
Community & HOA
HOA
- Has HOA: Yes
- HOA fee: $23 monthly
- HOA name: Evergreen Trace Home Owners Association
- HOA phone: 937-807-3369
Location
- Region: Brookville
Financial & listing details
- Price per square foot: $180/sqft
- Tax assessed value: $6,060
- Annual tax amount: $111
- Date on market: 6/22/2026
- Date available: 07/18/2026
Estimated market value
$320,700
$305,000 - $337,000
$2,144/mo
Price history
| Date | Event | Price |
|---|---|---|
| 7/28/2026 | Pending sale | $325,000$180/sqft |
Source: DABR MLS #964499 Report a problem | ||
| 7/28/2026 | Contingent | $325,000$180/sqft |
Source:  WRIST #1046558 Report a problem WRIST #1046558 Report a problem | ||
| 6/23/2026 | Listed for sale | $325,000+8.3%$180/sqft |
Source: WRIST #1046558 Report a problem | ||
| 12/20/2025 | Sold | $299,990$166/sqft |
Source:  DABR MLS #944163 Report a problem DABR MLS #944163 Report a problem | ||
| 11/9/2025 | Pending sale | $299,990$166/sqft |
Source: DABR MLS #944163 Report a problem | ||
| 11/8/2025 | Listed for sale | $299,990$166/sqft |
Source: DABR MLS #944163 Report a problem | ||
| 11/8/2025 | Pending sale | $299,990$166/sqft |
Source: DABR MLS #944163 Report a problem | ||
| 11/7/2025 | Price change | $299,990-1.6%$166/sqft |
Source: DABR MLS #944163 Report a problem | ||
| 10/31/2025 | Price change | $304,990-1.6%$169/sqft |
Source: DABR MLS #944163 Report a problem | ||
| 10/24/2025 | Price change | $309,990-1.6%$172/sqft |
Source: DABR MLS #944163 Report a problem | ||
| 10/17/2025 | Price change | $314,990-1.6%$175/sqft |
Source: DABR MLS #944163 Report a problem | ||
| 10/13/2025 | Price change | $319,990-0.8%$178/sqft |
Source: DABR MLS #944163 Report a problem | ||
| 8/22/2025 | Listed for sale | $322,617-2.2%$179/sqft |
Source:  Arbor Homes Report a problem Arbor Homes Report a problem | ||
| 4/22/2025 | Listing removed | $329,990$183/sqft |
Source: Arbor Homes Report a problem | ||
| 12/14/2024 | Price change | $329,990$183/sqft |
Source: Arbor Homes Report a problem | ||
| 11/20/2024 | Listed for sale | -- |
Source: Arbor Homes Report a problem | ||
Public tax history
| Year | Property taxes | Tax assessment |
|---|---|---|
| 2025 | $111 | $2,120 |
Find assessor info on the county website
Monthly payment
Est. payment
Payment breakdown
Explore the cost of this home by adjusting the details. Changes won't be saved.Climate risks
Neighborhood: 45309
Nearby schools
GreatSchools rating
- 8/10Brookville Elementary SchoolGrades: PK-3Distance: 0.6 mi
- 8/10Brookville Intermediate SchoolGrades: 4-8Distance: 0.7 mi
- 7/10Brookville High SchoolGrades: 9-12Distance: 0.7 mi
Schools provided by the listing agent
- District: Brookville
Source: DABR MLS. This data may not be complete. We recommend contacting the local school district to confirm school assignments for this home.
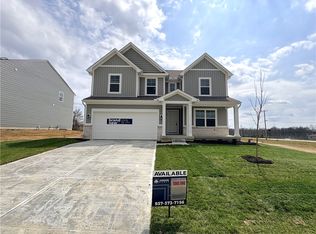
- $349,9904 bd3 ba2.3k sqft107 Evergreen Way, Brookville, OH 45309Pending
- $194,00019 Acres12329 S Wolf Creek Pike, Brookville, OH 45309Sold
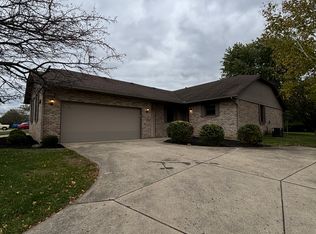
- $300,0002 bd2 ba1.4k sqft124 Timberwolf Way, Brookville, OH 45309Sold
- $355,6004 bd4 ba3.1k sqft130 Timberwolf Way, Brookville, OH 45309Off Market
- $355,0004 bd4 ba2.7k sqft136 Timberwolf Way, Brookville, OH 45309Off Market
- $349,4004 bd4 ba2.7k sqft142 Timberwolf Way, Brookville, OH 45309Off Market
- $194,00019 Acres12329 S Wolf Creek St, Brookville, OH 45309Sold
- $350,0004 bd4 ba2.8k sqft118 Timberwolf Way, Brookville, OH 45309Off Market
A local agent can set up tours, give advice and negotiate with sellers.
A local lender can help you make sure your offer is ready when you are.
Similar homes
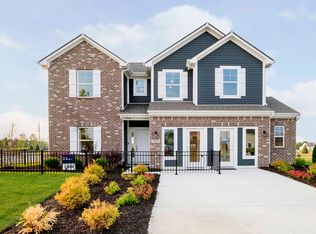
- from $299,9904 bd3 ba2.3k sqftSpruce Plan, Evergreen Trace, Brookville, OH 45309New Construction
 Arbor Homes
 - from $281,9903 bd3 ba1.7k sqftJuniper Plan, Evergreen Trace, Brookville, OH 45309New Construction
 Arbor Homes
 - from $289,9903 bd3 ba1.9k sqftIronwood Plan, Evergreen Trace, Brookville, OH 45309New Construction
 Arbor Homes
 - from $255,9903 bd2 ba1.3k sqftAshton Plan, Evergreen Trace, Brookville, OH 45309New Construction
 Arbor Homes
 - from $272,9903 bd2 ba1.6k sqftBradford Plan, Evergreen Trace, Brookville, OH 45309New ConstructionArbor Homes
- $325,0003 bd3 ba2k sqft114 Springhouse Dr, Englewood, OH 45322For Sale
 MLS ID #964671, Cynthia A Buckreus, Coldwell Banker Heritage. DABR MLS
 - $325,0004 bd2 ba2k sqft7028 Safari Dr, Dayton, OH 45424For SaleMLS ID #965416, Eric T Berger, Keller Williams Home Town Rlty. DABR MLS
- $262,0003 bd2 ba1.5k sqft904 Sunset Dr, Englewood, OH 45322For SaleMLS ID #965500, Jamie Curtis, BHHS Professional Realty. DABR MLS
- $324,9004 bd3 ba1.9k sqft161 Rachel Ann Blvd, West Milton, OH 45383For SaleMLS ID #964983, David E Barlow, Sell For One Percent. DABR MLS
- from $368,9003 bd2 ba1.6k sqftNewcastle Plan, Wenger Village, Clayton, OH 45315New ConstructionDR Horton
- $339,9904 bd3 ba2.5k sqft313 Autumn Ct, Clayton, OH 45315New ConstructionDABR MLS
- from $319,9003 bd2 ba1.6k sqftNewcastle Plan, Parliament Place, Englewood, OH 45322New ConstructionDR Horton
- $325,0003 bd2 ba1.8k sqft113 Main St, West Elkton, OH 45070For SaleMLS ID #965576, Amanda Dixon, Keller Williams Advisors Rlty. DABR MLS
- $305,0004 bd3 ba1.6k sqft1912 Amelia Way, Moraine, OH 45439For SaleMLS ID #964461, Rachel Jouett, Plum Tree Realty. DABR MLS
- $340,0003 bd3 ba2.1k sqft3712 Whisper Creek Dr, Dayton, OH 45414For Sale
 MLS ID #1887353, Omar Shteiwi, eXp Realty. Cincy MLS
 - $364,9003 bd2 ba1.5k sqft11968 State Highway 725, Germantown, OH 45327For Sale
 MLS ID #226020633, Qais Sabarna, Keller Williams Greater Cols. Columbus and Central Ohio Regional MLS
 - from $294,9903 bd3 ba1.9k sqftIronwood Plan, Hunters Path, Clayton, OH 45315New ConstructionArbor Homes
- $329,5004 bd3 ba1.8k sqft10175 Forestedge Ln, Miamisburg, OH 45342For Sale
 MLS ID #1047335, Siham Wiltshire, Realty 2000 Group. WRIST
 - from $265,9953 bd3 ba1.7k sqftJuniper Plan, Westbrook Meadows, Clayton, OH 45315New ConstructionArbor Homes
- $395,0003 bd3 ba2k sqft4113 Silver Oak Way, Dayton, OH 45424For SaleMLS ID #964861, Erin Kristbaum, CENTURY 21 The Gene Group. DABR MLS
