Built in 2023, this stunning 2,200 square foot, four-bedroom, two-and-a-half-bath home is nestled in a peaceful cul-de-sac and offers modern living at its finest. Thoughtfully situated to capture beautiful sunrises and sunsets, this home provides a serene setting while still being perfect for everyday life and entertaining.
The open floor plan is ideal for family living and gatherings, featuring granite countertops, a large kitchen island, stainless steel appliances, a spacious pantry, and ceiling fans throughout. The layout flows seamlessly, making it a great home for entertaining guests or enjoying time with family.
Upstairs, the main bedroom is a true retreat with two large walk-in closets and an ensuite bathroom offering double sinks. Both upstairs bathrooms feature double sinks for added convenience, while the half bath includes a stylish pedestal sink. A versatile bonus room upstairs offers endless possibilities—use it as a home office, workout room, or flex space to suit your needs.
Outside, the fully fenced-in backyard provides plenty of room for privacy, entertaining, children, and pets, along with a back patio perfect for outdoor enjoyment. A large two-car garage adds additional storage and convenience. This move-in-ready home blends comfort, style, and functionality, making it an exceptional place to call home. Ring camera stays outdoor camera does not convey.
Sold for $325,550
$325,550
50 Kelly Ct, West Milton, OH 45383
4beds
2,200sqft
Single Family Residence
Built in 2023
0.36 Acres Lot
$335,600 Zestimate®
$148/sqft
$2,670 Estimated rent
Home value
$335,600
$272,000 - $413,000
$2,670/mo
Zestimate® history
Owner options
List your home for rent
$2,670/mo
Rent Zestimate®
Find your next renter with Zillow Rental Manager. Plus, with online applications, you can quickly screen prospective tenants – for free.
$2,670/mo
Rent Zestimate®
Refinance and save
$2,514/mo
Est. payment
Refinancing to a lower rate could help reduce your monthly payments and save thousands over the life of the loan.
$2,514/mo
Est. payment
Explore your selling options
Work with a Zillow partner agent
Leverage their expertise and Zillow's premium Showcase listings to get your home seen by more buyers.
Get startedList with your own agent
Get your home in front of millions of buyers by listing it on Zillow.
Learn how to do itSell it yourself
Take full control of how buyers see your home on Zillow by listing For Sale by Owner (FSBO).
List your homeWhat's special
Two-and-a-half-bath homeVersatile bonus room upstairsOpen floor planPeaceful cul-de-sacStainless steel appliancesGranite countertopsFully fenced-in backyard
Zillow last checked:
Listing updated:
Listed by:
Pamela Querry-Wise 937-307-1470,
Howard Hanna Real Estate Serv
Bought with:
Raymond Nicodemus, 2020000320
Gifted Agents
Source: DABR MLS,MLS#: 950536 Originating MLS: Dayton Area Board of REALTORS
Originating MLS: Dayton Area Board of REALTORSFacts & features
Interior
Bedrooms & bathrooms
- Bedrooms: 4
- Bathrooms: 3
- Full bathrooms: 2
- 1/2 bathrooms: 1
- Main level bathrooms: 1
Primary bedroom
- Level: Second
- Dimensions: 16 x 14
Bedroom
- Level: Second
- Dimensions: 12 x 12
Bedroom
- Level: Second
- Dimensions: 11 x 11
Bedroom
- Level: Second
- Dimensions: 12 x 12
Kitchen
- Level: Main
- Dimensions: 23 x 12
Living room
- Level: Main
- Dimensions: 29 x 16
Loft
- Level: Second
- Dimensions: 10 x 12
Heating
- Forced Air, Natural Gas
Cooling
- Central Air
Appliances
- Included: Dishwasher, Microwave, Range, Refrigerator
Features
- Granite Counters, Kitchen Island, Kitchen/Family Room Combo, Pantry, Walk-In Closet(s)
- Windows: Double Hung, Vinyl
Interior area
- Total structure area: 2,200
- Total interior livable area: 2,200 sqft
Property
Parking
- Total spaces: 2
- Parking features: Garage, Two Car Garage
- Garage spaces: 2
Features
- Levels: Two
- Stories: 2
- Patio & porch: Patio
- Exterior features: Fence, Patio, Storage
Lot
- Size: 0.36 Acres
- Dimensions: 0.36
Details
- Additional structures: Shed(s)
- Parcel number: L39013576
- Zoning: Residential
- Zoning description: Residential
Construction
Type & style
- Home type: SingleFamily
- Property subtype: Single Family Residence
Materials
- Vinyl Siding
- Foundation: Slab
Condition
- Year built: 2023
Utilities & green energy
- Water: Public
- Utilities for property: Sewer Available, Water Available
Community & HOA
Community
- Subdivision: Stillwater Xings Ph Iii
HOA
- Has HOA: Yes
- HOA fee: $500 annually
- HOA name: Towne Properties
Location
- Region: West Milton
Financial & listing details
- Price per square foot: $148/sqft
- Tax assessed value: $42,000
- Annual tax amount: $5,900
- Date on market: 1/16/2026
- Listing terms: Conventional,FHA,VA Loan
Price history
| Date | Event | Price |
|---|---|---|
| 2/24/2026 | Sold | $325,550+0.2%$148/sqft |
Source:  DABR MLS #950536 Report a problem DABR MLS #950536 Report a problem | ||
| 1/22/2026 | Pending sale | $324,900$148/sqft |
Source:  WRIST #1043364 Report a problem WRIST #1043364 Report a problem | ||
| 1/16/2026 | Listed for sale | $324,900+6.1%$148/sqft |
Source: DABR MLS #950536 Report a problem | ||
| 10/12/2023 | Sold | $306,300+631%$139/sqft |
Source: Public Record Report a problem | ||
| 7/11/2023 | Sold | $41,900$19/sqft |
Source: Public Record Report a problem | ||
Public tax history
| Year | Property taxes | Tax assessment |
|---|---|---|
| 2025 | $5,900 +37.3% | $14,700 +5% |
| 2024 | $4,298 +783.4% | $14,000 +11.1% |
| 2023 | $487 +717.6% | $12,600 +924.4% |
| 2022 | $60 | $1,230 |
Find assessor info on the county website
Neighborhood: 45383
Nearby homes
- $324,9004 bd3 ba2.2k sqft40 Kelly Ct, West Milton, OH 45383For Sale
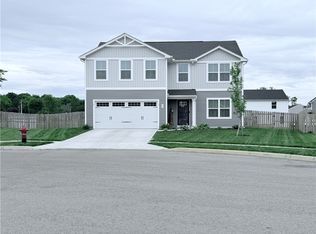
- $339,0004 bd3 ba1.9k sqft45 Kelly Ct, West Milton, OH 45383For Sale

- $269,9004 bd2 ba1.6k sqft30 Kelly Ct, West Milton, OH 45383Sold
- $314,8004 bd2 ba1.9k sqft35 Kelly Ct, West Milton, OH 45383Sold
- $8,900-- bd-- ba-- sqftS Iddings Rd, West milton, OH 45383Off Market
- $3,900-- bd-- ba-- sqftS Iddings Rd, West milton, OH 45383Off Market
- $61,600-- bd-- ba-- sqftS Iddings Rd, West milton, OH 45383Off Market
- $1,100-- bd-- ba-- sqftS Iddings Rd, West milton, OH 45383Off Market
Nearby schools
GreatSchools rating
- 5/10Milton-Union Elementary SchoolGrades: K-5Distance: 1.6 mi
- 6/10Milton-Union Middle SchoolGrades: 6-8Distance: 1.7 mi
- 4/10Milton-Union High SchoolGrades: 9-12Distance: 1.5 mi
Schools provided by the listing agent
- District: Milton-Union
Source: DABR MLS. This data may not be complete. We recommend contacting the local school district to confirm school assignments for this home.
Get a cash offer in 3 minutes
Find out how much your home could sell for in as little as 3 minutes with a no-obligation cash offer.
Estimated market value
$335,600
Get a cash offer in 3 minutes
Find out how much your home could sell for in as little as 3 minutes with a no-obligation cash offer.
Estimated market value
$335,600
- Ohio
- Miami County
- West Milton
- 45383
- 50 Kelly Ct
Nearby cities
Nearby zip codes
Other West Milton Topics
