Discover an exceptional lifestyle in this exquisite Tipp City residence, where spacious living meets everyday convenience. This impressive two-story home offers a remarkable opportunity for those seeking comfort and ample room to grow. The thoughtful design creates an inviting atmosphere, perfect for both relaxed family living and entertaining guests.
The interior boasts four generously sized bedrooms and two full bathrooms, complemented by an additional half bath, ensuring abundant space for everyone. With a substantial living area of 2364 square feet, there is considerable flexibility for various arrangements. The kitchen is well-appointed with a dishwasher, garbage disposal, range, and refrigerator, facilitating effortless meal preparation.
Step outside to embrace the serene outdoor environment, featuring a delightful deck, a welcoming patio, and a charming porch, ideal for enjoying the expansive 0.31-acre lot. These exterior amenities provide perfect settings for outdoor dining, relaxation, and creating lasting memories. The Tipp City location further enhances its appeal, offering a desirable community with convenient access to local amenities and a peaceful residential feel.
For sale
Price cut: $5.1K (7/14)
$409,900
1070 Winston Ln, Tipp City, OH 45371
4beds
2,364sqft
:
Get pre-qualified$2,755/mo
Single Family Residence
Built in 1994
0.31 Acres Lot
$402,200 Zestimate®
$173/sqft
$-- HOA
What's special
Additional half bathSpacious livingDelightful deckCharming porchFour generously sized bedroomsWelcoming patioInviting atmosphere
- 38 days |
- 739 |
- 15 |
Likely to sell faster than
Zillow last checked:
Listing updated:
Listed by:
Adam Reynolds (937)948-0980,
Key Realty
Source: DABR MLS,MLS#: 962302 Originating MLS: Dayton Area Board of REALTORS
Originating MLS: Dayton Area Board of REALTORSFacts & features
Interior
Bedrooms & bathrooms
- Bedrooms: 4
- Bathrooms: 3
- Full bathrooms: 2
- 1/2 bathrooms: 1
- Main level bathrooms: 1
Primary bedroom
- Level: Second
- Dimensions: 14 x 21
Bedroom
- Level: Second
- Dimensions: 15 x 13
Bedroom
- Level: Second
- Dimensions: 13 x 16
Bedroom
- Level: Second
- Dimensions: 13 x 11
Dining room
- Level: Main
- Dimensions: 14 x 11
Family room
- Level: Main
- Dimensions: 20 x 14
Kitchen
- Features: Eat-in Kitchen
- Level: Main
- Dimensions: 27 x 25
Living room
- Level: Main
- Dimensions: 21 x 14
Heating
- Forced Air
Cooling
- Central Air
Interior area
- Total structure area: 2,364
- Total interior livable area: 2,364 sqft
Property
Parking
- Total spaces: 3
- Parking features: Garage
- Garage spaces: 3
Features
- Levels: Two
- Stories: 2
Lot
- Size: 0.31 Acres
- Dimensions: 13286
Details
- Parcel number: G15021936
- Zoning: Residential
- Zoning description: Residential
Construction
Type & style
- Home type: SingleFamily
- Property subtype: Single Family Residence
Materials
- Frame
- Foundation: Slab
Condition
- Year built: 1994
Community & HOA
Community
- Subdivision: Windmere
HOA
- Has HOA: No
Location
- Region: Tipp City
Financial & listing details
- Price per square foot: $173/sqft
- Tax assessed value: $318,600
- Annual tax amount: $4,657
- Date on market: 6/18/2026
Estimated market value
$402,200
$382,000 - $422,000
$2,451/mo
Price history
| Date | Event | Price |
|---|---|---|
| 7/14/2026 | Price change | $409,900-1.2%$173/sqft |
Source:  DABR MLS #962302 Report a problem DABR MLS #962302 Report a problem | ||
| 6/21/2026 | Listed for sale | $415,000+86.5%$176/sqft |
Source: DABR MLS #962302 Report a problem | ||
| 10/31/2016 | Sold | $222,500-1.1%$94/sqft |
Source: Public Record Report a problem | ||
| 8/23/2016 | Pending sale | $225,000$95/sqft |
Source: Bruns Realty Group #378240 Report a problem | ||
| 7/23/2016 | Price change | $225,000-5.8%$95/sqft |
Source: Bruns Realty Group #378240 Report a problem | ||
| 7/7/2016 | Listed for sale | $238,900$101/sqft |
Source: Bruns Realty Group #378240 Report a problem | ||
Public tax history
| Year | Property taxes | Tax assessment |
|---|---|---|
| 2025 | $4,657 +1.7% | $111,520 +21.2% |
| 2024 | $4,581 +14.7% | $92,020 |
| 2023 | $3,993 -4.4% | $92,020 |
| 2022 | $4,175 +8.8% | $92,020 +20% |
| 2021 | $3,838 -1.2% | $76,690 |
| 2020 | $3,885 -0.9% | $76,690 |
| 2019 | $3,920 +0.7% | $76,690 +7.9% |
| 2018 | $3,894 -0.4% | $71,090 |
| 2017 | $3,908 +3.5% | $71,090 |
| 2016 | $3,777 +18.7% | $71,090 +12% |
| 2015 | $3,182 | $63,490 |
| 2014 | $3,182 -0.5% | $63,490 |
| 2013 | $3,198 +9.4% | $63,490 -4.6% |
| 2012 | $2,922 -0.2% | $66,580 |
| 2011 | $2,927 +2.4% | $66,580 |
| 2010 | $2,858 -6.7% | $66,580 -7.5% |
| 2009 | $3,063 +7.7% | $72,000 |
| 2008 | $2,843 -35.1% | $72,000 |
| 2007 | $4,383 -1.4% | -- |
| 2006 | $4,446 +11.5% | -- |
| 2005 | $3,988 +0% | -- |
| 2004 | $3,987 +4.1% | -- |
| 2003 | $3,830 | -- |
| 2002 | $3,830 +0.8% | -- |
| 2001 | $3,799 +2.9% | -- |
| 2000 | $3,692 | -- |
Find assessor info on the county website
Monthly payment
Est. payment
Payment breakdown
Explore the cost of this home by adjusting the details. Changes won't be saved.Climate risks
Neighborhood: 45371
Nearby schools
GreatSchools rating
- 9/10L. T. Ball Intermediate SchoolGrades: 3-5Distance: 1.7 mi
- 8/10Tippecanoe Middle SchoolGrades: 6-8Distance: 1.5 mi
- 8/10Tippecanoe High SchoolGrades: 9-12Distance: 1.1 mi
Schools provided by the listing agent
- District: Tipp City
Source: DABR MLS. This data may not be complete. We recommend contacting the local school district to confirm school assignments for this home.
- $374,8004 bd3 ba2.2k sqft1060 Winston Ln, Tipp City, OH 45371Off Market
- $399,0004 bd4 ba2.9k sqft1090 Winston Ln, Tipp City, OH 45371Sold

- $324,3003 bd2 ba1.6k sqft505 Pinehurst Dr, Tipp City, OH 45371Off Market
- $353,0003 bd2 ba1.8k sqft1075 Winston Ln, Tipp City, OH 45371Sold

- $376,0004 bd2 ba2.5k sqft416 Greensward Dr, Tipp City, OH 45371Off Market
- $378,1004 bd3 ba2.1k sqft595 Pinehurst Dr, Tipp City, OH 45371Off Market
- $343,9003 bd2 ba1.7k sqft3830 Cassandra Dr, Tipp City, OH 45371Off Market
- $270,0003 bd2 ba1.3k sqft3820 Cassandra Dr, Tipp City, OH 45371Sold
A local agent can set up tours, give advice and negotiate with sellers.
A local lender can help you make sure your offer is ready when you are.
Similar homes
- $389,9004 bd2 ba2.5k sqft885 Michaels Rd, Tipp City, OH 45371For Sale
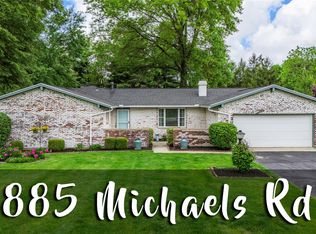
 MLS ID #956372, Jackie L Halderman, Sibcy Cline Inc.. DABR MLS
 - $445,0004 bd3 ba2.7k sqft2221 Fiesta Dr, Troy, OH 45373For Sale
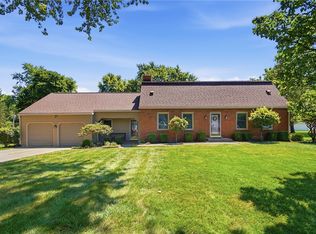 MLS ID #963764, Benjamin Redick, Bruns Realty Group, LLC. DABR MLS
 - $339,9004 bd3 ba2.1k sqft5700 S County Road 25a, Tipp City, OH 45371For Sale
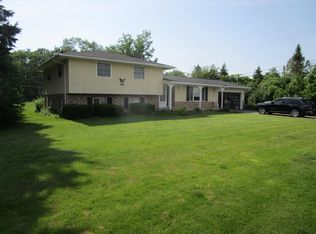
 MLS ID #1039227, Kathy L. Schaeffer, Schaeffer Realty Co.. WRIST
 - $330,0003 bd2 ba1.7k sqft1323 W State Route 571, Tipp City, OH 45371For Sale
 MLS ID #955519, Kerry Santiago, Coldwell Banker Heritage. DABR MLS
 - $379,9003 bd2 ba1.8k sqft10619 Frederick Pike, Vandalia, OH 45377For SaleMLS ID #960312, Eric Stoner, NavX Realty, LLC. DABR MLS
- $520,0003 bd2 ba1.9k sqft9305 Wildcat Rd, Tipp City, OH 45371For SaleMLS ID #962573, Cynthia A Myers, RE/MAX Alliance Realty. DABR MLS
- $379,8003 bd2 ba2.5k sqft818 Antioch School Rd, Vandalia, OH 45377For SaleMLS ID #962037, Maria Smiley, RE/MAX Alliance Realty. DABR MLS
- $379,9002 bd2 ba1.4k sqft816 Brookwood Cir, Tipp City, OH 45371For SaleMLS ID #959497, Kevin L Johnson, RE/MAX Alliance Realty. DABR MLS
- $419,9004 bd3 ba2.1k sqft1615 Stockham Dr, Piqua, OH 45356For SaleMLS ID #954173, Ashley Bunch, Glasshouse Realty Group. DABR MLS
- $399,9003 bd2 ba1.8k sqft13493 Old Troy Pike, Saint Paris, OH 43072For SaleMLS ID #963573, Joy Haynes, Howard Hanna Real Estate Serv. DABR MLS
- $465,0005 bd4 ba2.7k sqft1144 Red Maple Dr, Troy, OH 45373For SaleMLS ID #1045110, Bethany Kirkpatrick, Emerson Wagner Realty Co., Inc.. WRIST
- $399,9993 bd2 ba1.9k sqft2792 Executive Dr, Troy, OH 45373For SaleMLS ID #957812, Christopher G Schroeder, R H 2 L. DABR MLS
- $339,9004 bd3 ba2.2k sqft304 S Locust St, Arcanum, OH 45304For SaleMLS ID #963262, Jeff Rademachir, First Choice Realty. DABR MLS
- $435,0003 bd2 ba2.1k sqft6999 Alternate State Rte #49, Arcanum, OH 45304For Sale By Owner
- $435,0004 bd3 ba2.8k sqft501 N Main St, Arcanum, OH 45304For SaleMLS ID #961353, Kara Warren, Keller Williams Home Town Rlty. DABR MLS
- $313,9004 bd2 ba2.3k sqft703 N Market St, Troy, OH 45373For SaleMLS ID #963360, Trisha L Walker, Garden Gate Realty Inc.. DABR MLS
- $350,0004 bd3 ba2.2k sqft1814 Carlyle Dr, Piqua, OH 45356For SaleMLS ID #960285, Tiffany Shepherd, Key Realty. DABR MLS
- $339,9004 bd3 ba2.6k sqft4460 E Mohave Dr, Dayton, OH 45431For SaleMLS ID #963386, Shaun M Hayes, BHHS Professional Realty. DABR MLS
- $315,0003 bd3 ba1.6k sqft1408 Golden Eagle Dr, Troy, OH 45373For SaleMLS ID #962616, Victor Burkhart, eXp Realty. DABR MLS
- $559,9003 bd4 ba3.3k sqft738 Governors Rd, Troy, OH 45373For SaleMLS ID #960820, Nicholas Canfarelli, Keller Williams Home Town Rlty. DABR MLS
