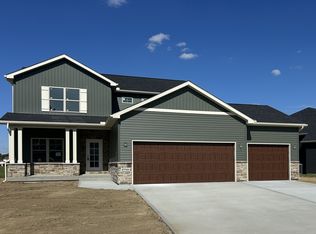
Stonebridge Meadows Subdivision steps away from Concord Elementary--Nearly 4,000 square feet of bright and open 5 bedroom 4 bath home. Robust Storage Shed. Custom built Two Story Shed. Home includes (1st two floors- 2,710 sq and 1,279 sq in basement). Relax in engaging and relaxing first floor with office, dining room, sitting room, mud room and large living area with pleasant Kitchen with elegant Kitchen. First floor office could also be a first floor bedroom.. Shed has water, electric, loft, and porch. Enjoy accessible storage throughout. New Lighted ceiling fans in all the rooms. Floored attic for additional storage. Epoxy Garage Floors. Storage area on garage ceiling. Relax on full front porch and stamped back patio. Extended drive and Pleasant Professional Landscaping. Family room and rec room in basement has egress window.. Multiple custom storage lighted areas throughout. Custom built storage closets throughout. Bonus room is 300 square feet (currently a bedroom). Come check it out! Great walk to 5 acre neighborhood stocked pond.
Active under contract
Price cut: $5.1K (8/20)
$449,900
1144 Red Maple Dr, Troy, OH 45373
5beds
2,710sqft
Single Family Residence
Built in 2018
0.28 Acres Lot
$439,800 Zestimate®
$166/sqft
$25/mo HOA
What's special
Robust storage shedEpoxy garage floorsFull front porchExtended driveAccessible storage throughoutPleasant professional landscapingSitting room
- 177 days
- 106
- 0
Zillow last checked:
Listing updated:
Listed by:
Bethany Kirkpatrick 937-492-3157,
Emerson Wagner Realty Co., Inc.
Source: WRIST,MLS#: 1045110
Facts & features
Interior
Bedrooms & bathrooms
- Bedrooms: 5
- Bathrooms: 4
- Full bathrooms: 2
- 1/2 bathrooms: 2
Primary bedroom
- Level: Second
- Area: 224.84 Square Feet
- Dimensions: 15.40 x 14.60
Bedroom 2
- Level: Second
- Area: 120 Square Feet
- Dimensions: 12.00 x 10.00
Bedroom 3
- Level: Second
- Area: 127.6 Square Feet
- Dimensions: 11.00 x 11.60
Bedroom 4
- Level: Second
- Area: 132 Square Feet
- Dimensions: 12.00 x 11.00
Primary bathroom
- Level: Second
Bathroom 1
- Level: Second
Bathroom 3
- Level: First
Bathroom 4
- Level: Basement
Breakfast
- Level: First
- Area: 146.88 Square Feet
- Dimensions: 9.60 x 15.30
Other
- Level: First
Family room
- Level: Basement
- Area: 137.5 Square Feet
- Dimensions: 13.60 x 10.11
Great room
- Level: First
- Area: 292.6 Square Feet
- Dimensions: 15.40 x 19.00
Kitchen
- Level: First
- Area: 286.44 Square Feet
- Dimensions: 15.40 x 18.60
Office
- Level: First
- Area: 144.76 Square Feet
- Dimensions: 15.40 x 9.40
Other
- Level: Second
- Area: 298.66 Square Feet
- Dimensions: 13.70 x 21.80
Other
- Level: Second
- Area: 80 Square Feet
- Dimensions: 8.00 x 10.00
Other
- Level: First
- Area: 158.92 Square Feet
- Dimensions: 13.70 x 11.60
Other
- Level: Basement
- Area: 302.4 Square Feet
- Dimensions: 14.40 x 21.00
Rec room
- Level: Basement
- Area: 213 Square Feet
- Dimensions: 14.20 x 15.00
Utility room
- Level: Second
Heating
- Electric, Forced Air
Cooling
- Central Air
Appliances
- Included: Dishwasher, Disposal, Electric Water Heater, Microwave, Range, Refrigerator
Features
- Walk-In Closet(s)
- Flooring: Carpet, Vinyl
- Doors: French Doors
- Windows: Window Coverings
- Basement: Partial
- Attic: Attic
- Has fireplace: No
Interior area
- Total structure area: 2,710
- Total interior livable area: 2,710 sqft
Video & virtual tour
Property
Parking
- Total spaces: 2
- Parking features: Garage Door Opener
- Attached garage spaces: 2
Features
- Levels: Two
- Stories: 2
- Patio & porch: Porch, Patio
- Exterior features: Other
Lot
- Size: 0.28 Acres
- Dimensions: 0.29 acres
- Features: Residential Lot
Details
- Additional structures: Shed(s)
- Parcel number: D08106402
- Zoning description: Residential
- Special conditions: Seller is Relative
Construction
Type & style
- Home type: SingleFamily
- Architectural style: Colonial
- Property subtype: Single Family Residence
Materials
- Vinyl Siding
- Foundation: Concrete Perimeter, Other
Condition
- Year built: 2018
Utilities & green energy
- Sewer: Public Sewer
- Water: Supplied Water
- Utilities for property: Propane
Community & HOA
Community
- Security: Smoke Detector(s)
- Subdivision: Stonebridge Meadows Sec 4
HOA
- Has HOA: Yes
- Services included: Real Estate Taxes
- HOA fee: $300 annually
Location
- Region: Troy
Financial & listing details
- Price per square foot: $166/sqft
- Tax assessed value: $391,100
- Annual tax amount: $4,712
- Date on market: 4/21/2026
- Listing terms: Cash,Conventional,FHA,FMHA VA,VA Loan
Estimated market value
$439,800
$418,000 - $462,000
$2,955/mo
Price history
| Date | Event | Price |
|---|---|---|
| 9/9/2026 | Contingent | $449,900$166/sqft |
Source:  WRIST #1045110 Report a problem WRIST #1045110 Report a problem | ||
| 8/20/2026 | Price change | $449,900-1.1%$166/sqft |
Source: WRIST #1045110 Report a problem | ||
| 8/12/2026 | Price change | $455,000-2.2%$168/sqft |
Source: WRIST #1045110 Report a problem | ||
| 7/25/2026 | Price change | $465,000-2.9%$172/sqft |
Source: WRIST #1045110 Report a problem | ||
| 7/10/2026 | Price change | $479,000-1.4%$177/sqft |
Source: WRIST #1045110 Report a problem | ||
| 6/27/2026 | Price change | $486,000-2%$179/sqft |
Source: WRIST #1045110 Report a problem | ||
| 6/4/2026 | Price change | $496,000-0.4%$183/sqft |
Source: WRIST #1045110 Report a problem | ||
| 5/24/2026 | Price change | $498,000-2.3%$184/sqft |
Source: WRIST #1045110 Report a problem | ||
| 5/18/2026 | Price change | $509,900-1.9%$188/sqft |
Source: WRIST #1045110 Report a problem | ||
| 5/1/2026 | Price change | $519,900-1.9%$192/sqft |
Source: WRIST #1045110 Report a problem | ||
| 4/21/2026 | Listed for sale | $529,900-1.7%$196/sqft |
Source: WRIST #1045110 Report a problem | ||
| 1/22/2026 | Listing removed | $539,000$199/sqft |
Source: WRIST #1042974 Report a problem | ||
| 12/14/2025 | Listed for sale | $539,000+94.5%$199/sqft |
Source: WRIST #1042974 Report a problem | ||
| 6/15/2018 | Sold | $277,100+388.7%$102/sqft |
Source: Public Record Report a problem | ||
| 3/13/2018 | Sold | $56,700-82.2%$21/sqft |
Source: Public Record Report a problem | ||
| 9/20/2017 | Sold | $318,715$118/sqft |
Source: Agent Provided Report a problem | ||
Public tax history
| Year | Property taxes | Tax assessment |
|---|---|---|
| 2025 | $4,712 +1% | $136,890 +10.6% |
| 2024 | $4,666 +2.2% | $123,730 |
| 2023 | $4,565 +17.5% | $123,730 |
| 2022 | $3,886 +14% | $123,730 +20% |
| 2021 | $3,409 -0.2% | $103,110 |
| 2020 | $3,415 -0.9% | $103,110 |
| 2019 | $3,446 +431.5% | $103,110 +468.7% |
| 2018 | $648 -13.2% | $18,130 |
| 2017 | $747 | $18,130 |
Find assessor info on the county website
Monthly payment
Est. payment
Payment breakdown
Explore the cost of this home by adjusting the details. Changes won't be saved.Climate risks
Neighborhood: 45373
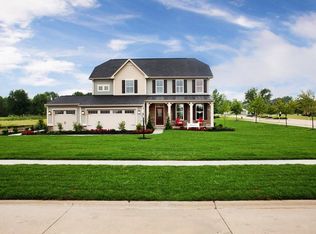


Similar homes
- $419,9003 bd2 ba1.9k sqft1455 Edinburgh Dr, Troy, OH 45373For Sale
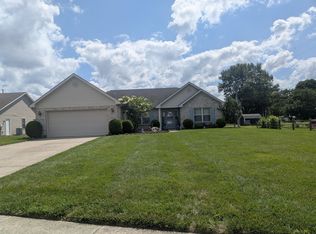
 MLS ID #1047331, Tanya Blair, Leading Stars Realty LLC. WRIST
 - $509,0004 bd4 ba2.6k sqft2200 Emerson Way, Troy, OH 45373For Sale
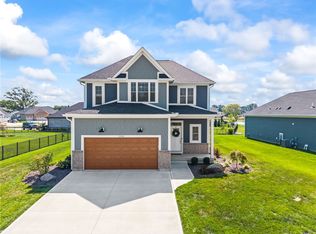
 MLS ID #968715, Todd Broomhall, Keller Williams Home Town Rlty. DABR MLS
 - $469,9003 bd2 ba1.8k sqft2183 Emerson Way, Troy, OH 45373For Sale
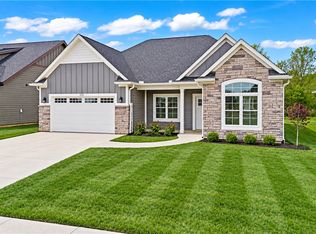 MLS ID #957350, Richard Pierce, Coldwell Banker Heritage. DABR MLS
 - $549,9004 bd4 ba2.8k sqft2759 Executive Dr, Troy, OH 45373New Construction
 s.m. O'Neal Construction
 - $455,0004 bd3 ba2.1k sqft1502 Cumberland Ave, Sidney, OH 45365For SaleMLS ID #1048921, Angela Barhorst, Emerson Wagner Realty Co., Inc.. WRIST
- $435,0004 bd3 ba2.8k sqft230 Litten Ct, Brookville, OH 45309For SaleMLS ID #970187, Rusty Roe, Keller Williams Home Town Rlty. DABR MLS
- $415,0004 bd3 ba3k sqft5127 Catalpa Dr, Tipp City, OH 45371For Sale
 MLS ID #1892255, Amanda J Pertuset, Coldwell Banker Realty. Cincy MLS
 - $670,0003 bd3 ba2.2k sqft1263 Cole Harbor Dr, Troy, OH 45373For Sale
 MLS ID #310269, Lisa Cummins, LPT Realty. WCAR OH
 - $299,9993 bd2 ba1.7k sqft1766 Saratoga Dr, Troy, OH 45373For SaleMLS ID #961240, Todd Severt, Garden Gate Realty Inc.. DABR MLS
- $479,9005 bd5 ba3.2k sqft5811 Oak Creek Trl, Dayton, OH 45424For SaleMLS ID #962911, Ron S Hinds, BHHS Professional Realty. DABR MLS
