USDA Eligible, Move-In Ready 4-Bedroom Home on a Quiet Cul-de-Sac combines comfort, space, and convenience. Don't miss it!
This beautiful 3-year-old home offers 2,880 sq. ft., 4 bedrooms, 2.5 baths, and a spacious open floor plan. The welcoming entry leads to a formal dining room and a private study with French doors—perfect for a home office.
The open-concept great room flows into a stunning kitchen featuring granite countertops, upgraded cabinetry, a large island, pantry, and stainless steel appliances that convey. A convenient first-floor laundry room includes the washer and dryer.
Upstairs, the spacious primary suite boasts a huge walk-in closet and private bath. Three additional bedrooms, all with walk-in closets, and a versatile loft provide plenty of space for family and guests.
The semi-finished basement is plumbed for a future bath and offers room for recreation, fitness, storage, or expansion. Outside, enjoy the front porch, back patio, and semi-fenced backyard.
For sale
Price cut: $4.5K (7/28)
$455,000
230 Litten Ct, Brookville, OH 45309
4beds
2,880sqft
:
Get pre-qualified$3,336/mo
Single Family Residence
Built in 2022
0.27 Acres Lot
$446,400 Zestimate®
$158/sqft
$-- HOA
What's special
- 73 days |
- 215 |
- 7 |
Zillow last checked:
Listing updated:
Listed by:
Chanhl Etienne 937-409-0934,
Key Realty
Source: DABR MLS,MLS#: 959988 Originating MLS: Dayton Area Board of REALTORS
Originating MLS: Dayton Area Board of REALTORSFacts & features
Interior
Bedrooms & bathrooms
- Bedrooms: 4
- Bathrooms: 3
- Full bathrooms: 2
- 1/2 bathrooms: 1
- Main level bathrooms: 1
Primary bedroom
- Level: Second
- Dimensions: 18 x 17
Bedroom
- Level: Second
- Dimensions: 14 x 12
Bedroom
- Level: Second
- Dimensions: 13 x 12
Bedroom
- Level: Second
- Dimensions: 12 x 12
Breakfast room nook
- Level: Main
- Dimensions: 13 x 11
Dining room
- Level: Main
- Dimensions: 14 x 11
Entry foyer
- Level: Main
- Dimensions: 14 x 5
Great room
- Level: Main
- Dimensions: 20 x 17
Kitchen
- Level: Main
- Dimensions: 13 x 10
Laundry
- Level: Main
- Dimensions: 7 x 6
Loft
- Level: Second
- Dimensions: 17 x 17
Office
- Level: Main
- Dimensions: 12 x 11
Other
- Level: Basement
- Dimensions: 26 x 13
Recreation
- Level: Basement
- Dimensions: 26 x 15
Heating
- Heat Pump
Cooling
- Central Air, Heat Pump
Appliances
- Included: Cooktop, Dryer, Dishwasher, Disposal, Microwave, Refrigerator, Washer, Electric Water Heater
Features
- Cathedral Ceiling(s), Granite Counters, Kitchen Island, Kitchen/Family Room Combo, Pantry, Walk-In Closet(s)
- Windows: Insulated Windows, Vinyl
- Basement: Full,Partially Finished
Interior area
- Total structure area: 2,880
- Total interior livable area: 2,880 sqft
Property
Parking
- Total spaces: 2
- Parking features: Attached, Garage, Two Car Garage, Garage Door Opener
- Attached garage spaces: 2
Features
- Levels: Two
- Stories: 2
- Patio & porch: Patio, Porch
- Exterior features: Fence, Porch, Patio
- Fencing: Partial
Lot
- Size: 0.27 Acres
- Dimensions: 104
Details
- Parcel number: L54006270079
- Zoning: Residential
- Zoning description: Residential
Construction
Type & style
- Home type: SingleFamily
- Property subtype: Single Family Residence
Materials
- Frame, Vinyl Siding
Condition
- Year built: 2022
Utilities & green energy
- Water: Public
- Utilities for property: Sewer Available, Water Available
Community & HOA
Community
- Security: Smoke Detector(s)
- Subdivision: Meadows/Brookville Sec Six
HOA
- Has HOA: No
Location
- Region: Brookville
Financial & listing details
- Price per square foot: $158/sqft
- Tax assessed value: $396,110
- Annual tax amount: $7,090
- Date on market: 5/24/2026
- Listing terms: Conventional,FHA,USDA Loan,VA Loan
Estimated market value
$446,400
$424,000 - $469,000
$2,716/mo
Price history
| Date | Event | Price |
|---|---|---|
| 7/28/2026 | Price change | $455,000-1%$158/sqft |
Source:  DABR MLS #959988 Report a problem DABR MLS #959988 Report a problem | ||
| 5/25/2026 | Listed for sale | $459,500+9.4%$160/sqft |
Source: DABR MLS #959988 Report a problem | ||
| 6/5/2025 | Sold | $420,000$146/sqft |
Source: DABR MLS #928256 Report a problem | ||
| 4/29/2025 | Contingent | $420,000$146/sqft |
Source:  Columbus and Central Ohio Regional MLS #225005303 Report a problem Columbus and Central Ohio Regional MLS #225005303 Report a problem | ||
| 4/29/2025 | Pending sale | $420,000$146/sqft |
Source:  Cincy MLS #1831544 Report a problem Cincy MLS #1831544 Report a problem | ||
| 4/24/2025 | Price change | $420,000-2.3%$146/sqft |
Source: DABR MLS #928256 Report a problem | ||
| 3/31/2025 | Price change | $430,000-1.7%$149/sqft |
Source: DABR MLS #928256 Report a problem | ||
| 3/21/2025 | Price change | $437,500-0.6%$152/sqft |
Source: DABR MLS #928256 Report a problem | ||
| 2/21/2025 | Listed for sale | $440,000+4.8%$153/sqft |
Source: DABR MLS #928256 Report a problem | ||
| 9/25/2023 | Sold | $419,900$146/sqft |
Source: Public Record Report a problem | ||
| 9/14/2023 | Pending sale | $419,900$146/sqft |
Source: DABR MLS #894931 Report a problem | ||
| 9/14/2023 | Listed for sale | $419,900+1172.4%$146/sqft |
Source: DABR MLS #894931 Report a problem | ||
| 5/18/2023 | Sold | $33,000$11/sqft |
Source: Public Record Report a problem | ||
Public tax history
| Year | Property taxes | Tax assessment |
|---|---|---|
| 2025 | $7,090 -0.2% | $138,640 |
| 2024 | $7,103 +791.8% | $138,640 |
| 2023 | $797 +16.9% | $138,640 +1220.4% |
| 2022 | $682 | $10,500 |
Find assessor info on the county website
Monthly payment
Est. payment
Payment breakdown
Explore the cost of this home by adjusting the details. Changes won't be saved.Climate risks
Neighborhood: 45309
Nearby schools
GreatSchools rating
- 8/10Brookville Elementary SchoolGrades: PK-3Distance: 1.6 mi
- 8/10Brookville Intermediate SchoolGrades: 4-8Distance: 1.6 mi
- 7/10Brookville High SchoolGrades: 9-12Distance: 1.7 mi
Schools provided by the listing agent
- District: Brookville
Source: DABR MLS. This data may not be complete. We recommend contacting the local school district to confirm school assignments for this home.
- $320,6004 bd3 ba1.7k sqft127 Poplar Run Pl, Brookville, OH 45309Off Market

- $317,6004 bd4 ba1.8k sqft121 Poplar Run Pl, Brookville, OH 45309Off Market
- $337,0004 bd4 ba2.4k sqft133 Poplar Run Pl, Brookville, OH 45309Off Market
- $295,0003 bd2 ba1.7k sqft113 Poplar Run Pl, Brookville, OH 45309Sold

- $305,9004 bd3 ba2.3k sqft107 Poplar Run Pl, Brookville, OH 45309Off Market
- $298,9003 bd2 ba1.3k sqft136 Poplar Run Pl, Brookville, OH 45309Off Market
- $275,3003 bd2 ba1.8k sqft170 Brooke Woode Dr, Brookville, OH 45309Off Market
- $281,5003 bd2 ba1.7k sqft176 Brooke Woode Dr, Brookville, OH 45309Sold
A local agent can set up tours, give advice and negotiate with sellers.
A local lender can help you make sure your offer is ready when you are.
Similar homes
- $434,9004 bd4 ba3.2k sqft819 Flanders Ave, Brookville, OH 45309For Sale
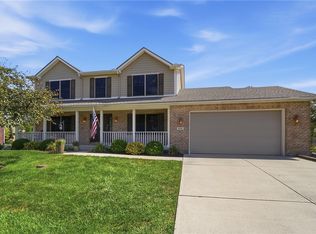
 MLS ID #965817, Darla M Zimmerlin, Coldwell Banker Heritage. DABR MLS
 - $325,0003 bd3 ba1.8k sqft127 Brooke Parke Ave, Brookville, OH 45309For Sale
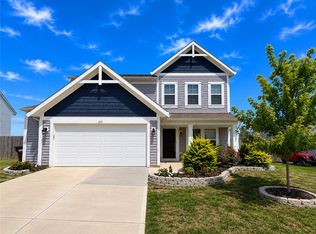 MLS ID #964112, Tammy L Miller, Howard Hanna Real Estate Serv. DABR MLS
 - $329,9003 bd2 ba1.6k sqft790 Hunters Run Dr, Brookville, OH 45309For Sale
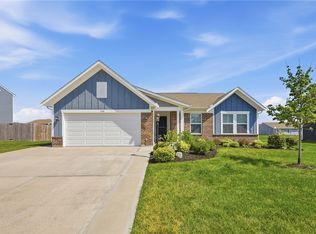 MLS ID #965385, William Lucius, Keller Williams Advisors Rlty. DABR MLS
 - $454,9994 bd3 ba2.2k sqft3011 Falls Rd, Clayton, OH 45315For Sale
 MLS ID #965283, Abby Smith, NavX Realty, LLC. DABR MLS
 - $450,9004 bd3 ba2.6k sqft168 E Chapel Dr, Troy, OH 45373For SaleMLS ID #965086, Michele Dankworth, Keller Williams Home Town Rlty. DABR MLS
- $364,9005 bd3 ba2.9k sqft117 Settlers Trl, Englewood, OH 45322For SaleMLS ID #965647, Laurie Westheimer, BHHS Professional Realty. DABR MLS
- $475,0004 bd3 ba2.7k sqft6088 Oak Ridge Dr, Dayton, OH 45424For SaleMLS ID #964720, Fatima Dzhalilova, NavX Realty, LLC. DABR MLS
- $489,0004 bd3 ba3k sqft2657 Blueflag St, Tipp City, OH 45371For SaleMLS ID #964287, Amanda Pileggi, Coldwell Banker Heritage. DABR MLS
- $350,0004 bd3 ba2.7k sqft2571 Sunset Maple Dr, Tipp City, OH 45371For SaleMLS ID #965948, Angela R Flory, eXp Realty. DABR MLS
- $485,0004 bd4 ba2.9k sqft1933 Glen Meadow Way, Dayton, OH 45432For SaleMLS ID #964950, Rachel Masters, Streetlight Realty LLC. DABR MLS
- $474,9004 bd3 ba2.9k sqft35 Walnut Hills Ct, Germantown, OH 45327For SaleMLS ID #962517, Marissa Niswonger, Irongate Inc.. DABR MLS
- $435,0003 bd3 ba2.3k sqft2160 Prestwick Bnd, Miamisburg, OH 45342For SaleMLS ID #965391, Debbie Bieller, RE/MAX Preferred Group. DABR MLS
- $449,0004 bd3 ba4k sqft6809 Wintergreen Pl, Dayton, OH 45424For SaleMLS ID #955259, Angie Jones, Coldwell Banker Heritage. DABR MLS
- $494,9005 bd5 ba3.2k sqft5811 Oak Creek Trl, Dayton, OH 45424For SaleMLS ID #962911, Ron S Hinds, BHHS Professional Realty. DABR MLS
- $415,0004 bd3 ba2.6k sqft5272 Quail Rdg, Huber Heights, OH 45424For SaleMLS ID #954999, Jenny Craven, eXp Realty. DABR MLS
- $349,9004 bd3 ba2.3k sqft165 Hampton Pl, Troy, OH 45373For SaleMLS ID #965967, Robert Hopkins, Glasshouse Realty Group. DABR MLS
- $399,9005 bd3 ba3k sqft4385 Saratoga Pl, Huber Heights, OH 45424For SaleMLS ID #964879, Samantha Middleton, 937 Realty. DABR MLS
- $420,0004 bd3 ba2.7k sqft6024 Boxelder Dr, Tipp City, OH 45371For SaleMLS ID #964319, Anthony Posevitz, Keller Williams Community Part. DABR MLS
- $469,9004 bd3 ba2.7k sqft7240 Rivendell Cir, Dayton, OH 45459For SaleMLS ID #965373, Meagan Roderer, Glasshouse Realty Group. DABR MLS
- $430,0004 bd3 ba2.7k sqft3408 Myna Ln, Miamisburg, OH 45342For SaleMLS ID #961222, Kim Bley, eXp Realty. DABR MLS
