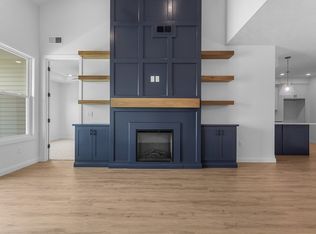
Discover unparalleled comfort in Tipp City's newest 'Lifestyle Community,' where modern design meets effortless living. This 2023 ranch model offers 1490 square feet of meticulously designed space, featuring two bedrooms, two full baths, and an attached two-car garage. Enjoy the luxury of private front and rear covered porches. An open floor plan seamlessly connects living areas, enhanced by tall ceilings and luxury vinyl flooring, with plush carpeting in the bedrooms. The gourmet kitchen boasts a walk-in pantry, large island, stainless steel appliance package, soft-close cabinets, elegant stone countertops, ceramic backsplash & under cabinet lighting - providing an ideal setting for culinary adventures. The beautiful custom fireplace is the focal point of the expansive great room - illuminated by large windows, cathedral ceilings & specialty lighting. This space offers direct access to the private, rear covered porch that overlooks the Betty & Nelson Borchers nature preserve - it just doesn't get any better than this! The main bedroom suite is a serene retreat, complete with custom trayed ceilings, an en-suite bathroom featuring a double vanity, a walk-in shower, and a generous walk-in closet. A second bedroom shares a well-appointed hall bath. This low-maintenance community provides residents with full access to scenic walking paths, a dedicated dog park, a charming shelter house, and beautifully maintained green spaces. The $125/month HOA fee covers all yard and landscaping upkeep epitomizing a lifestyle of ease and sophistication. Other noteworthy mentions - highlight the dedicated laundry room with window, the electric powered pergola, the epoxy coated garage floor, sliding barn door, custom painted millwork, upgraded lighting & plumbing fixtures, plus the custom window blinds & quality plush bedroom carpeting. You will love to call this place home!
For sale
Price cut: $5K (7/16)
$379,900
816 Brookwood Cir, Tipp City, OH 45371
2beds
1,490sqft
:
Get pre-qualified$2,702/mo
Single Family Residence
Built in 2023
4,748 Square Feet Lot
$376,900 Zestimate®
$255/sqft
$125/mo HOA
What's special
- 81 days |
- 107 |
- 4 |
Zillow last checked:
Listing updated:
Listed by:
Kevin L Johnson 937-667-4375,
RE/MAX Alliance Realty
Source: DABR MLS,MLS#: 959497 Originating MLS: Dayton Area Board of REALTORS
Originating MLS: Dayton Area Board of REALTORSFacts & features
Interior
Bedrooms & bathrooms
- Bedrooms: 2
- Bathrooms: 2
- Full bathrooms: 2
- Main level bathrooms: 2
Primary bedroom
- Level: Main
- Dimensions: 14 x 14
Bedroom
- Level: Main
- Dimensions: 12 x 12
Entry foyer
- Level: Main
- Dimensions: 12 x 4
Great room
- Level: Main
- Dimensions: 22 x 14
Kitchen
- Features: Eat-in Kitchen
- Level: Main
- Dimensions: 17 x 15
Laundry
- Level: Main
- Dimensions: 5 x 8
Heating
- Forced Air, Natural Gas
Cooling
- Central Air
Appliances
- Included: Dryer, Dishwasher, Disposal, Microwave, Range, Refrigerator, Washer, Gas Water Heater
Features
- Ceiling Fan(s), Cathedral Ceiling(s), High Speed Internet, Kitchen/Family Room Combo, Pantry, Quartz Counters, Solid Surface Counters, Walk-In Closet(s)
- Windows: Insulated Windows
- Number of fireplaces: 1
- Fireplace features: One
Interior area
- Total structure area: 1,490
- Total interior livable area: 1,490 sqft
Video & virtual tour
Property
Parking
- Total spaces: 2
- Parking features: Attached, Garage, Two Car Garage, Garage Door Opener, Storage
- Attached garage spaces: 2
Features
- Levels: One
- Stories: 1
- Patio & porch: Patio, Porch
- Exterior features: Porch, Patio
Lot
- Size: 4,748 Square Feet
- Dimensions: 31 x 149 Apro x imate
Details
- Parcel number: G15025072
- Zoning: Residential
- Zoning description: Residential
Construction
Type & style
- Home type: SingleFamily
- Property subtype: Single Family Residence
- Attached to another structure: Yes
Materials
- Stone, Vinyl Siding
- Foundation: Slab
Condition
- Year built: 2023
Utilities & green energy
- Sewer: Storm Sewer
- Water: Public
- Utilities for property: Natural Gas Available, Sewer Available, Water Available, Cable Available
Community & HOA
Community
- Subdivision: Brooks Cottages/Tippecanoe
HOA
- Has HOA: Yes
- Services included: Maintenance Grounds
- HOA fee: $125 monthly
- HOA name: The Brooks Cottages of Tippecanoe Assoc
- HOA phone: 937-667-2810
Location
- Region: Tipp City
Financial & listing details
- Price per square foot: $255/sqft
- Tax assessed value: $319,000
- Annual tax amount: $2,967
- Date on market: 5/18/2026
- Listing terms: Conventional,FHA,USDA Loan,VA Loan
Estimated market value
$376,900
$358,000 - $396,000
$1,998/mo
Price history
| Date | Event | Price |
|---|---|---|
| 7/16/2026 | Price change | $379,900-1.3%$255/sqft |
Source:  DABR MLS #959497 Report a problem DABR MLS #959497 Report a problem | ||
| 6/5/2026 | Price change | $384,900-2.5%$258/sqft |
Source: DABR MLS #959497 Report a problem | ||
| 5/19/2026 | Listed for sale | $394,900+508.5%$265/sqft |
Source: DABR MLS #959497 Report a problem | ||
| 11/9/2022 | Sold | $64,900$44/sqft |
Source: Public Record Report a problem | ||
Public tax history
| Year | Property taxes | Tax assessment |
|---|---|---|
| 2025 | $2,967 -18.8% | $111,650 +20.1% |
| 2024 | $3,654 +291.4% | $93,000 +342.9% |
| 2023 | $934 +209.6% | $21,000 +900% |
| 2022 | $302 | $2,100 |
Find assessor info on the county website
Monthly payment
Est. payment
Payment breakdown
Explore the cost of this home by adjusting the details. Changes won't be saved.Climate risks
Neighborhood: 45371
Nearby schools
GreatSchools rating
- NABroadway Elementary SchoolGrades: K-2Distance: 1.5 mi
- 8/10Tippecanoe Middle SchoolGrades: 6-8Distance: 1.5 mi
- 8/10Tippecanoe High SchoolGrades: 9-12Distance: 2.3 mi
Schools provided by the listing agent
- District: Tipp City
Source: DABR MLS. This data may not be complete. We recommend contacting the local school district to confirm school assignments for this home.
- $372,8002 bd2 ba1.6k sqft814 Brookwood Cir, Tipp City, OH 45371Sold
- $377,5002 bd2 ba1.6k sqft812 Brookwood Cir, Tipp City, OH 45371Sold
- $382,1502 bd3 ba1.7k sqft810 Brookwood Cir, Tipp City, OH 45371Sold
- $376,8002 bd2 ba1.6k sqft808 Brookwood Cir, Tipp City, OH 45371Sold
- $343,3002 bd2 ba1.4k sqft817 Brookwood Cres, Tipp City, OH 45371Off Market
- $393,2002 bd2 ba1.4k sqft806 Brookwood Cir, Tipp City, OH 45371Sold
- $381,9002 bd2 ba1.5k sqft817 Brookwood Cir, Tipp City, OH 45371Sold
- $379,900-- bd-- ba-- sqft800 Brookwood Cir, Tipp City, OH 45371Sold
A local agent can set up tours, give advice and negotiate with sellers.
A local lender can help you make sure your offer is ready when you are.
Similar homes
- $434,9003 bd2 ba2.1k sqft70 N Branch Run, Tipp City, OH 45371For Sale

 MLS ID #964710, Reed Spencer, RE/MAX Victory + Affiliates. DABR MLS
 - $215,0002 bd2 ba1.3k sqft31 Wilhelm St, Tipp City, OH 45371For Sale
 MLS ID #965762, Kelly M Goonan, Keller Williams Community Part. DABR MLS
 - $355,0003 bd4 ba1.7k sqft5148 Dayflower Dr, Tipp City, OH 45371For Sale
 MLS ID #962261, Amanda Wilson, eXp Realty. DABR MLS
 - $399,0003 bd3 ba2k sqft4255 Forestedge St, Tipp City, OH 45371For Sale
 MLS ID #960980, Denise Martin, Bella Realty Group. DABR MLS
 - $319,5003 bd2 ba1.5k sqft4022 Lupine Way, Tipp City, OH 45371For SaleMLS ID #959657, Kevin L Johnson, RE/MAX Alliance Realty. DABR MLS
- $349,9903 bd2 ba1.8k sqft1240 Wind Rock Dr, Troy, OH 45373For SaleMLS ID #956162, Ryan Del Monte, Keller Williams Seven Hills. DABR MLS
- $329,9903 bd2 ba1.7k sqft1704 Chevington Chase, Tipp City, OH 45371New ConstructionDABR MLS
- $367,9002 bd1 ba1.7k sqft1226 Troy Urbana Rd, Troy, OH 45373For SaleMLS ID #962956, Derek Windle, Keller Williams Home Town Rlty. DABR MLS
- $299,9993 bd3 ba1.4k sqft6207 Willow Oak Dr, Tipp City, OH 45371For SaleMLS ID #960746, Kathryn Roberts, TMG Realty. DABR MLS
- $385,0003 bd3 ba2k sqft4113 Silver Oak Way, Dayton, OH 45424For SaleMLS ID #964861, Erin Kristbaum, CENTURY 21 The Gene Group. DABR MLS
- $329,9003 bd1 ba1.3k sqft1310 Marshall Rd, Troy, OH 45373For SaleMLS ID #965444, Kevin L Johnson, RE/MAX Alliance Realty. DABR MLS
- $399,9993 bd2 ba1.9k sqft2792 Executive Dr, Troy, OH 45373For SaleMLS ID #957812, Christopher G Schroeder, R H 2 L. DABR MLS
- $229,9003 bd2 ba1.2k sqft216 N Elm St, Troy, OH 45373For SaleMLS ID #965669, Amy Stamps, Keller Williams Home Town Rlty. DABR MLS
- $330,0003 bd2 ba1.1k sqft4013 Osborn Rd, Medway, OH 45341For SaleMLS ID #965480, Sonja M Jenkins, Howard Hanna Real Estate Serv. DABR MLS
- $305,0004 bd2 ba1.8k sqft6020 Dog Leg Rd, Dayton, OH 45415For SaleMLS ID #965439, Diana Kuck, Ownerland Realty, Inc.. DABR MLS
- $439,9003 bd3 ba1.9k sqft11710 Old Troy Pike, Saint Paris, OH 43072For SaleMLS ID #965744, Stanley D Haper, RE/MAX Victory + Affiliates. DABR MLS
- $492,6444 bd3 ba2.2k sqft5967 Shooting Star St, Tipp City, OH 45371New ConstructionDABR MLS
- $325,0004 bd2 ba2k sqft7028 Safari Dr, Dayton, OH 45424For SaleMLS ID #965416, Eric T Berger, Keller Williams Home Town Rlty. DABR MLS
- $399,9003 bd2 ba1.8k sqft13493 Old Troy Pike, Saint Paris, OH 43072For SaleMLS ID #963573, Joy Haynes, Howard Hanna Real Estate Serv. DABR MLS
- $325,0003 bd3 ba1.8k sqft127 Brooke Parke Ave, Brookville, OH 45309For SaleMLS ID #964112, Tammy L Miller, Howard Hanna Real Estate Serv. DABR MLS
