This beautiful Chestnut Model by Arbor Homes is a modern, thoughtfully designed 3-bedroom, 2-bath ranch offering 1,801 square feet of stylish, functional living space all on one level! This open-concept home features a vaulted ceiling over the kitchen and great room, enhancing the bright and open feel. The roomy and well-designed kitchen is finished with 36" white cabinets, beautiful granite countertops, stainless-steel appliances, and an island offering a perfect blend of convenience and sophistication. The primary suite provides a large peaceful retreat with a Pullman-height, 35" vanity with double sinks, a 60" walk-in shower and large walk-in closet. With thoughtful design and quality finishes throughout, this home brings comfortable, one-story living to life
For sale
Price cut: $5K (7/24)
$349,990
1240 Wind Rock Dr, Troy, OH 45373
3beds
1,801sqft
:
Get pre-qualified$2,395/mo
Single Family Residence
Built in 2026
0.28 Acres Lot
$-- Zestimate®
$194/sqft
$42/mo HOA
What's special
Open-concept homeBeautiful granite countertopsLarge walk-in closetStainless-steel appliancesBright and open feelRoomy and well-designed kitchen
- 111 days |
- 224 |
- 5 |
Zillow last checked:
Listing updated:
Listed by:
Ryan Del Monte (513)371-5070,
Keller Williams Seven Hills
Source: DABR MLS,MLS#: 956162 Originating MLS: Dayton Area Board of REALTORS
Originating MLS: Dayton Area Board of REALTORSFacts & features
Interior
Bedrooms & bathrooms
- Bedrooms: 3
- Bathrooms: 2
- Full bathrooms: 2
- Main level bathrooms: 2
Primary bedroom
- Level: Main
- Dimensions: 17 x 13
Bedroom
- Level: Main
- Dimensions: 12 x 11
Bedroom
- Level: Main
- Dimensions: 12 x 11
Florida room
- Level: Main
- Dimensions: 12 x 10
Great room
- Level: Main
- Dimensions: 22 x 14
Kitchen
- Features: Eat-in Kitchen
- Level: Main
- Dimensions: 12 x 11
Kitchen
- Level: Main
- Dimensions: 12 x 12
Heating
- Forced Air, Natural Gas
Cooling
- Central Air
Interior area
- Total structure area: 1,801
- Total interior livable area: 1,801 sqft
Property
Parking
- Total spaces: 2
- Parking features: Garage, Two Car Garage
- Garage spaces: 2
Features
- Levels: One
- Stories: 1
Lot
- Size: 0.28 Acres
- Dimensions: 63 x 75
Details
- Parcel number: G46001516
- Zoning: Residential
- Zoning description: Residential
Construction
Type & style
- Home type: SingleFamily
- Property subtype: Single Family Residence
Materials
- Brick, Vinyl Siding, Wood Siding
- Foundation: Slab
Condition
- Under Construction
- Year built: 2026
Community & HOA
Community
- Subdivision: Summit Lndg Sec 2 Sub
HOA
- Has HOA: Yes
- HOA fee: $499 annually
Location
- Region: Troy
Financial & listing details
- Price per square foot: $194/sqft
- Date on market: 4/8/2026
Estimated market value
Not available
Estimated sales range
Not available
$2,466/mo
Price history
| Date | Event | Price |
|---|---|---|
| 7/24/2026 | Price change | $349,990-1.4%$194/sqft |
Source:  DABR MLS #956162 Report a problem DABR MLS #956162 Report a problem | ||
| 7/17/2026 | Price change | $354,990-2.2%$197/sqft |
Source: DABR MLS #956162 Report a problem | ||
| 4/8/2026 | Listed for sale | $363,015$202/sqft |
Source: DABR MLS #956162 Report a problem | ||
Public tax history
Tax history is unavailable.
Monthly payment
Est. payment
Payment breakdown
Explore the cost of this home by adjusting the details. Changes won't be saved.Climate risks
Neighborhood: 45373
Nearby schools
GreatSchools rating
- 9/10L. T. Ball Intermediate SchoolGrades: 3-5Distance: 2.1 mi
- 8/10Tippecanoe Middle SchoolGrades: 6-8Distance: 2 mi
- 8/10Tippecanoe High SchoolGrades: 9-12Distance: 1.5 mi
Schools provided by the listing agent
- District: Troy
Source: DABR MLS. This data may not be complete. We recommend contacting the local school district to confirm school assignments for this home.
- $100-- bd-- ba-- sqft1239 Wind Rock Dr, Tipp City, OH 45371Off Market
- $434,9905 bd3 ba-- sqft1237 Wind Rock Dr, Tipp City, OH 45371For Sale

- $370,0004 bd3 ba2.3k sqft1234 Wind Rock Rd, Tipp City, OH 45371Sold
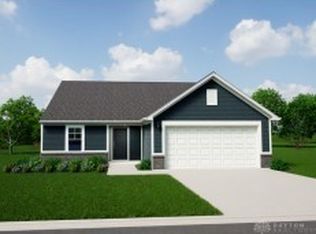
- $311,9903 bd2 ba1.6k sqft1245 Wind Rock Dr, Troy, OH 45373New Construction
- $2,225,300-- bd-- ba-- sqft3401 Peters Rd, Tipp City, OH 45371Sold
- $496,2004 bd2 ba2.6k sqft845 Charrington Way, Tipp City, OH 45371Off Market
- $423,4003 bd3 ba1.9k sqft835 Charrington Way, Tipp City, OH 45371Off Market
- $451,5004 bd3 ba2.4k sqft855 Charrington Way, Tipp City, OH 45371Off Market
A local agent can set up tours, give advice and negotiate with sellers.
Similar homes
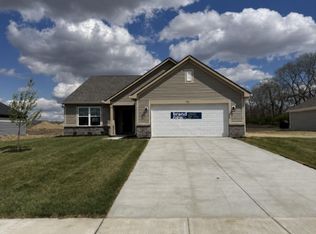
- $329,9903 bd2 ba1.7k sqft1704 Chevington Chase, Tipp City, OH 45371New Construction
 DABR MLS
 - $385,0004 bd3 ba2.5k sqft403 Sydney Dr, Tipp City, OH 45371For Sale
 MLS ID #964144, Victoria Heywood, Keller Williams Home Town Rlty. DABR MLS
 - $315,0003 bd3 ba1.6k sqft1408 Golden Eagle Dr, Troy, OH 45373For Sale
 MLS ID #962616, Victor Burkhart, eXp Realty. DABR MLS
 - $379,9003 bd4 ba2.6k sqft320 Chevington Chase, Tipp City, OH 45371For Sale
 MLS ID #959565, Amanda Wilson, eXp Realty. DABR MLS
 - $339,9873 bd2 ba1.5k sqft7070 Peters Rd, Tipp City, OH 45371For SaleMLS ID #952591, Sandra Webb, RE/MAX Victory + Affiliates. DABR MLS
- $434,9003 bd2 ba2.1k sqft70 N Branch Run, Tipp City, OH 45371For SaleMLS ID #964710, Reed Spencer, RE/MAX Victory + Affiliates. DABR MLS
- $289,9003 bd2 ba1.2k sqft1905 Fenner Rd, Troy, OH 45373For SaleMLS ID #963852, Jackie L Halderman, Sibcy Cline Inc.. DABR MLS
- $312,4993 bd2 ba1.7k sqft1766 Saratoga Dr, Troy, OH 45373For SaleMLS ID #961240, Todd Severt, Garden Gate Realty Inc.. DABR MLS
- $359,9003 bd2 ba1.6k sqft2944 Hoying Dr, Troy, OH 45373New ConstructionDABR MLS
- $325,0004 bd3 ba1.5k sqft1440 Ronald St, Vandalia, OH 45377For SaleMLS ID #964782, Todd Broomhall, Keller Williams Home Town Rlty. DABR MLS
- $349,9003 bd2 ba2.1k sqft2725 Stonequarry Rd, Dayton, OH 45414For SaleMLS ID #963086, Katie Meadows, Real of Ohio. DABR MLS
- $409,9003 bd2 ba1.6k sqft920 Old Nursery Trl, Troy, OH 45373For SaleMLS ID #948738, Shari L Thokey, Galbreath REALTORS. DABR MLS
- $355,0003 bd4 ba1.7k sqft5148 Dayflower Dr, Tipp City, OH 45371For SaleMLS ID #962261, Amanda Wilson, eXp Realty. DABR MLS
- $439,9003 bd2 ba2k sqft1151 Parklawn Ct, Troy, OH 45373For SaleMLS ID #957167, Jeffrey E Apple, BHHS Professional Realty. DABR MLS
- $389,0003 bd2 ba1.5k sqft1443 Paul Revere Way, Troy, OH 45373New ConstructionMLS ID #958871, Donna J Cook, Bruns Realty Group, LLC. DABR MLS
- $349,9903 bd2 ba1.8k sqft1240 Wind Rock Dr, Tipp City, OH 45371New ConstructionArbor Homes
- $379,9002 bd2 ba1.4k sqft816 Brookwood Cir, Tipp City, OH 45371For SaleMLS ID #959497, Kevin L Johnson, RE/MAX Alliance Realty. DABR MLS
- $399,9993 bd2 ba1.9k sqft2792 Executive Dr, Troy, OH 45373For SaleMLS ID #957812, Christopher G Schroeder, R H 2 L. DABR MLS
- $359,0003 bd2 ba2.1k sqft1409 Broadway, Piqua, OH 45356For SaleMLS ID #960529, David Ivey, eXp Realty. DABR MLS
- $325,0004 bd3 ba2.2k sqft35 June Cir, West Milton, OH 45383For SaleMLS ID #964990, Karen Gump, RE/MAX Alliance Realty. DABR MLS
