Welcome to 1151 Parklawn Ct. Troy, OH! This custom built home was built by Dodd Custom Builders and was designed and built for the Builder as a primary residence. Beautifully designed and built in 2020 this home shows top notch and shows as brand new. This beautifully maintained home boasts 3 bedrooms and 2 full bathrooms across a generous 2,085 square feet on a spacious 0.24-acre lot. The nice and open floor plan allows for easy entertaining and great comfort and style. So much attention to detail including sophisticated tray and coffered ceilings. The open-concept kitchen is a culinary delight, equipped with a dishwasher, microwave, refrigerator, and range, complemented by crisp white soft close maple cabinetry, sleek countertops, and a striking blue tile backsplash. You will find both granite and quartz countertops in the kitchen. A large elevated bar area that serves as a central hub that makes meal prep a breeze and offers seating for 4 to 5 people comfortably. The great room offers a grand stone fireplace with electric element flames. Beautiful LVP flooring in the main areas, tile in the bathrooms and carpet in the bedrooms. The tranquil primary bedroom offers ample space, plush carpeting, elegant raised 9' tray ceilings, and a ceiling fan. Its private bathroom features dual sinks, hard surface countertops, a spacious shower with custom sleek tile work, and direct access to a well-organized walk-in closet. Additional bedrooms are large, bright, spacious and offers walk in closets. A dedicated home office nook with built-in cabinetry provides an ideal space for productivity. The functional separate laundry rm offers ample storage and laundry sink. BONUS! Oversized insulated and heated Extra Wide 3 car attached front entry garage offering approx. 819 SF. Storage above garage w/upgraded pull down stairs. Central Vac. Fully sodded yard when built. Private large concrete back patio. Fully Fenced back yard. Stunning Property without the hassle of building!
Pending
Price cut: $2.5K (7/3)
$439,900
1151 Parklawn Ct, Troy, OH 45373
3beds
2,085sqft
Single Family Residence
Built in 2020
10,236 Square Feet Lot
$428,200 Zestimate®
$211/sqft
$25/mo HOA
What's special
Sleek countertopsOpen-concept kitchenGranite and quartz countertopsFully sodded yardStriking blue tile backsplash
- 119 days |
- 429 |
- 15 |
Zillow last checked:
Listing updated:
Listed by:
Jeffrey E Apple 937-418-3538,
BHHS Professional Realty
Source: DABR MLS,MLS#: 957167 Originating MLS: Dayton Area Board of REALTORS
Originating MLS: Dayton Area Board of REALTORSFacts & features
Interior
Bedrooms & bathrooms
- Bedrooms: 3
- Bathrooms: 2
- Full bathrooms: 2
- Main level bathrooms: 2
Bedroom
- Level: Main
- Dimensions: 17 x 15
Bedroom
- Level: Main
- Dimensions: 12 x 12
Bedroom
- Level: Main
- Dimensions: 12 x 11
Dining room
- Level: Main
- Dimensions: 16 x 11
Entry foyer
- Level: Main
- Dimensions: 5 x 19
Great room
- Level: Main
- Dimensions: 20 x 17
Kitchen
- Level: Main
- Dimensions: 16 x 11
Office
- Level: Main
- Dimensions: 5 x 6
Heating
- Forced Air, Natural Gas
Cooling
- Central Air
Appliances
- Included: Dishwasher, Microwave, Range, Refrigerator, Electric Water Heater
Features
- Ceiling Fan(s), Granite Counters, Kitchen/Family Room Combo, Pantry, Quartz Counters, Solid Surface Counters, Walk-In Closet(s)
- Number of fireplaces: 1
- Fireplace features: Electric, One
Interior area
- Total structure area: 2,085
- Total interior livable area: 2,085 sqft
Property
Parking
- Total spaces: 3
- Parking features: Attached, Garage, Garage Door Opener, Heated Garage
- Attached garage spaces: 3
Features
- Levels: One
- Stories: 1
- Patio & porch: Patio
- Exterior features: Fence, Patio
Lot
- Size: 10,236 Square Feet
- Dimensions: 73 x 140
Details
- Parcel number: D08106336
- Zoning: Residential
- Zoning description: Residential
Construction
Type & style
- Home type: SingleFamily
- Architectural style: Ranch
- Property subtype: Single Family Residence
Materials
- Other, Stone, Vinyl Siding
- Foundation: Slab
Condition
- Year built: 2020
Utilities & green energy
- Water: Public
- Utilities for property: Natural Gas Available, Sewer Available, Water Available
Community & HOA
Community
- Subdivision: Edgewater Sec Eight
HOA
- Has HOA: Yes
- HOA fee: $300 annually
Location
- Region: Troy
Financial & listing details
- Price per square foot: $211/sqft
- Tax assessed value: $359,000
- Annual tax amount: $4,420
- Date on market: 4/22/2026
- Listing terms: Conventional,FHA,VA Loan
Estimated market value
$428,200
$407,000 - $450,000
$2,371/mo
Price history
| Date | Event | Price |
|---|---|---|
| 8/17/2026 | Pending sale | $439,900$211/sqft |
Source:  DABR MLS #957167 Report a problem DABR MLS #957167 Report a problem | ||
| 7/3/2026 | Price change | $439,900-0.6%$211/sqft |
Source: DABR MLS #957167 Report a problem | ||
| 6/18/2026 | Price change | $442,400-1.7%$212/sqft |
Source: DABR MLS #957167 Report a problem | ||
| 4/22/2026 | Listed for sale | $449,900-1.1%$216/sqft |
Source:  WRIST #1045157 Report a problem WRIST #1045157 Report a problem | ||
| 4/17/2026 | Listing removed | -- |
Source: Owner Report a problem | ||
| 3/26/2026 | Listed for sale | $455,000$218/sqft |
Source: Owner Report a problem | ||
Public tax history
| Year | Property taxes | Tax assessment |
|---|---|---|
| 2025 | $4,420 +16.3% | $125,660 +27.4% |
| 2024 | $3,800 +2.2% | $98,630 |
| 2023 | $3,718 +16.9% | $98,630 |
| 2022 | $3,180 +425.7% | $98,630 +454.7% |
| 2021 | $605 +10.9% | $17,780 +11.1% |
| 2020 | $545 -0.9% | $16,000 |
| 2019 | $550 -4% | $16,000 -0.2% |
| 2018 | $573 -1% | $16,030 |
| 2017 | $579 | $16,030 |
Find assessor info on the county website
Monthly payment
Est. payment
Payment breakdown
Explore the cost of this home by adjusting the details. Changes won't be saved.Climate risks
Neighborhood: 45373
Nearby schools
GreatSchools rating
- 7/10Concord Elementary SchoolGrades: K-5Distance: 1.5 mi
- 8/10Van Cleve Elementary SchoolGrades: 6Distance: 3.4 mi
- 9/10Troy High SchoolGrades: 9-12Distance: 3.3 mi
Schools provided by the listing agent
- District: Troy
Source: DABR MLS. This data may not be complete. We recommend contacting the local school district to confirm school assignments for this home.
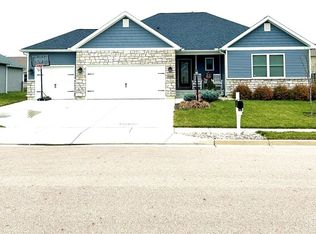
- $461,5005 bd3 ba1.9k sqft1155 Parklawn Ct, Troy, OH 45373Sold
- $446,0004 bd3 ba3.3k sqft1149 Parklawn Ct, Troy, OH 45373Sold

- $398,8004 bd4 ba3k sqft1150 Pond View Dr, Troy, OH 45373Off Market
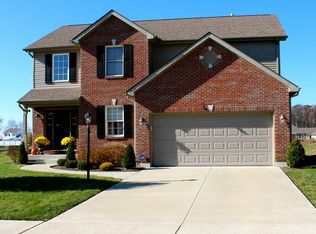
- $417,7003 bd2 ba1.6k sqft1161 Parklawn Ct, Troy, OH 45373Off Market
- $440,1004 bd3 ba1.6k sqft1140 Pond View Dr, Troy, OH 45373Off Market
- $339,9003 bd2 ba1.5k sqft1147 Parklawn Ct, Troy, OH 45373Off Market
- $380,6003 bd2 ba1.6k sqft1152 Pond View Dr, Troy, OH 45373Off Market
- $335,4003 bd2 ba1.7k sqft1136 Pond View Dr, Troy, OH 45373Off Market
A local agent can set up tours, give advice and negotiate with sellers.
A local lender can help you make sure your offer is ready when you are.
Similar homes
- $425,0003 bd4 ba1.9k sqft1159 Pond View Dr, Troy, OH 45373For Sale

 MLS ID #966426, Charlotte Delcamp, BHHS Professional Realty. DABR MLS
 - $450,9004 bd3 ba2.6k sqft168 E Chapel Dr, Troy, OH 45373For Sale
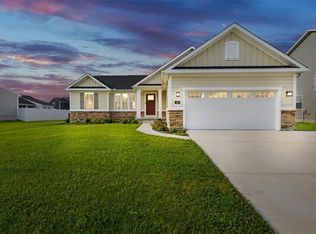 MLS ID #965086, Michele Dankworth, Keller Williams Home Town Rlty. DABR MLS
 - $467,7003 bd2 ba2k sqft607 W Bentley Cir, Troy, OH 45373For Sale
 MLS ID #966522, Marlene Wagner, RE/MAX Victory + Affiliates. DABR MLS
 - $419,9004 bd3 ba2.6k sqft2823 Netherfield Cir, Troy, OH 45373New Construction
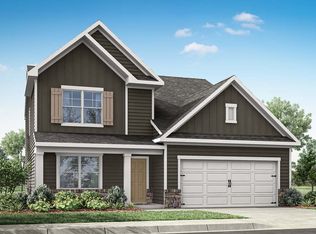 DABR MLS
 - $435,0004 bd3 ba2.5k sqft2605 Greenlawn Dr, Troy, OH 45373For SaleMLS ID #965490, Dana Ward, Dana Ward Realty. DABR MLS
- $479,9003 bd2 ba1.8k sqft2183 Emerson Way, Troy, OH 45373For SaleMLS ID #957350, Richard Pierce, Coldwell Banker Heritage. DABR MLS
- $409,9003 bd2 ba1.6k sqft920 Old Nursery Trl, Troy, OH 45373For SaleMLS ID #948738, Shari L Thokey, Galbreath REALTORS. DABR MLS
- $495,0004 bd4 ba2.2k sqft884 Shaftsbury Rd, Troy, OH 45373For SaleMLS ID #962873, Michele Dankworth, Keller Williams Home Town Rlty. DABR MLS
- $375,0003 bd4 ba3k sqft2261 Girard Ln E, Troy, OH 45373For SaleMLS ID #965679, Chrissie Pennington, Glasshouse Realty Group. DABR MLS
- $474,5005 bd5 ba2.9k sqft2550 Broken Woods Dr, Troy, OH 45373For SaleMLS ID #954596, Marc Broomhall, Howard Hanna Real Estate Serv. DABR MLS
- $359,9003 bd2 ba1.6k sqft2944 Hoying Dr, Troy, OH 45373New ConstructionDABR MLS
- $344,9004 bd3 ba2.3k sqft165 Hampton Pl, Troy, OH 45373For SaleMLS ID #965967, Robert Hopkins, Glasshouse Realty Group. DABR MLS
- $475,0003 bd3 ba2.6k sqft945 Rosenthal Dr, Tipp City, OH 45371For SaleMLS ID #954637, Carli Amlin, RE/MAX Alliance Realty. DABR MLS
- $434,9003 bd2 ba2.1k sqft70 N Branch Run, Tipp City, OH 45371For SaleMLS ID #964710, Reed Spencer, RE/MAX Victory + Affiliates. DABR MLS
- $299,0003 bd3 ba1.4k sqft875 Gearhardt Ln, Troy, OH 45373For SaleMLS ID #965464, Taja Salley, NavX Realty, LLC. DABR MLS
- $409,9003 bd2 ba1.7k sqft1481 Lantern Ln, Troy, OH 45373New ConstructionMLS ID #939784, Donna J Cook, Bruns Realty Group, LLC. DABR MLS
- $239,9003 bd2 ba1.2k sqft2511 Inverness Ct, Troy, OH 45373For SaleMLS ID #966592, Derek Windle, Keller Williams Home Town Rlty. DABR MLS
- $389,0003 bd2 ba1.5k sqft1443 Paul Revere Way, Troy, OH 45373New ConstructionMLS ID #958871, Donna J Cook, Bruns Realty Group, LLC. DABR MLS
- $367,9002 bd1 ba1.7k sqft1226 Troy Urbana Rd, Troy, OH 45373For SaleMLS ID #962956, Derek Windle, Keller Williams Home Town Rlty. DABR MLS
- $309,9993 bd2 ba1.7k sqft1766 Saratoga Dr, Troy, OH 45373For SaleMLS ID #961240, Todd Severt, Garden Gate Realty Inc.. DABR MLS
