This Arbor Homes, Norway model is a thoughtfully designed 5-bedroom, 3-baths with just under 3000 square feet of stylish and functional living space spread throughout two levels! Enjoy a 4' extension onto the garage for extra space. The first floor offers an open feel, as the kitchen flows directly into the great room and the nook, while also offering first floor living area with a first-floor bedroom and full bath. The sunroom added onto the back of the home offers extra living space as well as an area to enjoy the outdoors from inside your home! Upstairs, all 4 bedrooms have their own walk-in closet! The loft upstairs creates extra living space for you and your family's needs!
For sale
Price cut: $5K (7/24)
$434,990
1237 Wind Rock Dr, Tipp City, OH 45371
5beds
--sqft
:
Get pre-qualified$2,981/mo
Single Family Residence
Built in 2026
0.28 Acres Lot
$384,600 Zestimate®
$--/sqft
$30/mo HOA
What's special
- 14 days |
- 95 |
- 0 |
Zillow last checked:
Listing updated:
Listed by:
Ryan Del Monte (513)371-5070,
Keller Williams Seven Hills
Source: DABR MLS,MLS#: 964257 Originating MLS: Dayton Area Board of REALTORS
Originating MLS: Dayton Area Board of REALTORSFacts & features
Interior
Bedrooms & bathrooms
- Bedrooms: 5
- Bathrooms: 3
- Full bathrooms: 3
- Main level bathrooms: 1
Primary bedroom
- Level: Second
- Dimensions: 17 x 14
Bedroom
- Level: Second
- Dimensions: 11 x 12
Bedroom
- Level: Second
- Dimensions: 11 x 11
Bedroom
- Level: Second
- Dimensions: 11 x 11
Bedroom
- Level: Main
- Dimensions: 13 x 11
Dining room
- Level: Main
- Dimensions: 12 x 13
Great room
- Level: Main
- Dimensions: 15 x 16
Kitchen
- Level: Main
- Dimensions: 11 x 14
Loft
- Level: Second
- Dimensions: 11 x 13
Heating
- Electric, Forced Air
Cooling
- Central Air
Property
Parking
- Total spaces: 2
- Parking features: Garage, Two Car Garage
- Garage spaces: 2
Features
- Levels: Two
- Stories: 2
Lot
- Size: 0.28 Acres
- Dimensions: 150 x 80
Details
- Parcel number: G46001426
- Zoning: Residential
- Zoning description: Residential
Construction
Type & style
- Home type: SingleFamily
- Property subtype: Single Family Residence
Materials
- Brick, Frame, Vinyl Siding, Wood Siding
- Foundation: Slab
Condition
- Year built: 2026
Community & HOA
Community
- Subdivision: Summit Landing
HOA
- Has HOA: Yes
- HOA fee: $360 annually
- HOA name: Omni Community Association Managers P.O
Location
- Region: Tipp City
Financial & listing details
- Tax assessed value: $72,000
- Annual tax amount: $896
- Date on market: 7/15/2026
Estimated market value
$384,600
$362,000 - $408,000
$2,867/mo
Price history
| Date | Event | Price |
|---|---|---|
| 7/24/2026 | Price change | $434,990-1.1% |
Source:  DABR MLS #964257 Report a problem DABR MLS #964257 Report a problem | ||
| 7/16/2026 | Listed for sale | $439,990+19.6% |
Source: DABR MLS #964257 Report a problem | ||
| 10/18/2025 | Listing removed | $367,990 |
Source:  Arbor Homes Report a problem Arbor Homes Report a problem | ||
| 9/17/2025 | Price change | $367,990+0.5% |
Source: Arbor Homes Report a problem | ||
| 9/17/2024 | Listed for sale | $365,990 |
Source: Arbor Homes Report a problem | ||
Public tax history
| Year | Property taxes | Tax assessment |
|---|---|---|
| 2025 | $896 +667% | $25,200 +737.2% |
| 2024 | $117 | $3,010 |
Find assessor info on the county website
Monthly payment
Est. payment
Payment breakdown
Explore the cost of this home by adjusting the details. Changes won't be saved.Climate risks
Neighborhood: 45371
Nearby schools
GreatSchools rating
- 9/10L. T. Ball Intermediate SchoolGrades: 3-5Distance: 2.2 mi
- 8/10Tippecanoe Middle SchoolGrades: 6-8Distance: 2 mi
- 8/10Tippecanoe High SchoolGrades: 9-12Distance: 1.5 mi
Schools provided by the listing agent
- District: Troy
Source: DABR MLS. This data may not be complete. We recommend contacting the local school district to confirm school assignments for this home.
- $100-- bd-- ba-- sqft1239 Wind Rock Dr, Tipp City, OH 45371Off Market
- $2,225,300-- bd-- ba-- sqft3401 Peters Rd, Tipp City, OH 45371Sold
- $370,0004 bd3 ba2.3k sqft1234 Wind Rock Rd, Tipp City, OH 45371Sold
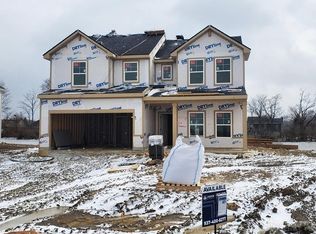
- $349,9903 bd2 ba1.8k sqft1240 Wind Rock Dr, Troy, OH 45373For Sale
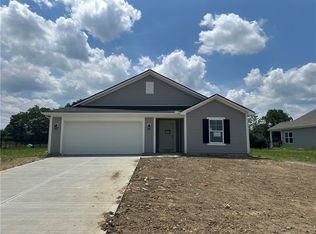
- $311,9903 bd2 ba1.6k sqft1245 Wind Rock Dr, Troy, OH 45373New Construction
- $100,100-- bd-- ba-- sqft4715 Honeydew Dr, Tipp City, OH 45371Sold
- $451,5004 bd3 ba2.4k sqft855 Charrington Way, Tipp City, OH 45371Off Market
- $496,2004 bd2 ba2.6k sqft845 Charrington Way, Tipp City, OH 45371Off Market
A local agent can set up tours, give advice and negotiate with sellers.
A local lender can help you make sure your offer is ready when you are.
Similar homes
- $434,9003 bd2 ba2.1k sqft70 N Branch Run, Tipp City, OH 45371For Sale

 MLS ID #964710, Reed Spencer, RE/MAX Victory + Affiliates. DABR MLS
 - $434,9004 bd4 ba2.8k sqft414 Sydney Dr, Tipp City, OH 45371For Sale
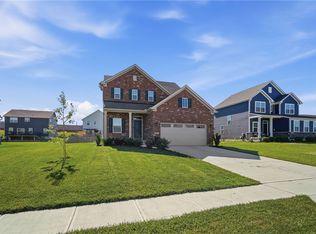 MLS ID #962124, Lindsey Chaney, Coldwell Banker Heritage. DABR MLS
 - $385,0004 bd3 ba2.5k sqft403 Sydney Dr, Tipp City, OH 45371For Sale
 MLS ID #964144, Victoria Heywood, Keller Williams Home Town Rlty. DABR MLS
 - $379,9003 bd4 ba2.6k sqft320 Chevington Chase, Tipp City, OH 45371For Sale
 MLS ID #959565, Amanda Wilson, eXp Realty. DABR MLS
 - $450,0004 bd3 ba4.6k sqft5010 Dayflower Dr, Tipp City, OH 45371For SaleMLS ID #963177, Katherine Petersen, Howard Hanna Real Estate Serv. DABR MLS
- $419,9004 bd3 ba3.2k sqft5049 Catalpa Dr, Tipp City, OH 45371For SaleMLS ID #961521, Amanda Wilson, eXp Realty. DABR MLS
- $349,9903 bd2 ba1.8k sqft1240 Wind Rock Dr, Troy, OH 45373For SaleMLS ID #956162, Ryan Del Monte, Keller Williams Seven Hills. DABR MLS
- $329,9903 bd2 ba1.7k sqft1704 Chevington Chase, Tipp City, OH 45371New ConstructionDABR MLS
- $389,9004 bd3 ba1.9k sqft6432 River Birch St, Tipp City, OH 45371New ConstructionDABR MLS
- $499,9004 bd3 ba2.2k sqft5967 Shooting Star St, Tipp City, OH 45371New ConstructionDABR MLS
- $364,9003 bd3 ba2.8k sqft582 Storm Ct, Tipp City, OH 45371For SaleMLS ID #958702, Colleen Maiden, Glasshouse Realty Group. DABR MLS
- $439,9003 bd2 ba2k sqft1151 Parklawn Ct, Troy, OH 45373For SaleMLS ID #957167, Jeffrey E Apple, BHHS Professional Realty. DABR MLS
- $399,9004 bd3 ba2.4k sqft3532 Arrowwood St, Tipp City, OH 45371For SaleMLS ID #962122, Reed Spencer, RE/MAX Victory + Affiliates. DABR MLS
- $379,9002 bd2 ba1.4k sqft816 Brookwood Cir, Tipp City, OH 45371For SaleMLS ID #959497, Kevin L Johnson, RE/MAX Alliance Realty. DABR MLS
- $419,9004 bd3 ba2.6k sqft2823 Netherfield Cir, Troy, OH 45373New ConstructionDABR MLS
- $384,3284 bd3 ba2.3k sqft1107 Honeydew Dr, Tipp City, OH 45371New ConstructionArbor Homes
- $409,9003 bd2 ba1.6k sqft920 Old Nursery Trl, Troy, OH 45373For SaleMLS ID #948738, Shari L Thokey, Galbreath REALTORS. DABR MLS
- $394,9004 bd3 ba2.2k sqft6438 River Birch St, Tipp City, OH 45371New ConstructionDABR MLS
- $355,0003 bd4 ba1.7k sqft5148 Dayflower Dr, Tipp City, OH 45371For SaleMLS ID #962261, Amanda Wilson, eXp Realty. DABR MLS
- $449,9003 bd3 ba1.9k sqft3113 Seminole Way, Piqua, OH 45356For SaleMLS ID #965132, Richard Pierce, Coldwell Banker Heritage. DABR MLS
