Better Than New & Perfectly Located!
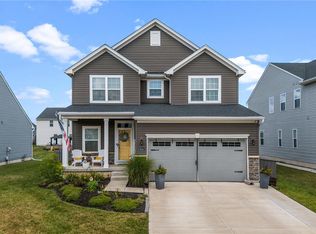
Meticulously maintained by its original owners, this is the only Inverness built “Cortland” model in the Carriage Trail Community and on a highly coveted POND Lot view, this One-of-a-Kind Property pairs 2,300 Square Feet of Main-floor Living with an additional approximately 2,300 Square Feet of beautifully Finished Basement space. This home warmly welcomes you into the Expansive Entry with Transom Window & Vaulted Ceiling leading into the Open Floorplan Plan- highlighting the 9’ Ceilings on the main floor and boasts this Chef’s Kitchen with 36” Aristokraft Cabinetry, Name Brand Appliances - 3 Ovens, Electric Range Cooktop, Microwave & Dishwasher, Oversized 8’ Pantry with Eat-In Kitchen and Bar Height Counter perfect for entertaining with Fantastic, Sunny Dining Area easily fits 12 person Table Settings, and Accommodating Living Room - all with upgraded Can Lights, Lighting Fixtures, additional Large Windows with Craftsman Moldings highlighting the Sunshine throughout & views of the pond & perennials, and mature landscaping! Enjoy the 12x17 Covered, Trex Deck with Vaulted Ceiling with Fan/Light on Concrete Foundation plus a 16x19 Concrete Patio with FULLY Fenced Yard and Shed. The Large Primary Bedroom En Suite features French, Arch Panel doors that lead into the wonderful Spa Bathroom with 6’ Tile Shower and Dual Showerheads, Dual sinks and Vanity Tower with Medicine Cabinet and Oversized 12x7 Walk-in Closet. The Split Staircase opens into the Finished Basement- complete with Massive Rec Room with 3 egress Windows with Window Wells, Brand New Carpeted Family Room, quiet Office, and 4th Bedroom complete with Egress Window, 2 Closets, built-in Headboard & nightstand Nooks with dimmer Lights, and Brand NEW Full Bathroom completed with custom Tile Shower. Enjoy peace of mind with the Newer Dimensional Shingle Roof and Newer Siding- Fresh Paint and many updates! Ask the Listing Agent for more details & schedule your private showing!
Pending
Price cut: $25K (7/10)
$450,000
5010 Dayflower Dr, Tipp City, OH 45371
4beds
4,636sqft
Single Family Residence
Built in 2012
8,755 Square Feet Lot
$442,900 Zestimate®
$97/sqft
$25/mo HOA
What's special
Open floorplanQuiet officeFrench arch panel doorsNewer dimensional shingle roofNewer siding- fresh paint
- 60 days
- 192
- 11
Likely to sell faster than
Zillow last checked:
Listing updated:
Listed by:
Katherine Petersen 937-750-7325,
Howard Hanna Real Estate Serv
Source: DABR MLS,MLS#: 963177 Originating MLS: Dayton Area Board of REALTORS
Originating MLS: Dayton Area Board of REALTORSFacts & features
Interior
Bedrooms & bathrooms
- Bedrooms: 4
- Bathrooms: 3
- Full bathrooms: 3
- Main level bathrooms: 2
Primary bedroom
- Level: Main
- Dimensions: 18 x 17
Bedroom
- Level: Main
- Dimensions: 14 x 11
Bedroom
- Level: Main
- Dimensions: 12 x 12
Bedroom
- Level: Basement
- Dimensions: 16 x 16
Dining room
- Level: Main
- Dimensions: 20 x 10
Entry foyer
- Level: Main
- Dimensions: 24 x 10
Family room
- Level: Basement
- Dimensions: 18 x 14
Kitchen
- Features: Eat-in Kitchen
- Level: Main
- Dimensions: 22 x 15
Living room
- Level: Main
- Dimensions: 20 x 20
Office
- Level: Basement
- Dimensions: 10 x 10
Recreation
- Level: Basement
- Dimensions: 31 x 29
Heating
- Natural Gas
Cooling
- Central Air
Appliances
- Included: Dryer, Dishwasher, Microwave, Range, Refrigerator, Washer
Features
- Basement: Full,Finished
Interior area
- Total structure area: 4,636
- Total interior livable area: 4,636 sqft
Property
Parking
- Total spaces: 2
- Parking features: Garage, Two Car Garage
- Garage spaces: 2
Features
- Levels: One
- Stories: 1
- Exterior features: Storage
Lot
- Size: 8,755 Square Feet
- Dimensions: .20
Details
- Additional structures: Shed(s)
- Parcel number: P48001353
- Zoning: Residential
- Zoning description: Residential
Construction
Type & style
- Home type: SingleFamily
- Property subtype: Single Family Residence
Materials
- Vinyl Siding
Condition
- Year built: 2012
Community & HOA
HOA
- Has HOA: Yes
- HOA fee: $75 quarterly
- HOA name: CTMOA
Location
- Region: Tipp City
Financial & listing details
- Price per square foot: $97/sqft
- Tax assessed value: $395,800
- Annual tax amount: $5,063
- Date on market: 7/1/2026
Estimated market value
$442,900
$421,000 - $465,000
$3,259/mo
Price history
| Date | Event | Price |
|---|---|---|
| 7/31/2026 | Pending sale | $450,000$97/sqft |
Source: DABR MLS #963177 Report a problem | ||
| 7/10/2026 | Price change | $450,000-5.3%$97/sqft |
Source:  DABR MLS #963177 Report a problem DABR MLS #963177 Report a problem | ||
| 7/2/2026 | Listed for sale | $475,000+91.9%$102/sqft |
Source: DABR MLS #963177 Report a problem | ||
| 10/16/2012 | Sold | $247,500+661.5%$53/sqft |
Source: Public Record Report a problem | ||
| 5/18/2012 | Sold | $32,500$7/sqft |
Source: Public Record Report a problem | ||
Public tax history
| Year | Property taxes | Tax assessment |
|---|---|---|
| 2025 | $5,063 +0.9% | $138,530 +17.4% |
| 2024 | $5,019 +0.8% | $118,020 |
| 2023 | $4,980 -4.8% | $118,020 |
| 2022 | $5,232 +13.2% | $118,020 +20% |
| 2021 | $4,620 +1.7% | $98,350 +2% |
| 2020 | $4,543 -2.1% | $96,390 |
| 2019 | $4,640 +11.2% | $96,390 +18.6% |
| 2018 | $4,172 -0.1% | $81,240 |
| 2017 | $4,177 +3.8% | $81,240 |
| 2016 | $4,023 +0.8% | $81,240 +4% |
| 2015 | $3,989 | $78,090 |
| 2014 | $3,989 +18.2% | $78,090 |
| 2013 | $3,375 +403.4% | $78,090 +720.3% |
| 2012 | $671 | $9,520 |
Find assessor info on the county website
Monthly payment
Est. payment
Payment breakdown
Explore the cost of this home by adjusting the details. Changes won't be saved.Climate risks
Neighborhood: 45371
Nearby schools
Schools provided by the listing agent
- District: Bethel
Source: DABR MLS. This data may not be complete. We recommend contacting the local school district to confirm school assignments for this home.


Similar homes
- $470,0004 bd3 ba3.6k sqft7116 Bluestream Dr, Tipp City, OH 45371For Sale

 MLS ID #960658, Amanda Wilson, eXp Realty. DABR MLS
 - $459,0004 bd3 ba3k sqft2657 Blueflag St, Tipp City, OH 45371For Sale
 MLS ID #964287, Amanda Pileggi, Coldwell Banker Heritage. DABR MLS
 - $510,0005 bd4 ba3.6k sqft7122 Bluestream Dr, Tipp City, OH 45371For Sale
 MLS ID #960656, Amanda Wilson, eXp Realty. DABR MLS
 - $420,0004 bd3 ba2.7k sqft6024 Boxelder Dr, Tipp City, OH 45371For Sale
 MLS ID #964319, Anthony Posevitz, Keller Williams Community Part. DABR MLS
 - $410,0004 bd3 ba3.2k sqft5049 Catalpa Dr, Tipp City, OH 45371For SaleMLS ID #961521, Amanda Wilson, eXp Realty. DABR MLS
- $479,9005 bd4 ba3.4k sqft4146 Spicebush Dr, Tipp City, OH 45371For SaleMLS ID #940755, Jeffrey E Apple, BHHS Professional Realty. DABR MLS
- $369,0004 bd3 ba2.5k sqft7233 River Birch St, Tipp City, OH 45371For SaleMLS ID #965435, Christopher Endres, Glasshouse Realty Group. DABR MLS
- $399,9004 bd3 ba2.4k sqft3532 Arrowwood St, Tipp City, OH 45371For SaleMLS ID #962122, Reed Spencer, RE/MAX Victory + Affiliates. DABR MLS
- $449,0004 bd3 ba4k sqft6809 Wintergreen Pl, Dayton, OH 45424For SaleMLS ID #955259, Angie Jones, Coldwell Banker Heritage. DABR MLS
- $434,9004 bd3 ba4k sqft790 Chaucer Ln, Tipp City, OH 45371For SaleMLS ID #956403, Tyler C Watson, Garden Gate Realty Inc.. DABR MLS
- $625,0005 bd4 ba3.4k sqft2067 Silver Linden Dr, Tipp City, OH 45371For SaleMLS ID #957166, Julia E Caserta, Irongate Inc.. DABR MLS
- $460,0004 bd3 ba2.7k sqft6088 Oak Ridge Dr, Dayton, OH 45424For SaleMLS ID #964720, Fatima Dzhalilova, NavX Realty, LLC. DABR MLS
- $409,9004 bd3 ba2.3k sqft1070 Winston Ln, Tipp City, OH 45371For SaleMLS ID #962302, Adam Reynolds, Key Realty. DABR MLS
- $434,9004 bd3 ba2.8k sqft114 Shoemaker Ln, Vandalia, OH 45377For SaleMLS ID #966086, Lisa Nishwitz, Coldwell Banker Heritage. DABR MLS
- $489,9005 bd5 ba3.2k sqft5811 Oak Creek Trl, Dayton, OH 45424For SaleMLS ID #962911, Ron S Hinds, BHHS Professional Realty. DABR MLS
- $619,9004 bd4 ba4.7k sqft7670 Whispering Oaks Trl, Tipp City, OH 45371For SaleMLS ID #966477, Sandra G Martin, Coldwell Banker Heritage. DABR MLS
- $410,9004 bd4 ba3.3k sqft4391 Saratoga Pl, Dayton, OH 45424For SaleMLS ID #965587, Robbin Roseberry, Keller Williams Home Town Rlty. DABR MLS
- $589,9005 bd5 ba3.4k sqft1055 Wilderness Blf, Tipp City, OH 45371For SaleMLS ID #962964, Matthew Witt, Howard Hanna Real Estate Serv. DABR MLS
- $514,9003 bd3 ba4.6k sqft1424 Cole Ct, Vandalia, OH 45377For SaleMLS ID #962460, Darla M Zimmerlin, Coldwell Banker Heritage. DABR MLS
- $364,9004 bd3 ba2.5k sqft403 Sydney Dr, Tipp City, OH 45371For SaleMLS ID #964144, Victoria Heywood, Keller Williams Home Town Rlty. DABR MLS
