Skip main navigation
Off market
  • $345,400

    5022 Dayflower Dr, Tipp City, OH 45371

    3beds
    1,979sqft
    Single Family Residence
    Built in 2013
    -- sqft lot
    $345,400 Zestimate®
    $175/sqft
    $2,384 Estimated rent

    Home value

    $345,400

    $328,000 - $363,000

    $2,384/mo

    Zestimate® history
    Loading
    Loading...

    Owner options

    List your home for rent

    $2,384/mo

    Rent Zestimate®

    Find your next renter with Zillow Rental Manager. Plus, with online applications, you can quickly screen prospective tenants – for free.

    Learn more

    $2,384/mo

    Rent Zestimate®

    Refinance and save

    $2,151/mo

    Est. payment

    Refinancing to a lower rate could help reduce your monthly payments and save thousands over the life of the loan.

    See today's rates

    $2,151/mo

    Est. payment

    Explore your selling options

    Work with a Zillow partner agent

    Leverage their expertise and Zillow's premium Showcase listings to get your home seen by more buyers.

    Get started

    List with your own agent

    Get your home in front of millions of buyers by listing it on Zillow.

    Learn how to do it

    Sell it yourself

    Take full control of how buyers see your home on Zillow by listing For Sale by Owner (FSBO).

    List your home

    What's special

    Fire pitQuiet streetLarge patioCentral heating and airDining roomBreakfast nookNewer vinyl plank flooring

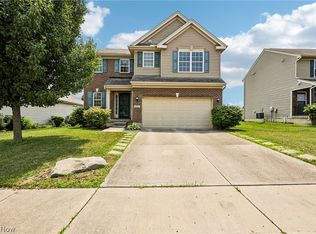
    Available for move in by 7/11/2025 -- 24 month minimum lease required ($2,300/month rent and $2,300 move-in security deposit); tenant responsible for all utilities, yard work and snow removal. Newer home (2013) in the highly desirable Carriage Trails housing development, with a Tipp City address and situated in the highly rated Bethel Local Schools District. The house sits on a quiet street and is conveniently located within minutes of Huber Heights shopping, restaurants, YMCA, water park and interstate access (70 & 75). Wright-Patterson Air Force Base is only a quick 15 minute commute away. The property features the following: newer vinyl plank flooring in living room and all bedrooms on main floor, almost 2,000 square feet of space on the main floor (including attached 2 car garage) and an additional 1,100+ square feet (900 fully finished) in the basement. The house sits on 1/5 of an acre and the outside features a work shed, fire pit and large patio. The house includes central heating and air and includes 3 bedrooms on the main floor, 2 full bathrooms on the main floor, living room with fireplace, dining room, breakfast nook and a kitchen with granite counter tops and stainless steel appliances. Tenant responsible for their own washer and dryer. The basement features a full finished bathroom with shower and two large finished rooms totaling over 900 square feet and additional storage area. Pets are allowed subject to approval and monthly pet fee. Prospective tenants must fill out Zillow application prior to touring home. Two Year Lease Required. Tenant is responsible for all utilities and upkeep of lawn. Pets are allowed subject to approval and monthly pet fee. Prospective tenants must fill out Zillow application prior to touring home.

    This property is not currently displayed as for sale or rent on Zillow. This may be different from what's on other websites or public sources.

    Zillow last checked:

    Listing updated:

    Source: Zillow Rentals

    Facts & features

    Interior

    Bedrooms & bathrooms
    • Bedrooms: 3
    • Bathrooms: 3
    • Full bathrooms: 3
    Rooms
    • Room types: Breakfast Nook, Dining Room, Master Bath
    Heating
    • Forced Air
    Cooling
    • Central Air
    Appliances
    • Included: Dishwasher, Freezer, Microwave, Oven, Range Oven, Refrigerator, WD Hookup
    • Laundry: Hookups
    Features
    • Storage, WD Hookup, Walk-In Closet(s)
    • Flooring: Carpet, Hardwood, Tile
    • Has basement: Yes
    Interior area
    • Total interior livable area: 1,979 sqft

    Property

    Parking
    • Parking features: Attached
    • Has attached garage: Yes
    • Details: Contact manager
    Features
    • Exterior features: Balcony, Heating system: Forced Air, Lawn, Living room, New property, No Utilities included in rent, Stainless steel appliances
    Details
    • Parcel number: P48001357

    Construction

    Type & style
    • Home type: SingleFamily
    • Property subtype: Single Family Residence
    Condition
    • Year built: 2013

    Community & HOA

    Community
    • Deposit fee: $2,300
    • Pet fee: $40 monthly
    Location
    • Region: Tipp City

    Financial & listing details

    • Price per square foot: $175/sqft
    • Tax assessed value: $283,600
    • Annual tax amount: $3,796
    • Date on market: 6/24/2025
    • Date available: 07/11/2025
    • Lease term: 1 Year

    Price history

    DateEventPrice
    7/10/2025Listing removed$2,300$1/sqft
    Source: Zillow Rentals Report a problem
    6/24/2025Listed for rent$2,300+9.5%$1/sqft
    Source: Zillow Rentals Report a problem
    10/14/2024Listing removed$2,100$1/sqft
    Source: Zillow Rentals Report a problem
    7/5/2024Listing removed--
    Source: Zillow Rentals Report a problem
    6/10/2024Listed for rent$2,100+20%$1/sqft
    Source: Zillow Rentals Report a problem
    2/28/2021Listing removed--
    Source: Owner Report a problem
    8/1/2020Listing removed$1,750$1/sqft
    Source: Owner Report a problem
    7/18/2020Listed for rent$1,750+9.4%$1/sqft
    Source: Owner Report a problem
    8/19/2017Listing removed$1,600$1/sqft
    Source: Owner Report a problem
    8/2/2017Listed for rent$1,600$1/sqft
    Source: Owner Report a problem
    7/26/2017Sold$175,000-20.5%$88/sqft
    Source: Public Record Report a problem
    3/9/2017Listing removed$220,000$111/sqft
    Source: Coldwell Banker Heritage Realtors #715125 Report a problem
    2/9/2017Price change$220,000-4.3%$111/sqft
    Source: Coldwell Banker Heritage Realtors #715125 Report a problem
    12/31/2016Price change$230,000-3.7%$116/sqft
    Source: Coldwell Banker Heritage Realtors #715125 Report a problem
    12/17/2016Price change$238,900-0.8%$121/sqft
    Source: Coldwell Banker Heritage Realtors #715125 Report a problem
    11/9/2016Price change$240,900-1.6%$122/sqft
    Source: Coldwell Banker Heritage Realtors #715125 Report a problem
    10/5/2016Price change$244,900-3.9%$124/sqft
    Source: Coldwell Banker Heritage Realtors #715125 Report a problem
    8/31/2016Price change$254,900-1.9%$129/sqft
    Source: Coldwell Banker Heritage Realtors #715125 Report a problem
    7/1/2016Listed for sale$259,900+687.6%$131/sqft
    Source: Coldwell Banker Heritage Realtors #715125 Report a problem
    10/9/2012Sold$33,000$17/sqft
    Source: Public Record Report a problem

    Public tax history

    YearProperty taxesTax assessment
    2025$3,796 -3.4%$99,260 +11.8%
    2024$3,930 +0.8%$88,800
    2023$3,899 -4.7%$88,800
    2022$4,093 +13%$88,800 +20%
    2021$3,621 -0.2%$73,990
    2020$3,628 -2%$73,990
    2019$3,703 +6%$73,990 +12.9%
    2018$3,492 +1.9%$65,560
    2017$3,427 +3.8%$65,560
    2016$3,302 +0.8%$65,560 +4%
    2015$3,276 $63,040
    2014$3,276 +49.2%$63,040 +34.4%
    2013$2,196 +176%$46,900 +392.6%
    2012$796 $9,520
    Find assessor info on the county website

    Neighborhood: 45371

    Nearby schools

    GreatSchools rating
    Get a cash offer in 3 minutes
    Find out how much your home could sell for in as little as 3 minutes with a no-obligation cash offer.
    Estimated market value
    $345,400
    Get a cash offer in 3 minutes
    Find out how much your home could sell for in as little as 3 minutes with a no-obligation cash offer.
    Estimated market value
    $345,400