Welcome to this beautifully -Extremely Large- maintained 4-bedroom, Primary Bedroom with walk-in closet (208 sq. ft.), 2 full bath and 2 half bath home, in the desirable Lexington Place community. Built by Lexington Developers Inc. Designed for both everyday living and entertaining, this spacious large home features an open-concept floor plan with generous living areas, a bright kitchen complete with an island, pantry, and ample cabinet space, plus a private home office perfect for working from home. The finished basement expands your living space (464 sq. ft) with kitchenette, half bath and abundant storage, making it ideal for quests, recreation. Step outside to enjoy the large backyard, perfect for entertaining. A 3-car attached garage provides plenty of room for vehicles and extra storage. New updates: Flooring, Fresh Paint, New Painted Deck, Private Fence, Landscaping, Glass Florida Room (224 sq. ft) and HVAC System. A convenient location just minutes from WPAFB, shopping, dinning and I-70/I-75.
For sale
$410,900
4391 Saratoga Pl, Dayton, OH 45424
4beds
3,393sqft
Single Family Residence
Built in 2007
0.33 Acres Lot
$402,600 Zestimate®
$121/sqft
$-- HOA
What's special
Private home officeOpen-concept floor planPrivate fenceFresh paintNew painted deckAbundant storageAmple cabinet space
- 16 days |
- 432 |
- 26 |
Zillow last checked:
Listing updated:
Listed by:
Robbin Roseberry (937)890-9111,
Keller Williams Home Town Rlty
Source: DABR MLS,MLS#: 965587 Originating MLS: Dayton Area Board of REALTORS
Originating MLS: Dayton Area Board of REALTORSFacts & features
Interior
Bedrooms & bathrooms
- Bedrooms: 4
- Bathrooms: 4
- Full bathrooms: 2
- 1/2 bathrooms: 2
- Main level bathrooms: 1
Primary bedroom
- Level: Second
- Dimensions: 20 x 15
Bedroom
- Level: Second
- Dimensions: 16 x 12
Bedroom
- Level: Second
- Dimensions: 13 x 11
Bedroom
- Level: Second
- Dimensions: 13 x 11
Bonus room
- Level: Second
- Dimensions: 16 x 13
Dining room
- Level: Main
- Dimensions: 13 x 11
Family room
- Level: Main
- Dimensions: 20 x 13
Florida room
- Level: Main
- Dimensions: 16 x 14
Kitchen
- Level: Main
- Dimensions: 20 x 12
Laundry
- Level: Second
- Dimensions: 5 x 5
Office
- Level: Main
- Dimensions: 13 x 11
Recreation
- Level: Basement
- Dimensions: 29 x 16
Heating
- Natural Gas
Cooling
- Central Air
Appliances
- Included: Dishwasher, Microwave, Range, Refrigerator
Features
- Wet Bar, Ceiling Fan(s), Kitchen Island, Bar, Walk-In Closet(s)
- Basement: Finished
- Has fireplace: Yes
- Fireplace features: Gas
Interior area
- Total structure area: 3,393
- Total interior livable area: 3,393 sqft
Property
Parking
- Total spaces: 3
- Parking features: Garage
- Garage spaces: 3
Features
- Levels: Two
- Stories: 2
Lot
- Size: 0.33 Acres
- Dimensions: .3251
Details
- Parcel number: P70022120027
- Zoning: Residential
- Zoning description: Residential
Construction
Type & style
- Home type: SingleFamily
- Property subtype: Single Family Residence
Materials
- Brick
Condition
- Year built: 2007
Community & HOA
Community
- Subdivision: Lexington Place Sec 05
HOA
- Has HOA: No
Location
- Region: Dayton
Financial & listing details
- Price per square foot: $121/sqft
- Tax assessed value: $212,560
- Annual tax amount: $6,104
- Date on market: 7/31/2026
Estimated market value
$402,600
$382,000 - $423,000
$3,170/mo
Price history
| Date | Event | Price |
|---|---|---|
| 7/31/2026 | Listed for sale | $410,900+47.3%$121/sqft |
Source:  DABR MLS #965587 Report a problem DABR MLS #965587 Report a problem | ||
| 5/25/2018 | Sold | $279,000$82/sqft |
Source: Public Record Report a problem | ||
| 4/2/2018 | Pending sale | $279,000$82/sqft |
Source: BHHS Professional Realty #759469 Report a problem | ||
| 3/30/2018 | Listed for sale | $279,000+11.8%$82/sqft |
Source: BHHS Professional Realty #759469 Report a problem | ||
| 8/10/2010 | Sold | $249,600+1.9%$74/sqft |
Source: Public Record Report a problem | ||
| 11/1/2009 | Listing removed | $244,900$72/sqft |
Source: Coldwell Banker Heritage Realtors #450484 Report a problem | ||
| 6/21/2009 | Listed for sale | $244,900$72/sqft |
Source: Coldwell Banker Heritage Realtors #450484 Report a problem | ||
Public tax history
| Year | Property taxes | Tax assessment |
|---|---|---|
| 2025 | $6,104 -5% | $74,400 |
| 2024 | $6,426 +3.6% | $74,400 |
| 2023 | $6,203 +6.9% | $74,400 |
| 2022 | $5,803 +19.4% | $74,400 |
| 2021 | $4,859 -15.1% | $74,400 -14.9% |
| 2020 | $5,726 +4.1% | $87,460 +17.6% |
| 2019 | $5,502 -0.3% | $74,400 |
| 2018 | $5,521 +1.1% | $74,400 |
| 2017 | $5,461 +1.8% | $74,400 +4.5% |
| 2016 | $5,364 0% | $71,230 |
| 2015 | $5,365 +1.3% | $71,230 |
| 2014 | $5,294 | $71,230 |
Find assessor info on the county website
Monthly payment
Est. payment
Payment breakdown
Explore the cost of this home by adjusting the details. Changes won't be saved.Climate risks
Neighborhood: 45424
Nearby schools
GreatSchools rating
- 6/10Valley Forge Elementary SchoolGrades: K-6Distance: 1.3 mi
- 4/10Weisenborn Middle SchoolGrades: 7-8Distance: 0.8 mi
- 5/10Wayne High SchoolGrades: 9-12Distance: 1.2 mi
Schools provided by the listing agent
- District: Huber Heights
Source: DABR MLS. This data may not be complete. We recommend contacting the local school district to confirm school assignments for this home.
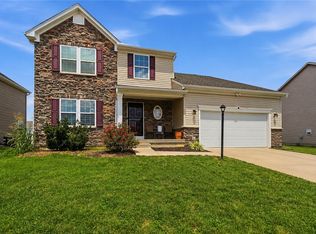
- $399,9005 bd3 ba3k sqft4385 Saratoga Pl, Huber Heights, OH 45424For Sale
- $419,9004 bd4 ba3.1k sqft2001 Steeplechase Ct, Huber Heights, OH 45424Off Market
- $368,9004 bd3 ba2.4k sqft6148 Churchill Downs Pl, Dayton, OH 45424Off Market
- $382,5003 bd2 ba1.7k sqft6127 Churchill Downs Pl, Dayton, OH 45424Off Market
- $379,0004 bd2 ba2.2k sqft6197 Churchill Downs Pl, Dayton, OH 45424Off Market
- $366,4004 bd2 ba1.8k sqft6141 Churchill Downs Pl, Dayton, OH 45424Off Market
- $408,9004 bd3 ba2.5k sqft6113 Churchill Downs Pl, Dayton, OH 45424Off Market
- $380,2002 bd3 ba1.5k sqft6099 Churchill Downs Pl, Dayton, OH 45424Off Market
A local agent can set up tours, give advice and negotiate with sellers.
A local lender can help you make sure your offer is ready when you are.
Similar homes
- $345,0003 bd4 ba2.4k sqft1015 Colonial Way, Huber Heights, OH 45424For Sale

 MLS ID #962338, Amanda Wilson, eXp Realty. DABR MLS
 - $489,9005 bd5 ba3.2k sqft5811 Oak Creek Trl, Dayton, OH 45424For Sale
 MLS ID #962911, Ron S Hinds, BHHS Professional Realty. DABR MLS
 - $385,0003 bd3 ba2k sqft4113 Silver Oak Way, Dayton, OH 45424For Sale
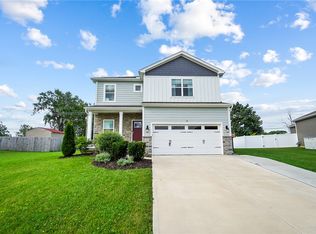 MLS ID #964861, Erin Kristbaum, CENTURY 21 The Gene Group. DABR MLS
 - $344,9003 bd2 ba2k sqft8477 Doe Run Pl, Dayton, OH 45424For Sale
 MLS ID #966687, Kristen Jacobs, Bella Realty Group. DABR MLS
 - $374,0004 bd4 ba2.8k sqft4012 Atha Ct, Dayton, OH 45424For SaleMLS ID #957480, Virginia Bystrek, Howard Hanna Real Estate Serv. DABR MLS
- $399,5004 bd3 ba3.1k sqft292 Hess Ct, Fairborn, OH 45324For SaleMLS ID #966079, Scott Marvin, Team Results Realty. DABR MLS
- $419,9004 bd3 ba3.2k sqft5049 Catalpa Dr, Tipp City, OH 45371For SaleMLS ID #961521, Amanda Wilson, eXp Realty. DABR MLS
- $319,0004 bd3 ba2k sqft4320 Softwood Ln, Dayton, OH 45424For SaleMLS ID #965622, Jerry A George, BHHS Professional Realty. DABR MLS
- $385,0005 bd5 ba2.5k sqft4402 Coneflower Dr, Dayton, OH 45424For SaleMLS ID #962058, Stanley D Haper, RE/MAX Victory + Affiliates. DABR MLS
- $399,0004 bd4 ba3.1k sqft2651 Royal Gtwy, Dayton, OH 45431For SaleMLS ID #965371, Kirsten Woods, Glasshouse Realty Group. DABR MLS
- $319,9004 bd3 ba1.9k sqft6744 Heritage Park Blvd, Dayton, OH 45424For SaleMLS ID #963563, Jared Wamsley, Glasshouse Realty Group. DABR MLS
- $269,9004 bd3 ba2k sqft6520 Larcomb Dr, Dayton, OH 45424For SaleMLS ID #963114, Katie Slone, Howard Hanna Real Estate Serv. DABR MLS
- $335,8004 bd3 ba2.2k sqft417 Burgess Ave, Dayton, OH 45415For SaleMLS ID #965558, Mohamad Quteifan, Red 1 Realty. DABR MLS
- $449,0004 bd3 ba2.4k sqft1600 Sunnington Grove Dr, Dayton, OH 45458For SaleMLS ID #966404, Mark Ludewig, Coldwell Banker Heritage. DABR MLS
- $304,5004 bd3 ba2k sqft4813 Redbay Dr, Dayton, OH 45424For SaleMLS ID #963138, Haydee Wright, Howard Hanna Real Estate Serv. DABR MLS
- $359,9004 bd4 ba2.9k sqft5757 Ericsson Way, Dayton, OH 45426For SaleMLS ID #962875, Philip L Herman, RE/MAX Real Estate Specialists. DABR MLS
- $409,9004 bd3 ba2.3k sqft1070 Winston Ln, Tipp City, OH 45371For SaleMLS ID #962302, Adam Reynolds, Key Realty. DABR MLS
- $369,9003 bd2 ba2.2k sqft1295 Candlelite Ln, Fairborn, OH 45324For SaleMLS ID #966166, Janet L Miller, RE/MAX HomeBase. DABR MLS
- $340,0003 bd3 ba2.9k sqft3610 Laurel Fork Dr, Dayton, OH 45415For SaleMLS ID #965871, Veronica Bedell-Nevels BRK, Priority Plus Realty, Inc.. DABR MLS
- $380,0003 bd2 ba1.9k sqft2244 Black Oak Dr, Troy, OH 45373For SaleMLS ID #966310, Jennifer Langdon, eXp Realty. DABR MLS
