Welcome to this spacious and well-maintained two-story offering room to spread out both inside and out. The heart of the home is the kitchen, featuring beautifully updated quartz countertops, generous cabinetry, a breakfast bar, and a huge walk-in pantry that provides exceptional storage. The adjoining family room offers a cozy gas fireplace, creating an inviting space to gather. Upstairs, the vaulted primary suite provides a relaxing retreat, that easily accommodates king size furniture, complete with a walk-in closet and private en-suite bath. Three additional spacious bedrooms offer flexibility for family, guests, or a home office. The finished lower level adds valuable living space with a recreation area, plus a dedicated storage space in an oversized laundry area with cabinetry and a folding counter. Step outside to enjoy the large deck overlooking the fully fenced backyard with mature trees, providing plenty of space for entertaining, play, or pets. Best value in the Meadows of Wynwood! Located in the Fairborn School District which features a new state of the art High School Campus.
A wonderful combination of comfortable living space, practical storage, and inviting outdoor amenities makes this home one you won't want to miss.
Excellent location, only a short drive to Wright Patt AFB, Wright State University and the Fairfield Commons Mall. All info believed accurate, please rely on your own verifications.
For sale
$329,000
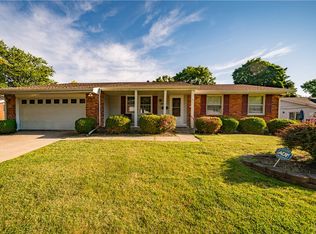
4320 Softwood Ln, Dayton, OH 45424
4beds
2,004sqft
:
Get pre-qualified$2,464/mo
Single Family Residence
Built in 1999
7,840 Square Feet Lot
$323,400 Zestimate®
$164/sqft
$28/mo HOA
What's special
Three additional spacious bedroomsVaulted primary suiteBeautifully updated quartz countertopsBreakfast barCozy gas fireplaceHuge walk-in pantryWalk-in closet
- 8 days |
- 965 |
- 34 |
Likely to sell faster than
Zillow last checked:
Listing updated:
Listed by:
Jerry A George (937)426-7070,
BHHS Professional Realty,
Lauren George 937-474-0751,
BHHS Professional Realty
Source: DABR MLS,MLS#: 965622 Originating MLS: Dayton Area Board of REALTORS
Originating MLS: Dayton Area Board of REALTORSFacts & features
Interior
Bedrooms & bathrooms
- Bedrooms: 4
- Bathrooms: 3
- Full bathrooms: 2
- 1/2 bathrooms: 1
- Main level bathrooms: 1
Primary bedroom
- Level: Second
- Dimensions: 15 x 15
Bedroom
- Level: Second
- Dimensions: 15 x 11
Bedroom
- Level: Second
- Dimensions: 13 x 10
Bedroom
- Level: Second
- Dimensions: 10 x 10
Family room
- Level: Main
- Dimensions: 16 x 13
Family room
- Level: Basement
- Dimensions: 19 x 12
Kitchen
- Level: Main
- Dimensions: 16 x 10
Laundry
- Level: Basement
- Dimensions: 18 x 12
Living room
- Level: Main
- Dimensions: 17 x 13
Recreation
- Level: Basement
- Dimensions: 21 x 10
Heating
- Natural Gas
Cooling
- Central Air
Appliances
- Included: Dryer, Dishwasher, Disposal, Microwave, Range, Refrigerator, Washer
Features
- Ceiling Fan(s), Kitchen/Family Room Combo, Pantry, Quartz Counters, Solid Surface Counters, Vaulted Ceiling(s), Walk-In Closet(s)
- Basement: Partially Finished
- Has fireplace: Yes
- Fireplace features: Gas
Interior area
- Total structure area: 2,004
- Total interior livable area: 2,004 sqft
Property
Parking
- Total spaces: 2
- Parking features: Garage, Two Car Garage
- Garage spaces: 2
Features
- Levels: Two
- Stories: 2
- Patio & porch: Deck
- Exterior features: Deck, Fence
Lot
- Size: 7,840 Square Feet
- Dimensions: 61' x 117'
Details
- Parcel number: R724108170004
- Zoning: Residential
- Zoning description: Residential
Construction
Type & style
- Home type: SingleFamily
- Property subtype: Single Family Residence
Materials
- Brick, Frame, Vinyl Siding
Condition
- Year built: 1999
Details
- Warranty included: Yes
Utilities & green energy
- Water: Public
- Utilities for property: Natural Gas Available, Sewer Available, Water Available
Community & HOA
Community
- Subdivision: Meadows/Wynwood Sec 04
HOA
- Has HOA: Yes
- HOA fee: $340 annually
- HOA name: Wynwood Homeowners Association
- HOA phone: 937-333-4800
Location
- Region: Dayton
Financial & listing details
- Price per square foot: $164/sqft
- Tax assessed value: $252,640
- Annual tax amount: $5,003
- Date on market: 7/31/2026
- Date available: 09/15/2026
- Listing terms: Conventional,FHA,VA Loan
Estimated market value
$323,400
$307,000 - $340,000
$2,472/mo
Price history
| Date | Event | Price |
|---|---|---|
| 8/1/2026 | Listed for sale | $329,000+9.7%$164/sqft |
Source: DABR MLS #965622 Report a problem | ||
| 8/30/2023 | Sold | $300,000+5.3%$150/sqft |
Source:  DABR MLS #890520 Report a problem DABR MLS #890520 Report a problem | ||
| 7/30/2023 | Pending sale | $285,000$142/sqft |
Source: DABR MLS #890520 Report a problem | ||
| 7/28/2023 | Listed for sale | $285,000+63%$142/sqft |
Source: DABR MLS #890520 Report a problem | ||
| 2/17/2005 | Sold | $174,900+7.3%$87/sqft |
Source: Public Record Report a problem | ||
| 5/7/2003 | Sold | $163,000$81/sqft |
Source: Public Record Report a problem | ||
Public tax history
| Year | Property taxes | Tax assessment |
|---|---|---|
| 2025 | $5,003 -0.3% | $88,420 |
| 2024 | $5,019 +3.1% | $88,420 |
| 2023 | $4,867 +17.3% | $88,420 +37% |
| 2022 | $4,148 -0.8% | $64,540 |
| 2021 | $4,181 -0.4% | $64,540 |
| 2020 | $4,197 +16.2% | $64,540 +19.4% |
| 2019 | $3,612 -3.4% | $54,060 |
| 2018 | $3,739 +2% | $54,060 |
| 2017 | $3,668 -2.2% | $54,060 -0.2% |
| 2016 | $3,752 +4.1% | $54,170 |
| 2015 | $3,604 +1.6% | $54,170 |
| 2014 | $3,548 | $54,170 |
Find assessor info on the county website
Monthly payment
Est. payment
Payment breakdown
Explore the cost of this home by adjusting the details. Changes won't be saved.Climate risks
Neighborhood: Gateway
Nearby schools
GreatSchools rating
- NAFairborn Primary SchoolGrades: PK-2Distance: 4.5 mi
- 5/10Baker Middle SchoolGrades: 6-8Distance: 5.6 mi
- 5/10Fairborn High SchoolGrades: 9-12Distance: 5.7 mi
Schools provided by the listing agent
- District: Fairborn
Source: DABR MLS. This data may not be complete. We recommend contacting the local school district to confirm school assignments for this home.
- $238,2003 bd2 ba1.2k sqft4326 Softwood Ln, Dayton, OH 45424Off Market
- $285,7003 bd2 ba1.5k sqft4314 Softwood Ln, Dayton, OH 45424Off Market
- $273,6003 bd2 ba1.4k sqft4334 Softwood Ln, Dayton, OH 45424Off Market
- $307,4003 bd3 ba1.5k sqft4310 Softwood Ln, Dayton, OH 45424Off Market

- $314,8003 bd2 ba2k sqft3607 Forest Ridge Blvd, Dayton, OH 45424Off Market
- $270,6003 bd2 ba1.5k sqft3537 Forest Ridge Blvd, Dayton, OH 45424Off Market
- $292,7004 bd4 ba1.8k sqft4319 Softwood Ln, Dayton, OH 45424Off Market
- $272,0003 bd2 ba1.5k sqft4313 Softwood Ln, Dayton, OH 45424Off Market
A local agent can set up tours, give advice and negotiate with sellers.
A local lender can help you make sure your offer is ready when you are.
Similar homes
- $289,9004 bd3 ba2k sqft4508 Falcon Cir, Dayton, OH 45424For Sale

 MLS ID #963334, Rhoda L Olinger, Coldwell Banker Heritage. DABR MLS
 - $299,9003 bd3 ba1.9k sqft4939 Sweetbirch Dr, Dayton, OH 45424For Sale
 MLS ID #960850, Tami Holmes, Tami Holmes Realty. DABR MLS
 - $334,9004 bd2 ba1.8k sqft4460 E Mohave Dr, Dayton, OH 45431For Sale
 MLS ID #965970, Shaun M Hayes, BHHS Professional Realty. DABR MLS
 - $272,0003 bd2 ba1.6k sqft5932 Pine Glen Ln, Dayton, OH 45424For Sale
 MLS ID #964758, Tobias P Schmitt, Sibcy Cline Inc.. DABR MLS
 - $305,0004 bd3 ba2.2k sqft7519 Rustic Woods Dr, Huber Heights, OH 45424For SaleMLS ID #965121, Tami Holmes, Tami Holmes Realty. DABR MLS
- $269,9004 bd3 ba2k sqft6520 Larcomb Dr, Dayton, OH 45424For SaleMLS ID #963114, Katie Slone, Howard Hanna Real Estate Serv. DABR MLS
- $199,9993 bd2 ba1.5k sqft7240 Stonehurst Dr, Dayton, OH 45424For SaleMLS ID #963749, Ruth Garrett, Coldwell Banker Heritage. DABR MLS
- $239,9004 bd2 ba1.5k sqft6689 Celestine St, Dayton, OH 45424For SaleMLS ID #965671, Cory Allen, Keynote Realty. DABR MLS
- $278,9504 bd3 ba1.9k sqft6509 Alter Rd, Dayton, OH 45424For SaleMLS ID #955349, Beth Schaefer, Coldwell Banker Heritage. DABR MLS
- $300,0003 bd3 ba1.8k sqft1509 Stockton Ave, Dayton, OH 45409For SaleMLS ID #965727, Karen L Huelsman, Irongate Inc.. DABR MLS
- $190,0003 bd2 ba1k sqft7119 Kismet Pl, Dayton, OH 45424For SaleMLS ID #966022, Victoria Heywood, Keller Williams Home Town Rlty. DABR MLS
- $329,0003 bd2 ba1.8k sqft134 Bristol Dr, Dayton, OH 45458For SaleMLS ID #966030, Joseph Lakatos Jr, Howard Hanna Real Estate Serv. DABR MLS
- $327,5004 bd3 ba1.9k sqft1120 Shannon Ln, Xenia, OH 45385For SaleMLS ID #965653, Tyler Blatt, Keller Williams Community Part. DABR MLS
- $249,5004 bd2 ba1.5k sqft7087 Claybeck Dr, Dayton, OH 45424For SaleMLS ID #963041, Natalie M Jackson, Mumma Realty. DABR MLS
- $337,0004 bd3 ba1.9k sqft3559 Strathmoor Dr, Dayton, OH 45429For SaleMLS ID #964673, Stephen S Payne, Keller Williams Community Part. DABR MLS
- $399,9004 bd4 ba2.3k sqft6163 Derby Pl, Dayton, OH 45424For SaleMLS ID #962497, Meagan Roderer, Glasshouse Realty Group. DABR MLS
- $299,9003 bd2 ba1.5k sqft4048 Upham Rd, Dayton, OH 45429For SaleMLS ID #965778, Terry Blakley, RE/MAX Victory + Affiliates. DABR MLS
- $355,0003 bd3 ba1.4k sqft25 Secore Ct, Dayton, OH 45440For SaleMLS ID #965965, Alyssa Painter, NavX Realty, LLC. DABR MLS
- $349,9004 bd3 ba2.3k sqft165 Hampton Pl, Troy, OH 45373For SaleMLS ID #965967, Robert Hopkins, Glasshouse Realty Group. DABR MLS
- $299,9004 bd3 ba1.9k sqft2381 Polo Park Dr, Dayton, OH 45439For SaleMLS ID #965477, Jill Aldineh, RE/MAX Victory + Affiliates. DABR MLS
