The one you have been waiting for! This well-maintained, beautifully updated 3-bedroom, 2-bathroom ranch home offers 1,878 sq. ft. of comfortable living space and is nestled in Windmere subdivision, Tipp City schools. Enter into an open area with formal dining room to your left perfect for hosting formal and informal gatherings. Straight back is the great room with a stunning cathedral ceiling and cozy gas fireplace, perfect for relaxing or entertaining. The great room opens to the breakfast nook and kitchen. Kitchen features granite countertops and more than ample storage throughout. The spacious split floorplan provides separation of the primary suite and other 2 bedrooms. Laundry room is off of garage entrance to home, offering storage and a utility sink too. You'll enjoy the convenience of a 3-car garage, a welcoming front porch, and a large back porch with a patio—ideal for outdoor dining or simply unwinding. Yard features irrigation system. Additional attic storage offers plenty of space for all your seasonal items. All this home needs is you! Taxes are homesteaded.
Sold for $353,000
$353,000
1075 Winston Ln, Tipp City, OH 45371
3beds
1,878sqft
Single Family Residence
Built in 1996
0.36 Acres Lot
$388,600 Zestimate®
$188/sqft
$2,124 Estimated rent
Home value
$388,600
$291,000 - $517,000
$2,124/mo
Zestimate® history
Owner options
List your home for rent
$2,124/mo
Rent Zestimate®
Find your next renter with Zillow Rental Manager. Plus, with online applications, you can quickly screen prospective tenants – for free.
$2,124/mo
Rent Zestimate®
Refinance and save
$2,208/mo
Est. payment
Refinancing to a lower rate could help reduce your monthly payments and save thousands over the life of the loan.
$2,208/mo
Est. payment
Explore your selling options
Work with a Zillow partner agent
Leverage their expertise and Zillow's premium Showcase listings to get your home seen by more buyers.
Get startedList with your own agent
Get your home in front of millions of buyers by listing it on Zillow.
Learn how to do itSell it yourself
Take full control of how buyers see your home on Zillow by listing For Sale by Owner (FSBO).
List your homeWhat's special
Spacious split floorplanWelcoming front porchFormal dining roomBreakfast nookCozy gas fireplace
Zillow last checked:
Listing updated:
Listed by:
Carli Amlin (937)667-1950,
RE/MAX Alliance Realty,
Brian Amlin 937-231-0566,
RE/MAX Alliance Realty
Bought with:
Julie Young, 2022003005
NavX Realty, LLC
Source: DABR MLS,MLS#: 927847 Originating MLS: Dayton Area Board of REALTORS
Originating MLS: Dayton Area Board of REALTORSFacts & features
Interior
Bedrooms & bathrooms
- Bedrooms: 3
- Bathrooms: 2
- Full bathrooms: 2
- Main level bathrooms: 2
Primary bedroom
- Level: Main
- Dimensions: 14 x 15
Bedroom
- Level: Main
- Dimensions: 11 x 15
Bedroom
- Level: Main
- Dimensions: 13 x 12
Breakfast room nook
- Level: Main
- Dimensions: 10 x 11
Dining room
- Level: Main
- Dimensions: 11 x 11
Entry foyer
- Level: Main
- Dimensions: 11 x 7
Great room
- Level: Main
- Dimensions: 19 x 15
Kitchen
- Level: Main
- Dimensions: 14 x 15
Utility room
- Level: Main
- Dimensions: 11 x 6
Heating
- Forced Air
Cooling
- Central Air
Appliances
- Included: Dishwasher, Microwave, Range, Refrigerator
Features
- Ceiling Fan(s), Cathedral Ceiling(s), Granite Counters, Jetted Tub
- Number of fireplaces: 1
- Fireplace features: One, Gas
Interior area
- Total structure area: 1,878
- Total interior livable area: 1,878 sqft
Property
Parking
- Total spaces: 3
- Parking features: Attached, Garage, Garage Door Opener
- Attached garage spaces: 3
Features
- Levels: One
- Stories: 1
- Patio & porch: Patio, Porch
- Exterior features: Porch, Patio
Lot
- Size: 0.36 Acres
- Dimensions: 98 x 149
Details
- Parcel number: G15022620
- Zoning: Residential
- Zoning description: Residential
Construction
Type & style
- Home type: SingleFamily
- Property subtype: Single Family Residence
Materials
- Brick
- Foundation: Slab
Condition
- Year built: 1996
Utilities & green energy
- Water: Public
- Utilities for property: Natural Gas Available, Sewer Available, Water Available
Community & HOA
Community
- Security: Smoke Detector(s)
- Subdivision: Windmere
HOA
- Has HOA: No
Location
- Region: Tipp City
Financial & listing details
- Price per square foot: $188/sqft
- Tax assessed value: $294,000
- Annual tax amount: $3,450
- Date on market: 2/20/2025
- Listing terms: Conventional,FHA,VA Loan
Price history
| Date | Event | Price |
|---|---|---|
| 3/27/2025 | Sold | $353,000+0.9%$188/sqft |
Source:  DABR MLS #927847 Report a problem DABR MLS #927847 Report a problem | ||
| 2/28/2025 | Pending sale | $350,000$186/sqft |
Source: DABR MLS #927847 Report a problem | ||
| 2/28/2025 | Contingent | $350,000$186/sqft |
Source: DABR MLS #927847 Report a problem | ||
| 2/27/2025 | Listed for sale | $350,000$186/sqft |
Source: DABR MLS #927847 Report a problem | ||
| 2/24/2025 | Pending sale | $350,000$186/sqft |
Source: DABR MLS #927847 Report a problem | ||
| 2/24/2025 | Contingent | $350,000$186/sqft |
Source: DABR MLS #927847 Report a problem | ||
| 2/20/2025 | Listed for sale | $350,000+88.7%$186/sqft |
Source: DABR MLS #927847 Report a problem | ||
| 3/24/2021 | Listing removed | -- |
Source: Owner Report a problem | ||
| 12/31/2009 | Sold | $185,500-13.7%$99/sqft |
Source: Agent Provided Report a problem | ||
| 4/12/2008 | Listing removed | $214,900$114/sqft |
Source: Owner Report a problem | ||
| 11/12/2007 | Price change | $214,900-0.5%$114/sqft |
Source: Owner Report a problem | ||
| 9/17/2007 | Listed for sale | $215,900+27%$115/sqft |
Source: Owner Report a problem | ||
| 10/20/1999 | Sold | $170,000$91/sqft |
Source: Public Record Report a problem | ||
Public tax history
| Year | Property taxes | Tax assessment |
|---|---|---|
| 2025 | $3,450 -7.4% | $102,910 +21.5% |
| 2024 | $3,727 +13.8% | $84,670 |
| 2023 | $3,276 -4.9% | $84,670 |
| 2022 | $3,445 +11.4% | $84,670 +20% |
| 2021 | $3,093 -1.2% | $70,570 |
| 2020 | $3,132 -0.9% | $70,570 |
| 2019 | $3,160 +0.5% | $70,570 +6.7% |
| 2018 | $3,144 -0.4% | $66,160 |
| 2017 | $3,156 +3.5% | $66,160 |
| 2016 | $3,050 +21% | $66,160 +12% |
| 2015 | $2,521 | $59,050 |
| 2014 | $2,521 +0.1% | $59,050 +0.5% |
| 2013 | $2,518 +7.7% | $58,740 -5.3% |
| 2012 | $2,338 -14.3% | $62,020 |
| 2011 | $2,727 +19.3% | $62,020 |
| 2010 | $2,287 -7.6% | $62,020 -7.3% |
| 2009 | $2,475 +7.7% | $66,920 |
| 2008 | $2,297 -43.6% | $66,920 |
| 2007 | $4,074 -2.1% | -- |
| 2006 | $4,163 +11.5% | -- |
| 2005 | $3,735 +0% | -- |
| 2004 | $3,734 +4% | -- |
| 2003 | $3,591 | -- |
| 2002 | $3,591 +0.8% | -- |
| 2001 | $3,562 +13.5% | -- |
| 2000 | $3,140 | -- |
Find assessor info on the county website
Neighborhood: 45371
Nearby homes
- $378,4003 bd2 ba2.4k sqft316 Greensward Dr, Tipp City, OH 45371Off Market
- $356,1003 bd2 ba1.9k sqft1065 Winston Ln, Tipp City, OH 45371Off Market
- $409,9004 bd3 ba2.3k sqft1070 Winston Ln, Tipp City, OH 45371For Sale
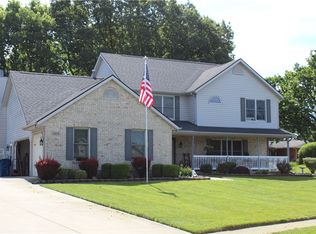
- $382,1004 bd2 ba2.2k sqft403 Greensward Dr, Tipp City, OH 45371Off Market
- $400,0004 bd2 ba964 sqft304 Greensward Dr, Tipp City, OH 45371Off Market
- $374,8004 bd3 ba2.2k sqft1060 Winston Ln, Tipp City, OH 45371Off Market
- $430,4004 bd2 ba2.2k sqft625 Pinehurst Dr, Tipp City, OH 45371Off Market
- $399,0004 bd4 ba2.9k sqft1090 Winston Ln, Tipp City, OH 45371Sold
Nearby schools
GreatSchools rating
- 9/10L. T. Ball Intermediate SchoolGrades: 3-5Distance: 1.7 mi
- 8/10Tippecanoe Middle SchoolGrades: 6-8Distance: 1.6 mi
- 8/10Tippecanoe High SchoolGrades: 9-12Distance: 1.2 mi
Schools provided by the listing agent
- District: Tipp City
Source: DABR MLS. This data may not be complete. We recommend contacting the local school district to confirm school assignments for this home.
Get a cash offer in 3 minutes
Find out how much your home could sell for in as little as 3 minutes with a no-obligation cash offer.
Estimated market value
$388,600
Get a cash offer in 3 minutes
Find out how much your home could sell for in as little as 3 minutes with a no-obligation cash offer.
Estimated market value
$388,600
- Ohio
- Miami County
- Tipp City
- 45371
- 1075 Winston Ln
Nearby cities
Nearby zip codes
Other Tipp City Topics
