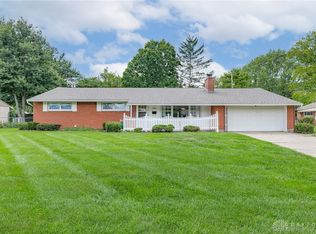
Charming Full Brick Ranch on Corner Lot in Quiet Cul-de-Sac. Welcome to this spacious and well-maintained full brick ranch, perfectly situated on a desirable corner lot within a peaceful cul-de-sac. Offering comfort, convenience, and quality updates, this home is move-in ready and ideal for those seeking single-level living with generous indoor and outdoor spaces. Step inside to find a bright and open layout featuring a large living room, a formal dining area, and a cozy family room -- all seamlessly connected to suit both everyday living and entertaining. A beautiful gas fireplace adds warmth and charm to the living space. Enjoy peace of mind with major updates already done for you, including a brand new roof (2025) and newer HVAC systems (installed in 2021 & 2023). Outdoor living is just as impressive, with a composite deck complete with gates, perfect for relaxing or hosting gatherings. Additional highlights include: solid full brick construction, prime corner lot location, spacious deck for entertaining, located in a quiet cul-de-sac. Don't miss this fantastic opportunity to own a well-cared-for home in a sought-after location. Schedule a showing today!
For sale
Price cut: $9.9K (8/10)
$290,000
1132 Nouvelle Dr, Miamisburg, OH 45342
3beds
1,816sqft
Single Family Residence
Built in 1988
10,454 Square Feet Lot
$289,000 Zestimate®
$160/sqft
$-- HOA
What's special
Gas fireplaceSolid full brick constructionComposite deckPeaceful cul-de-sacBright and open layoutCorner lotCozy family room
- 337 days |
- 416 |
- 17 |
Zillow last checked:
Listing updated:
Listed by:
Donnie E Lamb (937)436-2700,
Irongate Inc.
Source: DABR MLS,MLS#: 944161 Originating MLS: Dayton Area Board of REALTORS
Originating MLS: Dayton Area Board of REALTORSFacts & features
Interior
Bedrooms & bathrooms
- Bedrooms: 3
- Bathrooms: 2
- Full bathrooms: 2
- Main level bathrooms: 2
Primary bedroom
- Level: Main
- Dimensions: 16 x 14
Bedroom
- Level: Main
- Dimensions: 15 x 12
Bedroom
- Level: Main
- Dimensions: 12 x 11
Dining room
- Level: Main
- Dimensions: 14 x 10
Entry foyer
- Level: Main
- Dimensions: 12 x 3
Family room
- Level: Main
- Dimensions: 22 x 12
Kitchen
- Level: Main
- Dimensions: 18 x 14
Living room
- Level: Main
- Dimensions: 17 x 12
Utility room
- Level: Main
- Dimensions: 8 x 8
Heating
- Forced Air, Natural Gas
Cooling
- Central Air
Appliances
- Included: Dryer, Dishwasher, Range, Refrigerator, Washer, Gas Water Heater
Features
- Ceiling Fan(s)
- Windows: Double Hung, Insulated Windows
- Has fireplace: Yes
- Fireplace features: Gas, Glass Doors
Interior area
- Total structure area: 1,816
- Total interior livable area: 1,816 sqft
Property
Parking
- Total spaces: 2
- Parking features: Attached, Garage, Two Car Garage
- Attached garage spaces: 2
Features
- Levels: One
- Stories: 1
- Patio & porch: Deck
- Exterior features: Deck
Lot
- Size: 10,454 Square Feet
- Dimensions: 0.24 acres
Details
- Parcel number: K46012200007
- Zoning: Residential
- Zoning description: Residential
Construction
Type & style
- Home type: SingleFamily
- Property subtype: Single Family Residence
Materials
- Brick
- Foundation: Slab
Condition
- Year built: 1988
Utilities & green energy
- Electric: 220 Volts in Garage
- Water: Public
- Utilities for property: Natural Gas Available, Sewer Available, Water Available
Community & HOA
Community
- Security: Smoke Detector(s)
- Subdivision: Gebhart Subdivision 2
HOA
- Has HOA: No
Location
- Region: Miamisburg
Financial & listing details
- Price per square foot: $160/sqft
- Tax assessed value: $237,160
- Annual tax amount: $5,511
- Date on market: 9/22/2025
Estimated market value
$289,000
$275,000 - $303,000
$1,968/mo
Price history
| Date | Event | Price |
|---|---|---|
| 8/10/2026 | Price change | $290,000-3.3%$160/sqft |
Source:  DABR MLS #944161 Report a problem DABR MLS #944161 Report a problem | ||
| 5/1/2026 | Listed for sale | $299,900$165/sqft |
Source: DABR MLS #944161 Report a problem | ||
| 4/16/2026 | Pending sale | $299,900$165/sqft |
Source: DABR MLS #944161 Report a problem | ||
| 3/30/2026 | Price change | $299,900-3.3%$165/sqft |
Source: DABR MLS #944161 Report a problem | ||
| 10/28/2025 | Price change | $310,000-3.1%$171/sqft |
Source: DABR MLS #944161 Report a problem | ||
| 9/23/2025 | Listed for sale | $320,000+148.1%$176/sqft |
Source: DABR MLS #944161 Report a problem | ||
| 11/25/1997 | Sold | $129,000$71/sqft |
Source: Public Record Report a problem | ||
Public tax history
| Year | Property taxes | Tax assessment |
|---|---|---|
| 2025 | $5,511 +15.6% | $83,010 |
| 2024 | $4,766 +1.7% | $83,010 |
| 2023 | $4,687 +146.1% | $83,010 +40% |
| 2022 | $1,904 -43.5% | $59,290 |
| 2021 | $3,369 +0.2% | $59,290 |
| 2020 | $3,361 +5.6% | $59,290 +12.6% |
| 2019 | $3,184 -0.3% | $52,660 |
| 2018 | $3,195 +0.7% | $52,660 |
| 2017 | $3,173 +13.1% | $52,660 +14.1% |
| 2016 | $2,806 -0.1% | $46,140 |
| 2015 | $2,807 +2.1% | $46,140 |
| 2014 | $2,750 | $46,140 |
Find assessor info on the county website
Monthly payment
Est. payment
Payment breakdown
Explore the cost of this home by adjusting the details. Changes won't be saved.Climate risks
Neighborhood: 45342
Nearby schools
GreatSchools rating
- 6/10Mound Elementary SchoolGrades: 3-5Distance: 0.5 mi
- 6/10Miamisburg Middle SchoolGrades: 6-8Distance: 0.4 mi
- 7/10Miamisburg High SchoolGrades: 9-12Distance: 1 mi
Schools provided by the listing agent
- District: Miamisburg
Source: DABR MLS. This data may not be complete. We recommend contacting the local school district to confirm school assignments for this home.
- $311,5003 bd2 ba1.8k sqft1128 Nouvelle Dr, Miamisburg, OH 45342Off Market
- $305,7003 bd2 ba2k sqft1202 Nouvelle Dr, Miamisburg, OH 45342Off Market
- $265,1003 bd2 ba1.4k sqft1125 Marsha Ct, Miamisburg, OH 45342Off Market
- $135,0003 bd2 ba1.4k sqft1143 Marsha Ct, Miamisburg, OH 45342Sold
- $310,0003 bd3 ba2.2k sqft1131 Marsha Ct, Miamisburg, OH 45342Sold
- $300,9003 bd2 ba2k sqft1131 Nouvelle Dr, Miamisburg, OH 45342Off Market
- $263,3003 bd2 ba1.4k sqft1124 Marsha Dr, Miamisburg, OH 45342Off Market
- $260,0004 bd2 ba1.4k sqft1122 Nouvelle Dr, Miamisburg, OH 45342Sold
A local agent can set up tours, give advice and negotiate with sellers.
A local lender can help you make sure your offer is ready when you are.
Similar homes
- $275,0003 bd2 ba1.8k sqft2117 Robinhood Dr, Miamisburg, OH 45342For Sale

 MLS ID #967463, David Salley, Big Valley Realty, LLC. DABR MLS
 - $309,9002 bd2 ba1.4k sqft1121 Nettle Creek Ct, Miamisburg, OH 45342For Sale
 MLS ID #965237, Hunter Burke, Howard Hanna Real Estate Serv. DABR MLS
 - $310,0003 bd2 ba1.7k sqft7860 Allison Ave, Dayton, OH 45415For Sale
 MLS ID #967215, Michelle Landers, Howard Hanna Real Estate Serv. DABR MLS
 - $300,0004 bd2 ba2.1k sqft4809 Algood Pl, Dayton, OH 45429For Sale
 MLS ID #967161, Jeffrey P Jett, Irongate Inc.. DABR MLS
 - $289,9003 bd3 ba1.8k sqft618 Farmersville Germantown Pike, Germantown, OH 45327For SaleMLS ID #956376, Mel Rutherford, M R Real Estate. DABR MLS
- $189,9993 bd2 ba1.3k sqft602 Sennett St, Miamisburg, OH 45342For SaleMLS ID #963302, Donnie E Lamb, Irongate Inc.. DABR MLS
- $159,9003 bd1 ba1k sqft523 Schroeder St, Miamisburg, OH 45342For SaleMLS ID #966359, Michelle L Collins, Collins Real Estate Services. DABR MLS
- $250,0003 bd2 ba1.3k sqft2611 Flowerstone Dr, Dayton, OH 45449For SaleMLS ID #966751, Peter Alex, Irongate Inc.. DABR MLS
- $299,9003 bd2 ba1.5k sqft4048 Upham Rd, Dayton, OH 45429For SaleMLS ID #965778, Terry Blakley, RE/MAX Victory + Affiliates. DABR MLS
- $259,0003 bd2 ba1.5k sqft135 N Plum St, Germantown, OH 45327For SaleMLS ID #966109, Jeffrey W Fannin, Solutions Plus Realty. DABR MLS
- $329,9004 bd3 ba2.6k sqft1020 S Elm St, Dayton, OH 45449For SaleMLS ID #964706, Mel Rutherford, M R Real Estate. DABR MLS
- $330,0003 bd2 ba1.7k sqft41 Evergreen Ct, Franklin, OH 45005For SaleMLS ID #966051, Michael Combs, Coldwell Banker Heritage. DABR MLS
- $230,0004 bd2 ba1.8k sqft1341 S Elm St, Dayton, OH 45449For SaleMLS ID #965903, Mark G Rosko, Keller Williams Community Part. DABR MLS
- $329,0004 bd3 ba2.1k sqft160 Caraway Dr, Springboro, OH 45066For SaleMLS ID #966246, Austin R Castro, Coldwell Banker Heritage. DABR MLS
- $265,0003 bd3 ba1.9k sqft895 Olde Farm Ct, Vandalia, OH 45377For SaleMLS ID #967039, Mike Seagraves, RE/MAX Alliance Realty. DABR MLS
- $289,0003 bd2 ba1.6k sqft2863 Crone Rd, Dayton, OH 45434For SaleMLS ID #966595, Cortney Loyd, Glasshouse Realty Group. DABR MLS
- $269,9003 bd2 ba2.2k sqft4200 Linchmere Dr, Dayton, OH 45415For SaleMLS ID #959467, Tami Holmes, Tami Holmes Realty. DABR MLS
- $228,9003 bd2 ba1.1k sqft2219 Stop 8 Rd, Dayton, OH 45414For SaleMLS ID #967469, Paolina T Quafisi, RE/MAX Alliance Realty. DABR MLS
- $297,7923 bd2 ba1.6k sqft507 Patricia Faye Ct, Brookville, OH 45309For SaleMLS ID #965703, Deborah Reaman, Howard Hanna Real Estate Serv. DABR MLS
- $269,0003 bd2 ba1.6k sqft2147 Oxmoor Dr, Dayton, OH 45431For SaleMLS ID #963831, Evelyn Davidson, Coldwell Banker Heritage. DABR MLS
