Welcome home to this stunning, completely renovated 4-bedroom, 3-bathroom brick ranch, where sleek modern design meets tranquil privacy. Tucked away on a semi-secluded dead-end street with no rear neighbors, this home sits on a spacious half-acre lot. Inside, you'll find over 2,300 sq ft of meticulously updated living space on the main level, including a convenient first-level laundry room. For your complete peace of mind, the owners provide a detailed list of over 40 updates and improvements from the last 5 years, including a newer roof, flooring, and updated bathrooms.
The finished basement adds over 1,900 sq. ft. of versatile living space, perfect for an in-law suite or entertaining, with a separate garage entrance. There is also an additional 350 sq ft of unfinished area, ideal for storage and utility space.
Step out from the dining room to a stunning backyard oasis, secured by a new privacy fence, featuring a brand-new pergola and hot tub. A two-car attached garage provides added convenience.
Just a 10-minute drive to downtown Dayton, this home offers the perfect blend of a serene retreat and urban convenience. It's more than just a house; it's the perfect place to start your next chapter or build your real estate portfolio with ease.
For sale
$299,899
1230 Sunnyview Ave, Dayton, OH 45406
4beds
2,337sqft
:
Get pre-qualified$2,221/mo
Single Family Residence
Built in 1957
0.49 Acres Lot
$295,100 Zestimate®
$128/sqft
$-- HOA
What's special
In-law suiteTranquil privacyNew privacy fenceFinished basementHot tubSleek modern designBrand-new pergola
- 348 days |
- 854 |
- 69 |
Zillow last checked:
Listing updated:
Listed by:
Danielle Roe (614)560-1255,
Di Lusso Real Estate
Source: DABR MLS,MLS#: 941871 Originating MLS: Dayton Area Board of REALTORS
Originating MLS: Dayton Area Board of REALTORSFacts & features
Interior
Bedrooms & bathrooms
- Bedrooms: 4
- Bathrooms: 3
- Full bathrooms: 3
- Main level bathrooms: 2
Bedroom
- Level: Main
- Dimensions: 11 x 14
Bedroom
- Level: Main
- Dimensions: 10 x 12
Bedroom
- Level: Main
- Dimensions: 9 x 11
Bedroom
- Level: Main
- Dimensions: 12 x 14
Heating
- Forced Air, Natural Gas
Cooling
- Central Air
Appliances
- Included: Microwave, Range, Refrigerator
Features
- Hot Tub/Spa, Kitchen Island
- Basement: Full,Finished
Interior area
- Total structure area: 2,337
- Total interior livable area: 2,337 sqft
Property
Parking
- Total spaces: 2
- Parking features: Attached, Garage, Two Car Garage, Garage Door Opener
- Attached garage spaces: 2
Features
- Levels: One
- Stories: 1
- Patio & porch: Patio
- Exterior features: Fence, Patio
Lot
- Size: 0.49 Acres
- Dimensions: 122 x 175
Details
- Parcel number: R72163060011
- Zoning: Residential
- Zoning description: Residential
Construction
Type & style
- Home type: SingleFamily
- Architectural style: Ranch
- Property subtype: Single Family Residence
Materials
- Brick
Condition
- Year built: 1957
Utilities & green energy
- Water: Public
- Utilities for property: Water Available
Community & HOA
Community
- Security: Surveillance System
- Subdivision: Hampstead Gardens Sec 01
HOA
- Has HOA: No
Location
- Region: Dayton
Financial & listing details
- Price per square foot: $128/sqft
- Tax assessed value: $143,660
- Annual tax amount: $2,884
- Date on market: 8/22/2025
- Listing terms: Conventional,FHA,VA Loan
Estimated market value
$295,100
$280,000 - $310,000
$2,101/mo
Price history
| Date | Event | Price |
|---|---|---|
| 4/9/2026 | Price change | $299,8990%$128/sqft |
Source:  DABR MLS #941871 Report a problem DABR MLS #941871 Report a problem | ||
| 8/22/2025 | Listed for sale | $299,900+139.9%$128/sqft |
Source: DABR MLS #941871 Report a problem | ||
| 7/7/2010 | Sold | $125,000-13.8%$53/sqft |
Source: Public Record Report a problem | ||
| 1/3/2010 | Price change | $145,000-14.2%$62/sqft |
Source: ERA Comprehensive Real Estate Services #401945 Report a problem | ||
| 12/2/2009 | Listed for sale | $169,000$72/sqft |
Source: ERA Comprehensive Real Estate Services #401945 Report a problem | ||
| 9/10/2009 | Listing removed | $169,000$72/sqft |
Source: ERA Comprehensive Real Estate Services #401945 Report a problem | ||
| 4/23/2009 | Price change | $169,000-4.8%$72/sqft |
Source: ERA Comprehensive Real Estate Services #401945 Report a problem | ||
| 8/8/2008 | Price change | $177,500-0.8%$76/sqft |
Source: ERA Comprehensive Real Estate Services #401945 Report a problem | ||
| 5/14/2008 | Price change | $179,000-0.6%$77/sqft |
Source: ERA #401945 Report a problem | ||
| 4/15/2008 | Price change | $180,000-9.5%$77/sqft |
Source: ERA #401945 Report a problem | ||
| 11/12/2007 | Listed for sale | $199,000$85/sqft |
Source: ERA #366067 Report a problem | ||
Public tax history
| Year | Property taxes | Tax assessment |
|---|---|---|
| 2025 | $2,884 -0.2% | $50,280 |
| 2024 | $2,889 +2.7% | $50,280 |
| 2023 | $2,814 +0.5% | $50,280 +30% |
| 2022 | $2,799 +0.5% | $38,680 |
| 2021 | $2,784 +0.2% | $38,680 |
| 2020 | $2,778 -11.5% | $38,680 -3.5% |
| 2019 | $3,138 -0.2% | $40,100 |
| 2018 | $3,143 +0.8% | $40,100 |
| 2017 | $3,118 -17% | $40,100 -12.8% |
| 2016 | $3,757 +2.3% | $45,990 |
| 2015 | $3,672 +3.5% | $45,990 |
| 2014 | $3,548 | $45,990 |
Find assessor info on the county website
Monthly payment
Est. payment
Payment breakdown
Explore the cost of this home by adjusting the details. Changes won't be saved.Climate risks
Neighborhood: Philadelphia Woods
Nearby schools
GreatSchools rating
- 3/10Fairview Pre-K-8 SchoolGrades: PK-6Distance: 0.2 mi
- 2/10E. J. Brown Pre-K-8 SchoolGrades: 7-9Distance: 1.1 mi
- 4/10Meadowdale High SchoolGrades: 9-12Distance: 1.8 mi
Schools provided by the listing agent
- District: Dayton
Source: DABR MLS. This data may not be complete. We recommend contacting the local school district to confirm school assignments for this home.
- $110,1003 bd2 ba1.9k sqft1220 Sunnyview Ave, Dayton, OH 45406Sold
- $348,2004 bd5 ba3.3k sqft1233 Sunnyview Ave, Dayton, OH 45406Off Market
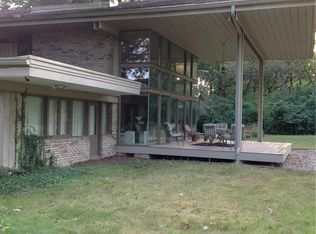
- $275,2005 bd3 ba2.9k sqft1306 Sunnyview Ave, Dayton, OH 45406Off Market

- $167,7003 bd2 ba1.6k sqft1210 Sunnyview Ave, Dayton, OH 45406Off Market
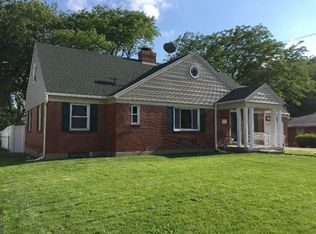
- $305,4005 bd4 ba3.7k sqft1217 Sunnyview Ave, Dayton, OH 45406Off Market
- $201,1003 bd2 ba1.7k sqft1400 Sunnyview Ave, Dayton, OH 45406Off Market
- $121,7003 bd2 ba1.5k sqft2447 Lynn Ave, Dayton, OH 45406Off Market
- $149,5003 bd2 ba1.4k sqft2445 Lynn Ave, Dayton, OH 45406Sold
A local agent can set up tours, give advice and negotiate with sellers.
A local lender can help you make sure your offer is ready when you are.
Similar homes
- $305,0004 bd2 ba1.8k sqft6020 Dog Leg Rd, Dayton, OH 45415For Sale

 MLS ID #965439, Diana Kuck, Ownerland Realty, Inc.. DABR MLS
 - $299,9006 bd4 ba2.8k sqft1326 Amherst Pl, Dayton, OH 45406For Sale
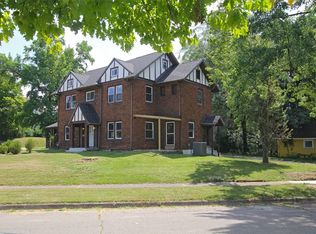 MLS ID #963799, Tiffany N Tingle, Howard Hanna Real Estate Serv. DABR MLS
 - $298,5004 bd3 ba1.9k sqft44 Horace St, Dayton, OH 45402For Sale
 MLS ID #965125, Pamela Goudeau, Howard Hanna Real Estate Serv. DABR MLS
 - $249,9004 bd3 ba2.1k sqft39 Vassar Dr, Dayton, OH 45406For Sale
 MLS ID #965003, Rion Freeman, Red 1 Realty. DABR MLS
 - $335,8004 bd3 ba2.2k sqft417 Burgess Ave, Dayton, OH 45415For SaleMLS ID #965558, Mohamad Quteifan, Red 1 Realty. DABR MLS
- $340,0003 bd3 ba2.9k sqft3610 Laurel Fork Dr, Dayton, OH 45415For SaleMLS ID #965871, Veronica Bedell-Nevels BRK, Priority Plus Realty, Inc.. DABR MLS
- $315,0004 bd3 ba2.4k sqft420 Goldleaf Ave, Vandalia, OH 45377For SaleMLS ID #965560, Misty Stamper, Keller Williams Home Town Rlty. DABR MLS
- $304,5004 bd3 ba2k sqft4813 Redbay Dr, Dayton, OH 45424For SaleMLS ID #963138, Haydee Wright, Howard Hanna Real Estate Serv. DABR MLS
- $265,0004 bd2 ba2k sqft3312 Early Rd, Dayton, OH 45415For SaleMLS ID #960708, Kristie Hunter, Coldwell Banker Heritage. DABR MLS
- $209,9004 bd2 ba2k sqft1454 N Euclid Ave, Dayton, OH 45406For SaleMLS ID #962621, Renisha Jenkins, Howard Hanna Real Estate Serv. DABR MLS
- $299,9004 bd3 ba2.2k sqft4273 Honeybrook Ave, Dayton, OH 45415For SaleMLS ID #957868, Tiffany A Lobertini, Howard Hanna Real Estate Serv. DABR MLS
- $250,0005 bd2 ba3.2k sqft724 Salem Ave, Dayton, OH 45406For SaleMLS ID #961150, Saunya Strickland, Keller Williams Advisors Rlty. DABR MLS
- $299,0003 bd1 ba1.4k sqft4052 Old Troy Pike, Dayton, OH 45404For SaleMLS ID #962010, C. Michael Royce, Royce & Associates. DABR MLS
- $285,0005 bd3 ba1.6k sqft853 Wellmeier Ave, Dayton, OH 45410For SaleMLS ID #963982, Missie Miller, Valley Real Estate Services LL. DABR MLS
- $199,9003 bd2 ba1.5k sqft1310 Wakefield Ave, Dayton, OH 45406For SaleMLS ID #956224, Sean Lightfoot, Howard Hanna Real Estate Serv. DABR MLS
- $297,9003 bd2 ba2k sqft4210 White Oak Dr, Dayton, OH 45432For SaleMLS ID #965293, Stephanie A Ball, Glasshouse Realty Group. DABR MLS
- $249,9004 bd3 ba2.7k sqft5562 Maefel Ln, Dayton, OH 45415For SaleMLS ID #958214, Kristie Hunter, Coldwell Banker Heritage. DABR MLS
- $295,0004 bd3 ba2.3k sqft1006 Lofton Dr, Englewood, OH 45315For SaleMLS ID #961827, Gina L Paradise, Howard Hanna Real Estate Serv. DABR MLS
- $250,0004 bd2 ba1.7k sqft1042 W 2nd St, Dayton, OH 45402For SaleMLS ID #963998, Holly DiFlora, The Home Group Realty Co Inc. DABR MLS
- $279,9005 bd3 ba2.5k sqft6125 Teagarden Cir, Dayton, OH 45449For SaleMLS ID #964606, Joseph Lakatos Jr, Howard Hanna Real Estate Serv. DABR MLS
