Welcome to your dream home in the highly sought after Summer Brooke neighborhood of Xenia!! Built in 2023, this stunning ranch style home offers over 2,800 sq ft (fully finished bedroom in the basement adds to what the county records show) of beautifully finished living space, thoughtfully upgraded throughout, and situated on a 0.3 acre lot with a private wooded view—no rear neighbors, ever. The main level features an open concept layout with luxury vinyl plank flooring, a spacious great room with a striking stone fireplace, and a gourmet kitchen complete with an extended island, stainless steel appliances, and ample cabinetry—perfect for entertaining or everyday living. The private owner’s suite is a true retreat, featuring a large walk-in closet and a spa-like en-suite bathroom with a luxurious Roman shower and dual vanities. Two additional bedrooms and a full bath are located on the opposite side of the home for added privacy and flexibility. Step outside to your covered porch/deck and fully fenced backyard with a privacy fence, where you can relax and enjoy the peaceful wooded view and the retention pond just beyond—home to frequent wildlife sightings, including deer, ducks, and birds. An 8x10 shed provides additional storage for outdoor tools and equipment. Neighborhood walking paths wind throughout the community, perfect for strolls, jogs, or dog walks. The finished basement adds exceptional versatility, including a large recreation space, an additional bedroom, and a full bathroom—ideal for guests, a home office, or multi-generational living. With a two-car garage, timeless finishes, and thoughtful upgrades at every turn, this move-in ready home offers the perfect blend of luxury, comfort, and natural beauty. Schedule your private tour today—this one won’t last!
Sold for $415,000
$415,000
1752 Highlander Dr, Xenia, OH 45385
4beds
2,676sqft
Single Family Residence
Built in 2022
10,497 Square Feet Lot
$436,200 Zestimate®
$155/sqft
$3,081 Estimated rent
Home value
$436,200
$384,000 - $497,000
$3,081/mo
Zestimate® history
Owner options
List your home for rent
$3,081/mo
Rent Zestimate®
Find your next renter with Zillow Rental Manager. Plus, with online applications, you can quickly screen prospective tenants – for free.
$3,081/mo
Rent Zestimate®
Refinance and save
$2,925/mo
Est. payment
Refinancing to a lower rate could help reduce your monthly payments and save thousands over the life of the loan.
$2,925/mo
Est. payment
Explore your selling options
Work with a Zillow partner agent
Leverage their expertise and Zillow's premium Showcase listings to get your home seen by more buyers.
Get startedList with your own agent
Get your home in front of millions of buyers by listing it on Zillow.
Learn how to do itSell it yourself
Take full control of how buyers see your home on Zillow by listing For Sale by Owner (FSBO).
List your homeWhat's special
Extended islandTimeless finishesPrivacy fenceOpen concept layoutAdditional bedroomStainless steel appliancesFully fenced backyard
Zillow last checked:
Listing updated:
Listed by:
M. Isabella Hart (937)760-1308,
Bella Realty Group
Bought with:
Amber Taylor, 2018000164
Local Roots Realty
Source: DABR MLS,MLS#: 931117 Originating MLS: Dayton Area Board of REALTORS
Originating MLS: Dayton Area Board of REALTORSFacts & features
Interior
Bedrooms & bathrooms
- Bedrooms: 4
- Bathrooms: 3
- Full bathrooms: 3
- Main level bathrooms: 2
Primary bedroom
- Level: Main
- Dimensions: 16 x 12
Bedroom
- Level: Main
- Dimensions: 11 x 11
Bedroom
- Level: Main
- Dimensions: 11 x 11
Bedroom
- Level: Basement
- Dimensions: 14 x 13
Dining room
- Level: Main
- Dimensions: 11 x 10
Great room
- Level: Basement
- Dimensions: 34 x 26
Kitchen
- Level: Main
- Dimensions: 19 x 11
Laundry
- Level: Main
- Dimensions: 7 x 6
Living room
- Level: Main
- Dimensions: 19 x 14
Heating
- Forced Air, Natural Gas
Cooling
- Central Air
Appliances
- Included: Dishwasher, Microwave, Range, Refrigerator
Features
- Basement: Full,Finished
- Number of fireplaces: 1
- Fireplace features: One, Gas
Interior area
- Total structure area: 2,676
- Total interior livable area: 2,676 sqft
Property
Parking
- Total spaces: 2
- Parking features: Attached, Garage, Two Car Garage, Garage Door Opener
- Attached garage spaces: 2
Features
- Levels: One
- Stories: 1
- Exterior features: Storage
Lot
- Size: 10,497 Square Feet
Details
- Additional structures: Shed(s)
- Parcel number: M40000200280004900
- Zoning: Residential
- Zoning description: Residential
Construction
Type & style
- Home type: SingleFamily
- Property subtype: Single Family Residence
Materials
- Frame, Stone, Vinyl Siding
Condition
- Year built: 2022
Utilities & green energy
- Water: Public
- Utilities for property: Natural Gas Available, Sewer Available, Water Available
Community & HOA
HOA
- Has HOA: Yes
- HOA fee: $200 annually
Location
- Region: Xenia
Financial & listing details
- Price per square foot: $155/sqft
- Tax assessed value: $291,710
- Annual tax amount: $4,336
- Date on market: 4/3/2025
- Listing terms: Conventional,FHA,VA Loan
Price history
| Date | Event | Price |
|---|---|---|
| 6/30/2025 | Sold | $415,000-4.8%$155/sqft |
Source:  DABR MLS #931117 Report a problem DABR MLS #931117 Report a problem | ||
| 5/1/2025 | Pending sale | $435,900$163/sqft |
Source: DABR MLS #931117 Report a problem | ||
| 5/1/2025 | Contingent | $435,900$163/sqft |
Source: DABR MLS #931117 Report a problem | ||
| 4/14/2025 | Price change | $435,900-2.2%$163/sqft |
Source: DABR MLS #931117 Report a problem | ||
| 4/3/2025 | Listed for sale | $445,900+16%$167/sqft |
Source: DABR MLS #931117 Report a problem | ||
| 3/9/2023 | Sold | $384,295+461%$144/sqft |
Source: Public Record Report a problem | ||
| 10/18/2022 | Sold | $68,500$26/sqft |
Source: Public Record Report a problem | ||
Public tax history
| Year | Property taxes | Tax assessment |
|---|---|---|
| 2025 | $4,336 +1.1% | $102,100 |
| 2024 | $4,290 +4.6% | $102,100 +9.4% |
| 2023 | $4,101 | $93,360 |
| 2022 | -- | -- |
Find assessor info on the county website
Neighborhood: 45385
Nearby homes
- $385,6003 bd3 ba1.9k sqft1746 Highlander Dr, Xenia, OH 45385Off Market
- $405,3004 bd3 ba2.1k sqft1758 Highlander Dr, Xenia, OH 45385Off Market
- $367,5003 bd3 ba1.5k sqft1740 Highlander Dr, Xenia, OH 45385Sold
- $399,5004 bd4 ba1.9k sqft1764 Highlander Dr, Xenia, OH 45385For Sale
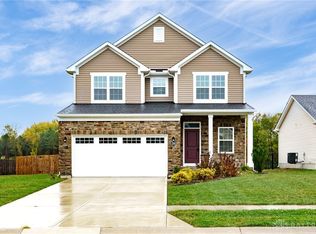
- $374,9004 bd3 ba1.5k sqft1734 Highlander Dr, Xenia, OH 45385Off Market
- $379,9993 bd2 ba2.6k sqft1751 Highlander Dr, Xenia, OH 45385For Sale
- $467,4004 bd2 ba2.4k sqft1757 Highlander Dr, Xenia, OH 45385Off Market
- $421,2004 bd3 ba2.2k sqft1770 Highlander Dr, Xenia, OH 45385Off Market
Nearby schools
GreatSchools rating
- 6/10Tecumseh Elementary SchoolGrades: K-5Distance: 1.4 mi
- 5/10Warner Middle SchoolGrades: 6-8Distance: 3.4 mi
- 3/10Xenia High SchoolGrades: 9-12Distance: 1.1 mi
Schools provided by the listing agent
- District: Xenia
Source: DABR MLS. This data may not be complete. We recommend contacting the local school district to confirm school assignments for this home.
Get a cash offer in 3 minutes
Find out how much your home could sell for in as little as 3 minutes with a no-obligation cash offer.
Estimated market value
$436,200
Get a cash offer in 3 minutes
Find out how much your home could sell for in as little as 3 minutes with a no-obligation cash offer.
Estimated market value
$436,200
- Ohio
- Greene County
- Xenia
- 45385
- 1752 Highlander Dr
Nearby cities
Nearby neighborhoods
Nearby zip codes
Other Xenia Topics
