BACK ON THE MARKET — NO FAULT OF THE SELLER OR PROPERTY! The previous transaction was unable to proceed due to circumstances unrelated to the seller or the home. Don’t miss this second opportunity!
Skip the construction timeline and move right into this beautifully maintained Aviano ranch offering 3 bedrooms, 2 full bathrooms, and over two levels of finished living space. Built in 2022 and lightly lived in, this home combines the benefits of newer construction with completed upgrades already in place.
The open-concept main level features a spacious living room with a fireplace that flows seamlessly into the kitchen and dining area, creating a functional layout for everyday living and entertaining. The primary suite offers a large walk-in closet, a private en-suite bath with a Roman shower, and a thoughtfully designed layout for everyday comfort. Two additional bedrooms and a second full bath provide flexible living space.
The fully finished basement significantly expands the home's living area and includes a dedicated home gym, along with ample additional space that can be used for recreation, hobbies, a media room, or a home office.
Situated on a 0.29-acre lot, the fully fenced backyard backs to open space with no rear neighbors, providing added privacy. The covered deck is an ideal place to relax or entertain while enjoying the peaceful setting. Additional features include a two-car attached garage, modern finishes, and the peace of mind that comes with a newer home.
Skip the construction timeline and move right into this beautifully maintained Aviano ranch offering 3 bedrooms, 2 full bathrooms, and over two levels of finished living space. Built in 2022 and lightly lived in, this home combines the benefits of newer construction with completed upgrades already in place.
For sale
$379,999
1751 Highlander Dr, Xenia, OH 45385
3beds
2,613sqft
:
Get pre-qualified$2,679/mo
Single Family Residence
Built in 2022
0.29 Acres Lot
$377,200 Zestimate®
$145/sqft
$25/mo HOA
What's special
- 43 days |
- 1,513 |
- 33 |
Zillow last checked:
Listing updated:
Listed by:
Bethany Crouse 937-790-0469,
eXp Realty
Source: DABR MLS,MLS#: 963020 Originating MLS: Dayton Area Board of REALTORS
Originating MLS: Dayton Area Board of REALTORSFacts & features
Interior
Bedrooms & bathrooms
- Bedrooms: 3
- Bathrooms: 2
- Full bathrooms: 2
- Main level bathrooms: 2
Primary bedroom
- Level: Main
- Dimensions: 15 x 12
Bedroom
- Level: Main
- Dimensions: 11 x 10
Bedroom
- Level: Main
- Dimensions: 11 x 12
Dining room
- Level: Main
- Dimensions: 14 x 10
Entry foyer
- Level: Main
- Dimensions: 7 x 5
Kitchen
- Level: Main
- Dimensions: 20 x 10
Laundry
- Level: Main
- Dimensions: 7 x 7
Living room
- Level: Main
- Dimensions: 20 x 14
Recreation
- Level: Basement
- Dimensions: 42 x 30
Utility room
- Level: Basement
- Dimensions: 41 x 31
Heating
- Natural Gas
Cooling
- Central Air
Appliances
- Included: Cooktop, Dishwasher, Disposal, Microwave, Range, Refrigerator, Water Softener, Gas Water Heater
Features
- High Speed Internet, Walk-In Closet(s)
- Basement: Full,Finished
- Has fireplace: Yes
- Fireplace features: Gas
Interior area
- Total structure area: 2,613
- Total interior livable area: 2,613 sqft
Property
Parking
- Total spaces: 2
- Parking features: Attached, Garage, Two Car Garage
- Attached garage spaces: 2
Features
- Levels: One
- Stories: 1
- Patio & porch: Deck, Porch
- Exterior features: Deck, Fence, Porch
Lot
- Size: 0.29 Acres
Details
- Parcel number: M40000200280003000
- Zoning: Residential
- Zoning description: Residential
Construction
Type & style
- Home type: SingleFamily
- Property subtype: Single Family Residence
Materials
- Vinyl Siding
Condition
- Year built: 2022
Utilities & green energy
- Water: Public
- Utilities for property: Natural Gas Available, Sewer Available, Water Available
Community & HOA
Community
- Security: Smoke Detector(s)
HOA
- Has HOA: Yes
- HOA fee: $300 annually
- HOA name: Summer Brooke
- HOA phone: 937-353-7378
Location
- Region: Xenia
Financial & listing details
- Price per square foot: $145/sqft
- Tax assessed value: $312,670
- Annual tax amount: $4,641
- Date on market: 6/30/2026
- Listing terms: Conventional,FHA,VA Loan
Estimated market value
$377,200
$358,000 - $396,000
$3,145/mo
Price history
| Date | Event | Price |
|---|---|---|
| 8/8/2026 | Listed for sale | $379,999$145/sqft |
Source: eXp Realty #963020 Report a problem | ||
| 7/3/2026 | Contingent | $379,999$145/sqft |
Source: eXp Realty #963020 Report a problem | ||
| 7/3/2026 | Pending sale | $379,999$145/sqft |
Source: DABR MLS #963020 Report a problem | ||
| 7/1/2026 | Listed for sale | $379,999+7.4%$145/sqft |
Source:  DABR MLS #963020 Report a problem DABR MLS #963020 Report a problem | ||
| 2/28/2023 | Sold | $353,915+416.7%$135/sqft |
Source: Public Record Report a problem | ||
| 11/30/2022 | Sold | $68,500$26/sqft |
Source: Public Record Report a problem | ||
Public tax history
| Year | Property taxes | Tax assessment |
|---|---|---|
| 2025 | $4,641 +22.5% | $109,430 +21.5% |
| 2024 | $3,789 +14% | $90,100 +19.3% |
| 2023 | $3,324 | $75,530 |
| 2022 | -- | -- |
Find assessor info on the county website
Monthly payment
Est. payment
Payment breakdown
Explore the cost of this home by adjusting the details. Changes won't be saved.Climate risks
Neighborhood: 45385
Nearby schools
GreatSchools rating
- 6/10Tecumseh Elementary SchoolGrades: K-5Distance: 1.4 mi
- 5/10Warner Middle SchoolGrades: 6-8Distance: 3.5 mi
- 3/10Xenia High SchoolGrades: 9-12Distance: 1.1 mi
Schools provided by the listing agent
- District: Xenia
Source: DABR MLS. This data may not be complete. We recommend contacting the local school district to confirm school assignments for this home.
- $455,0004 bd4 ba3.1k sqft1745 Highlander Dr, Xenia, OH 45385Sold
- $463,7004 bd2 ba2.4k sqft1757 Highlander Dr, Xenia, OH 45385Off Market
- $386,4003 bd2 ba1.5k sqft1741 Highlander Dr, Xenia, OH 45385Off Market
- $540,0006 bd5 ba4k sqft1763 Highlander Dr, Xenia, OH 45385Sold
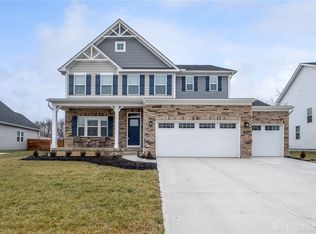
- $369,200-- bd-- ba-- sqft1735 Highlander Dr, Xenia, OH 45385Sold
- $384,9003 bd3 ba1.9k sqft1746 Highlander Dr, Xenia, OH 45385Off Market
- $415,0004 bd3 ba2.6k sqft1752 Highlander Dr, Xenia, OH 45385Sold
- $503,4003 bd3 ba1.9k sqft1767 Highlander Dr, Xenia, OH 45385Off Market
A local agent can set up tours, give advice and negotiate with sellers.
A local lender can help you make sure your offer is ready when you are.
Similar homes
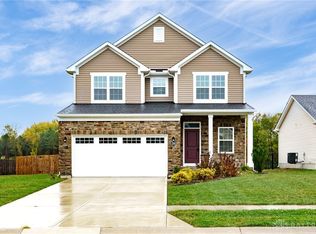
- $390,0004 bd4 ba1.9k sqft1764 Highlander Dr, Xenia, OH 45385For Sale
 MLS ID #946996, Yudith Soto Cervantes, eXp Realty. DABR MLS
 - $379,9005 bd4 ba3.7k sqft2746 Jenny Marie Dr, Xenia, OH 45385For Sale
 MLS ID #962917, Sherry A Stipp, Keller Williams Advisors Rlty. DABR MLS
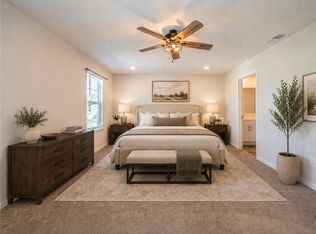
 - $379,9004 bd4 ba2.8k sqft1425 Hawkshead St, Xenia, OH 45385For Sale
 MLS ID #957889, Tami Holmes, Tami Holmes Realty. DABR MLS
 - $379,8004 bd3 ba2.8k sqft1210 Whitetail Dr, Fairborn, OH 45324For Sale
 MLS ID #966511, Rachel Gannon, Local Roots Realty. DABR MLS
 - $327,5004 bd3 ba1.9k sqft1120 Shannon Ln, Xenia, OH 45385For SaleMLS ID #965653, Tyler Blatt, Keller Williams Community Part. DABR MLS
- $334,9004 bd3 ba1.9k sqft2814 Kingman Dr, Xenia, OH 45385For SaleMLS ID #961930, Molly Vaught, Howard Hanna Real Estate Serv. DABR MLS
- $425,0003 bd4 ba2.8k sqft2838 Ridge View Ct, Xenia, OH 45385For SaleMLS ID #963298, Brenda Wirrig, Howard Hanna Real Estate Serv. DABR MLS
- $480,0004 bd4 ba3.1k sqft2760 Pebble Stone Trl, Xenia, OH 45385For SaleMLS ID #964779, Anna Vinskey, NavX Realty, LLC. DABR MLS
- $389,9003 bd3 ba2.3k sqft1300 Whitetail Dr, Fairborn, OH 45324For SaleMLS ID #963770, Terry Blakley, RE/MAX Victory + Affiliates. DABR MLS
- $288,5003 bd3 ba1.9k sqft2787 Kingman Dr, Xenia, OH 45385For SaleMLS ID #965141, Tammy L Collins, Coldwell Banker Heritage. DABR MLS
- $379,0004 bd3 ba2.7k sqft200 Parrott Ct, Fairborn, OH 45324For SaleMLS ID #965213, Eric Jones, Keller Williams Community Part. DABR MLS
- $380,0004 bd3 ba2.4k sqft169 Cresting Rd, Fairborn, OH 45324For SaleMLS ID #965054, Monica Lawrence, Luma Realty. DABR MLS
- $400,0003 bd3 ba2.1k sqft4398 Longmeadow Ln, Dayton, OH 45430For SaleMLS ID #965295, Jacob Holznecht, Irongate Inc.. DABR MLS
- $379,9004 bd4 ba2.9k sqft273 Fryer Ct, Fairborn, OH 45324For SaleMLS ID #963850, Scott Marvin, Team Results Realty. DABR MLS
- $409,9003 bd2 ba1.7k sqft2200 Schmidt Dr, Beavercreek, OH 45434For SaleMLS ID #961289, Lisa Nishwitz, Coldwell Banker Heritage. DABR MLS
- $369,9004 bd2 ba1.7k sqft3479 Homeacres Ave, Dayton, OH 45431For SaleMLS ID #965414, Paul M Angelopoulos, Irongate Inc.. DABR MLS
- $450,0004 bd3 ba2.1k sqft1176 Pickett Ridge Ct, Dayton, OH 45434For SaleMLS ID #964893, Amber Lynn Dunn, Keller Williams Community Part. DABR MLS
- $374,9004 bd3 ba2k sqft2341 Gerard Ct, Fairborn, OH 45324For SaleMLS ID #961212, Nathan Evans, Coldwell Banker Heritage. DABR MLS
- $385,0003 bd3 ba2k sqft4113 Silver Oak Way, Dayton, OH 45424For SaleMLS ID #964861, Erin Kristbaum, CENTURY 21 The Gene Group. DABR MLS
- $395,0004 bd3 ba2.1k sqft4147 Wagner Rd, Dayton, OH 45440For SaleMLS ID #964466, Christan Heidenreich, Keller Williams Community Part. DABR MLS
