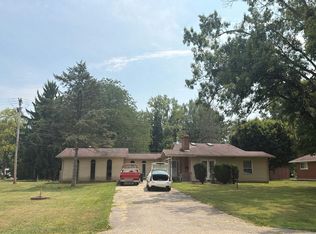
Welcome to 1212 Old Springfield Pike, where space, comfort, and natural beauty come together! Nestled on nearly 1.5 acres of beautifully maintained grounds, this spacious ranch offers a peaceful setting surrounded by gorgeous, mature oak trees, all while being within walking distance of Old Town Reserve Park and the Eakle Soccer Complex, with beautiful Great Council State Park also nearby!
Step inside to discover an inviting open-concept floor plan filled with abundant natural light from the many windows throughout. The upgraded kitchen flows seamlessly into the main living areas, creating the perfect space for everyday living and entertaining. Generously oversized bedrooms provide plenty of room to spread out, while a spacious main-floor office offers the ideal setting for working from home, studying, or enjoying a quiet retreat. The thoughtfully designed layout provides the convenience of ranch-style living, including main-floor laundry conveniently located next to the primary bedroom!
Need more space? You'll love the full, partially finished basement! Featuring an expansive bonus area with endless possibilities, whether you envision a playroom, homeschooling space, gaming room, home theater, or the ultimate man cave. A dedicated workshop and an abundance of additional storage make this lower level just as functional as it is versatile!
Additional highlights include newer air ducts, a radon mitigation system, and an underground pet fence surrounding the property.
Outside is where this property truly shines! Enjoy nearly 1.5 acres of room to roam, relax, entertain, or simply appreciate the beauty and shade of the established oak trees. With nearby parks, recreation, and outdoor activities, this property offers the perfect balance of peaceful surroundings and everyday convenience.
Enjoy the space you've been looking for, inside and out, without sacrificing convenience. Schedule your private showing today!
For sale
$450,000
1212 Old Springfield Pike, Xenia, OH 45385
4beds
2,823sqft
Single Family Residence
Built in 1954
1.36 Acres Lot
$392,500 Zestimate®
$159/sqft
$-- HOA
What's special
Spacious main-floor officeFull partially finished basementDedicated workshopConvenience of ranch-style livingInviting open-concept floor planGenerously oversized bedroomsThoughtfully designed layout
- 20 hours
- 440
- 44
Zillow last checked:
Listing updated:
Listed by:
Carie Park Chesser 740-701-3347,
Bella Realty Group
Source: DABR MLS,MLS#: 973170 Originating MLS: Dayton Area Board of REALTORS
Facts & features
Interior
Bedrooms & bathrooms
- Bedrooms: 4
- Bathrooms: 4
- Full bathrooms: 3
- 1/2 bathrooms: 1
- Main level bathrooms: 3
Primary bedroom
- Level: Main
- Dimensions: 20 x 13
Bedroom
- Level: Main
- Dimensions: 20 x 11
Bedroom
- Level: Main
- Dimensions: 14 x 12
Bedroom
- Level: Main
- Dimensions: 13 x 10
Dining room
- Level: Main
- Dimensions: 17 x 10
Family room
- Level: Basement
- Dimensions: 22 x 14
Great room
- Level: Main
- Dimensions: 23 x 16
Kitchen
- Level: Main
- Dimensions: 17 x 13
Office
- Level: Main
- Dimensions: 14 x 11
Other
- Level: Basement
- Dimensions: 18 x 15
Heating
- Forced Air, Hot Water, Steam
Cooling
- Central Air
Appliances
- Included: Cooktop, Dryer, Dishwasher, Microwave, Range, Refrigerator, Water Softener, Washer
Features
- Ceiling Fan(s), Granite Counters, Kitchen Island, Remodeled
- Basement: Full,Finished
- Number of fireplaces: 2
- Fireplace features: Two
Interior area
- Total structure area: 2,823
- Total interior livable area: 2,823 sqft
Property
Parking
- Total spaces: 2
- Parking features: Attached, Garage, Two Car Garage
- Attached garage spaces: 2
Features
- Levels: One
- Stories: 1
- Patio & porch: Deck, Patio
- Exterior features: Deck, Patio, Storage
Lot
- Size: 1.36 Acres
Details
- Additional structures: Shed(s)
- Parcel number: M36000100141016000
- Zoning: Residential
- Zoning description: Residential
Construction
Type & style
- Home type: SingleFamily
- Architectural style: Ranch
- Property subtype: Single Family Residence
Materials
- Aluminum Siding
Condition
- Year built: 1954
Utilities & green energy
- Water: Public
- Utilities for property: Sewer Available, Water Available
Community & HOA
Community
- Subdivision: Oak Hill Estates 04&5
HOA
- Has HOA: No
Location
- Region: Xenia
Financial & listing details
- Price per square foot: $159/sqft
- Tax assessed value: $292,970
- Annual tax amount: $5,026
- Date on market: 11/13/2026
Estimated market value
$392,500
$361,000 - $424,000
$2,975/mo
Price history
| Date | Event | Price |
|---|---|---|
| 11/13/2026 | Listed for sale | $450,000+65.2%$159/sqft |
Source:  DABR MLS #973170 Report a problem | ||
| 8/3/2020 | Sold | $272,400-0.9%$96/sqft |
Source:  WRIST #1003018 Report a problem | ||
| 6/10/2020 | Pending sale | $274,900$97/sqft |
Source: Coldwell Banker Heritage #816335 Report a problem | ||
| 6/8/2020 | Listed for sale | $274,900$97/sqft |
Source: Coldwell Banker Heritage #816335 Report a problem | ||
| 5/20/2020 | Pending sale | $274,900$97/sqft |
Source: Coldwell Banker Heritage #816335 Report a problem | ||
| 5/19/2020 | Listed for sale | $274,900+198.8%$97/sqft |
Source: Coldwell Banker Heritage #1003018 Report a problem | ||
| 9/5/2012 | Sold | $92,000$33/sqft |
Source: Public Record Report a problem | ||
| 6/22/2012 | Listed for sale | $92,000-8%$33/sqft |
Source: Link-Hellmuth, LTD. #339461 Report a problem | ||
| 4/6/2012 | Sold | $100,000-35.9%$35/sqft |
Source: Public Record Report a problem | ||
| 12/10/1997 | Sold | $156,000$55/sqft |
Source: Public Record Report a problem | ||
Public tax history
| Year | Property taxes | Tax assessment |
|---|---|---|
| 2025 | $5,026 +0.8% | $102,540 |
| 2024 | $4,984 -0.5% | $102,540 |
| 2023 | $5,011 +20.6% | $102,540 +32.3% |
| 2022 | $4,156 -1.2% | $77,490 |
| 2021 | $4,208 +37.8% | $77,490 +12.7% |
| 2020 | $3,054 +21.8% | $68,740 +25.1% |
| 2019 | $2,508 -0.3% | $54,970 |
| 2018 | $2,517 +2.8% | $54,970 |
| 2017 | $2,448 -4.6% | $54,970 -0.3% |
| 2016 | $2,567 -0.3% | $55,110 |
| 2015 | $2,573 | $55,110 |
| 2014 | $2,573 -2% | $55,110 -6.1% |
| 2013 | $2,626 +126.8% | $58,700 |
| 2012 | $1,158 -23.1% | $58,700 |
| 2011 | $1,505 -49.9% | $58,700 -4.8% |
| 2010 | $3,002 -0.1% | $61,660 |
| 2009 | $3,006 +2.6% | $61,660 |
| 2008 | $2,930 -41.6% | $61,660 -5.2% |
| 2007 | $5,021 +3.6% | $65,060 0% |
| 2006 | $4,846 -35.7% | $65,070 +8.8% |
| 2004 | $7,539 +224.6% | $59,800 +0% |
| 2003 | $2,323 -32.7% | $59,795 |
| 2002 | $3,452 +8.1% | $59,795 +20.1% |
| 2001 | $3,194 +55.9% | $49,767 |
| 2000 | $2,049 | $49,767 |
Find assessor info on the county website
Monthly payment
Est. payment
Payment breakdown
Explore the cost of this home by adjusting the details. Changes won't be saved.Climate risks
Neighborhood: 45385
Nearby schools
Schools provided by the listing agent
- District: Xenia
Source: DABR MLS. This data may not be complete. We recommend contacting the local school district to confirm school assignments for this home.
- $390,3004 bd3 ba2.4k sqft1196 Old Springfield Pike, Xenia, OH 45385Off Market

- $501,8003 bd3 ba2.1k sqft1216 Old Springfield Pike, Xenia, OH 45385Off Market

- $520,9004 bd4 ba4.1k sqft1228 Old Springfield Pike, Xenia, OH 45385Off Market
- $245,8002 bd1 ba2.1k sqft1170 Old Springfield Pike, Xenia, OH 45385Off Market
Similar homes
- $--4 bd2 ba2.2k sqft467 Wilson Dr, Xenia, OH 45385Auction
 Auction.com 2
- $444,9004 bd4 ba3.8k sqft560 Louise Dr, Xenia, OH 45385For Sale
 MLS ID #1882960, Cathy L. Fletcher, Fletcher Realty, Inc.. Cincy MLS
- $464,0006 bd2 ba3.2k sqft727 Clifton Rd, Xenia, OH 45385For Sale

 MLS ID #970524, April Hand, Keller Williams Advisors Rlty. DABR MLS
- $519,9004 bd4 ba3.3k sqft1464 Hilltop Rd, Xenia, OH 45385For Sale
 MLS ID #970791, Amanda Landis, Glasshouse Realty Group. DABR MLS
- $409,9004 bd3 ba2.6k sqft2352 Sierra Trl, Xenia, OH 45385New ConstructionDABR MLS
- $385,0004 bd3 ba1.9k sqft1053 Ashbrooke Ln, Xenia, OH 45385For SaleMLS ID #972069, Tammy L Collins, Coldwell Banker Heritage. DABR MLS
- $399,0003 bd3 ba2.4k sqft275 E Ankeney Mill Rd, Xenia, OH 45385For SaleMLS ID #971711, Chelsie Robertson, Glasshouse Realty Group. DABR MLS
- $330,0004 bd3 ba1.9k sqft2669 Kingman Dr, Xenia, OH 45385For SaleMLS ID #973041, Kaitlyn Smith, Keller Williams Advisors Rlty. DABR MLS
- $409,9004 bd3 ba2.1k sqft512 Grapewin Dr, Xenia, OH 45385New ConstructionDABR MLS
- $334,9003 bd2 ba1.8k sqft2228 Carousel Dr, Xenia, OH 45385For SaleMLS ID #972252, Anthony K McIlvaine, McIlvaine Realty. DABR MLS
- $399,9003 bd2 ba2.3k sqft1716 Us Highway 42 E, Xenia, OH 45385For SaleMLS ID #966791, Rachel Ash, Coldwell Banker Realty. DABR MLS
- $344,9004 bd3 ba2.7k sqft2022 El Camino Dr, Xenia, OH 45385For SaleMLS ID #967861, Paul Julian, Pathfinder Realty Inc.. DABR MLS
- $499,9994 bd3 ba3k sqft1121 Lori Ct, Xenia, OH 45385For SaleMLS ID #970832, Laura Long, Glasshouse Realty Group. DABR MLS
- $235,0003 bd2 ba1.4k sqft548 Redbud Ln, Xenia, OH 45385For SaleMLS ID #973050, Chayse Eby, Glasshouse Realty Group. DABR MLS
- $290,0004 bd4 ba2.6k sqft2033 Malibu Trl, Xenia, OH 45385For SaleMLS ID #969517, Brett Sutton, Coldwell Banker Heritage. DABR MLS
- $399,9003 bd2 ba1.7k sqft1340 Jasper Rd, Xenia, OH 45385For SaleMLS ID #971294, Kathy Bosteder, Irongate Inc.. DABR MLS
- $325,0003 bd2 ba2k sqft1121 Neeld Dr, Xenia, OH 45385For SaleMLS ID #972154, Amanda Landis, Glasshouse Realty Group. DABR MLS
