Welcome to this spacious 1900s farmhouse situated on 5 acres in Xenia Township!
Offering 6 bedrooms and 2 full bathrooms, this home combines the character and craftsmanship of a classic farmhouse with updates for today’s lifestyle. Step inside to find beautiful original woodwork, multiple living spaces, and new flooring on the main level. The kitchen was renovated in 2022 and features stainless steel appliances (2022; new stove in 2026) with plenty of space for everyday living and entertaining. Outside, enjoy 5 acres with room to spread out, garden, play, or simply enjoy the peaceful surroundings. A large pole barn (63’ x 23’) provides parking for 3+ vehicles along with plenty of additional space for storage, hobbies, equipment, or a workshop.
Located in Xenia Township with no city income taxes, this unique property offers space inside and out that can be hard to find. If you’ve been looking for farmhouse character, acreage, and plenty of room for everyone, this one is a must-see!
Pending
$469,000
727 Clifton Rd, Xenia, OH 45385
6beds
3,208sqft
Single Family Residence
Built in 1900
5 Acres Lot
$450,500 Zestimate®
$146/sqft
$-- HOA
What's special
- 15 days
- 4,225
- 330
Likely to sell faster than
Zillow last checked:
Listing updated:
Listed by:
April Hand 937-768-1974,
Keller Williams Advisors Rlty
Source: DABR MLS,MLS#: 970524 Originating MLS: Dayton Area Board of REALTORS
Facts & features
Interior
Bedrooms & bathrooms
- Bedrooms: 6
- Bathrooms: 2
- Full bathrooms: 2
- Main level bathrooms: 1
Primary bedroom
- Level: Main
- Dimensions: 18 x 20
Bedroom
- Level: Main
- Dimensions: 13 x 10
Bedroom
- Level: Second
- Dimensions: 13 x 13
Bedroom
- Level: Second
- Dimensions: 14 x 13
Bedroom
- Level: Second
- Dimensions: 14 x 13
Bedroom
- Level: Second
- Dimensions: 14 x 13
Dining room
- Level: Main
- Dimensions: 13 x 11
Entry foyer
- Level: Main
- Dimensions: 14 x 7
Family room
- Level: Main
- Dimensions: 15 x 13
Kitchen
- Level: Main
- Dimensions: 17 x 16
Laundry
- Level: Main
- Dimensions: 16 x 6
Living room
- Level: Main
- Dimensions: 14 x 13
Other
- Level: Second
- Dimensions: 8 x 5
Heating
- Electric, Forced Air, Heat Pump, Propane
Cooling
- Central Air
Appliances
- Included: Dishwasher, Microwave, Range, Refrigerator, Gas Water Heater
Features
- Butcher Block Counters, Ceiling Fan(s), Pantry, Remodeled
- Number of fireplaces: 2
- Fireplace features: Decorative, Two
Interior area
- Total structure area: 3,208
- Total interior livable area: 3,208 sqft
Property
Parking
- Total spaces: 4
- Parking features: Detached, Four or more Spaces, Garage, Storage
- Garage spaces: 4
Features
- Levels: Two
- Stories: 2
- Patio & porch: Porch
- Exterior features: Porch, Storage
Lot
- Size: 5 Acres
- Dimensions: 5 acres
Details
- Additional structures: Shed(s)
- Parcel number: M36000100120001400
- Zoning: Residential
- Zoning description: Residential
Construction
Type & style
- Home type: SingleFamily
- Property subtype: Single Family Residence
Materials
- Aluminum Siding, Brick, Frame
- Foundation: Cellar
Condition
- Year built: 1900
Utilities & green energy
- Sewer: Septic Tank
- Water: Well
- Utilities for property: Propane, Septic Available, Water Available
Community & HOA
Community
- Security: Smoke Detector(s)
HOA
- Has HOA: No
Location
- Region: Xenia
Financial & listing details
- Price per square foot: $146/sqft
- Tax assessed value: $322,200
- Annual tax amount: $5,178
- Date on market: 10/16/2026
- Listing terms: Conventional,USDA Loan,VA Loan
Estimated market value
$450,500
$428,000 - $473,000
$2,586/mo
Price history
| Date | Event | Price |
|---|---|---|
| 10/24/2026 | Pending sale | $469,000$146/sqft |
Source:  DABR MLS #970524 Report a problem | ||
| 10/16/2026 | Listed for sale | $469,000+32.1%$146/sqft |
Source: DABR MLS #970524 Report a problem | ||
| 8/27/2021 | Sold | $355,000+1.5%$111/sqft |
Source: Public Record Report a problem | ||
| 8/26/2021 | Pending sale | $349,900$109/sqft |
Source:  RE/MAX International #842585 Report a problem | ||
| 8/20/2021 | Listing removed | -- |
Source: RE/MAX International Report a problem | ||
| 7/3/2021 | Pending sale | $349,900$109/sqft |
Source: DABR MLS #842585 Report a problem | ||
| 6/29/2021 | Listed for sale | $349,900$109/sqft |
Source: DABR MLS #842585 Report a problem | ||
| 6/24/2021 | Pending sale | $349,900$109/sqft |
Source: DABR MLS #842585 Report a problem | ||
| 6/22/2021 | Listed for sale | $349,900+45.8%$109/sqft |
Source: DABR MLS #842585 Report a problem | ||
| 12/19/2019 | Sold | $240,000+20%$75/sqft |
Source:  Cincy MLS #1640384 Report a problem | ||
| 1/2/2009 | Sold | $200,000$62/sqft |
Source: Public Record Report a problem | ||
Public tax history
| Year | Property taxes | Tax assessment |
|---|---|---|
| 2025 | $5,178 +0.8% | $112,770 |
| 2024 | $5,135 -0.5% | $112,770 |
| 2023 | $5,163 +15.7% | $112,770 +24.2% |
| 2022 | $4,464 -0.5% | $90,780 +0.4% |
| 2021 | $4,486 +4.1% | $90,410 |
| 2020 | $4,311 -19.6% | $90,410 -21.1% |
| 2019 | $5,364 -0.4% | $114,660 |
| 2018 | $5,383 +2.8% | $114,660 |
| 2017 | $5,238 +0.7% | $114,660 +11% |
| 2016 | $5,203 -0.3% | $103,270 |
| 2015 | $5,217 | $103,270 |
| 2014 | $5,217 | $103,270 |
Find assessor info on the county website
Monthly payment
Est. payment
Payment breakdown
Explore the cost of this home by adjusting the details. Changes won't be saved.Climate risks
Neighborhood: 45385
Nearby schools
Schools provided by the listing agent
- District: Xenia
Source: DABR MLS. This data may not be complete. We recommend contacting the local school district to confirm school assignments for this home.

Similar homes
- $539,9004 bd4 ba3.3k sqft1464 Hilltop Rd, Xenia, OH 45385For Sale
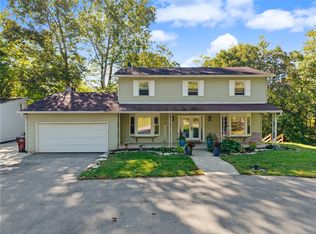
 MLS ID #970791, Amanda Landis, Glasshouse Realty Group. DABR MLS
- $425,0003 bd3 ba2.4k sqft275 E Ankeney Mill Rd, Xenia, OH 45385For Sale
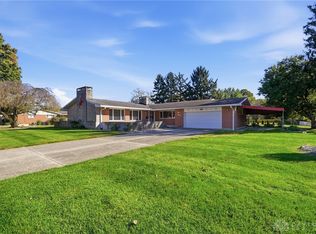 MLS ID #971711, Chelsie Robertson, Glasshouse Realty Group. DABR MLS
- $615,0003 bd3 ba4.2k sqft1528 Jasper Rd, Xenia, OH 45385For Sale
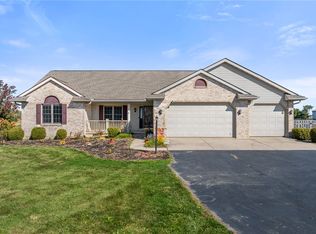 MLS ID #971877, Kelli Fife, Howard Hanna Real Estate Serv. DABR MLS
- $429,9003 bd2 ba2.3k sqft1716 Us Highway 42 E, Xenia, OH 45385For Sale
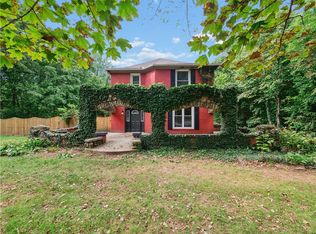 MLS ID #966791, Rachel Ash, Coldwell Banker Realty. DABR MLS
- $444,9004 bd4 ba3.8k sqft560 Louise Dr, Xenia, OH 45385For Sale
 MLS ID #1882960, Cathy L. Fletcher, Fletcher Realty, Inc.. Cincy MLS
- $399,9003 bd2 ba1.7k sqft1340 Jasper Rd, Xenia, OH 45385For SaleMLS ID #971294, Kathy Bosteder, Irongate Inc.. DABR MLS
- $435,0004 bd4 ba3k sqft2951 Ambrosia Ln E, Xenia, OH 45385For SaleMLS ID #969728, Erin Warfield, Keller Williams Advisors Rlty. DABR MLS
- $274,9005 bd3 ba2.3k sqft88 Jackson St, Xenia, OH 45385For SaleMLS ID #971996, Katie Slone, Howard Hanna Real Estate Serv. DABR MLS
- $649,9005 bd4 ba3.9k sqft2616 Rolling Meadows Dr, Xenia, OH 45385For SaleMLS ID #970290, Adam Martin, Howard Hanna Real Estate Serv. DABR MLS
- $700,0004 bd3 ba3k sqft2584 Trebein Rd, Xenia, OH 45385For SaleMLS ID #968909, Mark J Peebles, NavX Realty, LLC. DABR MLS
- $399,0003 bd3 ba1.7k sqft1543 Wilberforce Switch Rd, Xenia, OH 45385For SaleMLS ID #966313, Kurt D Jackson, Howard Hanna Real Estate Serv. DABR MLS
- $339,9003 bd2 ba1.7k sqft2732 Howards Cir, Xenia, OH 45385For SaleMLS ID #971112, Karen S Ollier, Irongate Inc.. DABR MLS
- $449,9004 bd3 ba2.7k sqft622 Tulip Ct, Yellow Springs, OH 45387New ConstructionCincy MLS
- $349,9004 bd3 ba2.7k sqft2022 El Camino Dr, Xenia, OH 45385For SaleMLS ID #967861, Paul Julian, Pathfinder Realty Inc.. DABR MLS
- $419,0004 bd3 ba2.4k sqft1888 Daffodil Ct, Xenia, OH 45385For SaleMLS ID #969355, Amanda McCarter, Coldwell Banker Heritage. DABR MLS
- $525,0004 bd2 ba2.5k sqft1374 Highland Ln S, Xenia, OH 45385For SaleMLS ID #956828, David Campbell, Coldwell Banker Heritage. DABR MLS
- $575,0005 bd3 ba3.5k sqft3511 Winchester Ct N, Cedarville, OH 45314For SaleMLS ID #967007, Toni Naill, Home City Real Estate. DABR MLS
- $440,0004 bd2 ba1.8k sqft244 Northwood Dr, Yellow Springs, OH 45387For SaleMLS ID #969121, Minerva Bieri, Coldwell Banker Heritage. DABR MLS
- $539,9005 bd3 ba2.9k sqft3806 Saint Andrews Dr, Fairborn, OH 45324For SaleMLS ID #970195, Janet L Miller, RE/MAX HomeBase. DABR MLS
