Don't miss this charming, well maintained, brick ranch home. Tucked away on a 1.5 acre cul-de-sac. This home features generous size rooms, cozy family rm. with fireplace that opens into the sunlit 3 season room, eat-in kitchen, formal dining room, and attached 2 car garage. Additional living space in the lower level with fireplace, full bath, and separate workshop area. You must come and see all that this home has to offer.
For sale
Price cut: $10.5K (8/1)
$487,500
560 Louise Dr, Xenia, OH 45385
4beds
3,853sqft
:
Get pre-qualified$3,369/mo
Single Family Residence
Built in 1988
1.51 Acres Lot
$-- Zestimate®
$127/sqft
$-- HOA
What's special
Generous size roomsSeparate workshop areaFormal dining roomEat-in kitchen
- 59 days |
- 1,275 |
- 46 |
Zillow last checked:
Listing updated:
Listed by:
Cathy L. Fletcher 513-615-2202,
Fletcher Realty, Inc. 513-615-2202
Source: Cincy MLS,MLS#: 1882960 Originating MLS: Cincinnati Area Multiple Listing Service
Originating MLS: Cincinnati Area Multiple Listing Service
Facts & features
Interior
Bedrooms & bathrooms
- Bedrooms: 4
- Bathrooms: 4
- Full bathrooms: 4
Primary bedroom
- Features: Bath Adjoins
- Level: First
- Area: 225
- Dimensions: 15 x 15
Bedroom 2
- Level: First
- Area: 144
- Dimensions: 12 x 12
Bedroom 3
- Level: First
- Area: 120
- Dimensions: 12 x 10
Bedroom 4
- Level: First
- Area: 132
- Dimensions: 12 x 11
Bedroom 5
- Area: 0
- Dimensions: 0 x 0
Primary bathroom
- Features: Built-In Shower Seat, Double Vanity
Bathroom 1
- Features: Full
- Level: First
Bathroom 2
- Features: Full
- Level: First
Bathroom 3
- Features: Full
- Level: First
Bathroom 4
- Features: Full
- Level: Basement
Dining room
- Features: Laminate Floor
- Level: First
- Area: 143
- Dimensions: 13 x 11
Family room
- Features: Bookcases, Walkout, Wall-to-Wall Carpet, Fireplace
- Area: 224
- Dimensions: 16 x 14
Kitchen
- Features: Pantry, Eat-in Kitchen, Wood Cabinets, Laminate Floor
- Area: 238
- Dimensions: 17 x 14
Living room
- Features: Wall-to-Wall Carpet
- Area: 234
- Dimensions: 18 x 13
Office
- Features: Laminate Floor
- Level: First
- Area: 140
- Dimensions: 14 x 10
Heating
- Forced Air, Gas, Heat Pump
Cooling
- Central Air
Appliances
- Included: Dishwasher, Disposal, Oven/Range, Refrigerator, Water Softener, Gas Water Heater
Features
- Natural Woodwork, Ceiling Fan(s), Recessed Lighting
- Doors: Multi Panel Doors
- Windows: Double Pane Windows, Wood Frames
- Basement: Full,Partially Finished,Concrete,WW Carpet
- Number of fireplaces: 2
- Fireplace features: Brick, Insert, Wood Burning, Basement, Family Room
Interior area
- Total structure area: 3,853
- Total interior livable area: 3,853 sqft
Property
Parking
- Total spaces: 4
- Parking features: Driveway, Garage Door Opener
- Attached garage spaces: 2
- Carport spaces: 2
- Covered spaces: 4
- Has uncovered spaces: Yes
Features
- Levels: One
- Stories: 1
- Exterior features: Fire Pit
- Fencing: Vinyl
- Has view: Yes
- View description: Trees/Woods
Lot
- Size: 1.51 Acres
- Features: Cul-De-Sac, 1 to 4.9 Acres
- Topography: Sloping
- Residential vegetation: Partially Wooded
Details
- Parcel number: M40000200040013800
- Zoning description: Residential
- Other equipment: Sump Pump
Construction
Type & style
- Home type: SingleFamily
- Architectural style: Ranch
- Property subtype: Single Family Residence
Materials
- Brick
- Foundation: Concrete Perimeter
- Roof: Shingle
Condition
- New construction: No
- Year built: 1988
Utilities & green energy
- Electric: 220 Volts
- Gas: Natural
- Sewer: Public Sewer
- Water: Public
- Utilities for property: Cable Connected
Community & HOA
Community
- Security: Smoke Alarm
HOA
- Has HOA: No
Location
- Region: Xenia
Financial & listing details
- Price per square foot: $127/sqft
- Tax assessed value: $390,000
- Annual tax amount: $5,790
- Date on market: 6/13/2026
- Listing terms: No Special Financing
Estimated market value
Not available
Estimated sales range
Not available
Not available
Price history
| Date | Event | Price |
|---|---|---|
| 8/1/2026 | Price change | $487,500-2.1%$127/sqft |
Source:  Cincy MLS #1882960 Report a problem Cincy MLS #1882960 Report a problem | ||
| 6/13/2026 | Listed for sale | $498,000+27.7%$129/sqft |
Source: Cincy MLS #1882960 Report a problem | ||
| 8/18/2023 | Sold | $390,000-1.8%$101/sqft |
Source:  DABR MLS #889648 Report a problem DABR MLS #889648 Report a problem | ||
| 7/19/2023 | Pending sale | $397,000$103/sqft |
Source: DABR MLS #889648 Report a problem | ||
| 7/15/2023 | Listed for sale | $397,000+20.3%$103/sqft |
Source: DABR MLS #889648 Report a problem | ||
| 9/8/2021 | Sold | $330,000-5.7%$86/sqft |
Source: Public Record Report a problem | ||
| 7/13/2021 | Pending sale | $349,900$91/sqft |
Source: DABR MLS #842618 Report a problem | ||
| 7/2/2021 | Price change | $349,900-2.8%$91/sqft |
Source: DABR MLS #842618 Report a problem | ||
| 6/19/2021 | Listed for sale | $360,000+56.5%$93/sqft |
Source: DABR MLS #842618 Report a problem | ||
| 11/16/2016 | Sold | $230,000$60/sqft |
Source: Public Record Report a problem | ||
| 9/30/2016 | Listed for sale | $230,000+198.7%$60/sqft |
Source: Keller Williams Advantage #721001 Report a problem | ||
| 8/31/1998 | Sold | $77,000$20/sqft |
Source: Public Record Report a problem | ||
Public tax history
| Year | Property taxes | Tax assessment |
|---|---|---|
| 2025 | $5,791 +1.7% | $136,500 |
| 2024 | $5,694 -4.3% | $136,500 |
| 2023 | $5,948 +8.8% | $136,500 +25.2% |
| 2022 | $5,468 -1.3% | $108,990 |
| 2021 | $5,541 +4.4% | $108,990 |
| 2020 | $5,309 +25% | $108,990 +32.8% |
| 2019 | $4,247 -0.4% | $82,080 |
| 2018 | $4,264 +3% | $82,080 |
| 2017 | $4,141 -5.4% | $82,080 -3.3% |
| 2016 | $4,377 +1.7% | $84,890 +1.9% |
| 2015 | $4,306 | $83,270 |
| 2014 | $4,306 -7.3% | $83,270 -12.9% |
| 2013 | $4,644 +0.1% | $95,620 |
| 2012 | $4,641 +111.1% | $95,620 |
| 2011 | $2,198 -52.5% | $95,620 -8.8% |
| 2010 | $4,626 -0.2% | $104,810 |
| 2009 | $4,633 +2.8% | $104,810 |
| 2008 | $4,508 +3.1% | $104,810 +6.5% |
| 2007 | $4,371 -0.3% | $98,430 |
| 2006 | $4,384 +4.5% | $98,430 +6% |
| 2004 | $4,196 +23.5% | $92,850 +0% |
| 2003 | $3,397 -0.7% | $92,845 |
| 2002 | $3,420 +8.2% | $92,845 +13.2% |
| 2001 | $3,160 +0.1% | $82,023 |
| 2000 | $3,155 | $82,023 |
Find assessor info on the county website
Monthly payment
Est. payment
Payment breakdown
Explore the cost of this home by adjusting the details. Changes won't be saved.Climate risks
Neighborhood: 45385
Nearby schools
GreatSchools rating
- 7/10Spring Hill Elementary SchoolGrades: K-5Distance: 0.6 mi
- 5/10Warner Middle SchoolGrades: 6-8Distance: 2.1 mi
- 3/10Xenia High SchoolGrades: 9-12Distance: 1.2 mi
- $145,9003 bd1 ba1k sqft587 S Stadium Dr, Xenia, OH 45385Off Market
- $226,9003 bd3 ba1.5k sqft597 S Stadium Dr, Xenia, OH 45385Off Market

- $217,7003 bd2 ba1.6k sqft581 S Stadium Dr, Xenia, OH 45385Off Market
- $22,590-- bd-- ba-- sqft581 S Stadium Dr, Xenia, OH 45385Off Market
- $136,8002 bd1 ba864 sqft609 S Stadium Dr, Xenia, OH 45385Off Market
- $420,2004 bd3 ba2k sqft561 Louise Dr, Xenia, OH 45385Off Market
- $207,9003 bd1 ba1.7k sqft503 Thelma Ave, Xenia, OH 45385Off Market
- $670-- bd-- ba-- sqft503 Thelma Ave, Xenia, OH 45385Off Market
A local agent can set up tours, give advice and negotiate with sellers.
Similar homes
- $599,0003 bd4 ba3.3k sqft1464 Hilltop Rd, Xenia, OH 45385For Sale

 MLS ID #966168, Jan M Augenstein, RE/MAX Victory + Affiliates. DABR MLS
 - $545,0004 bd3 ba2.6k sqft1472 Ludlow Rd, Xenia, OH 45385For Sale
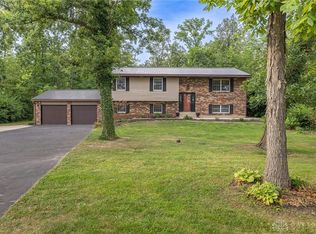 MLS ID #965704, Jennifer J Durbin, Irongate Inc.. DABR MLS
 - $479,9003 bd3 ba2.2k sqft2145 Hilltop Rd, Xenia, OH 45385Pending
 MLS ID #962171, C Gregory Bettendorf, Howard Hanna Real Estate Serv. DABR MLS
 - $398,9804 bd4 ba3.7k sqft1834 Highlander Dr, Xenia, OH 45385For Sale
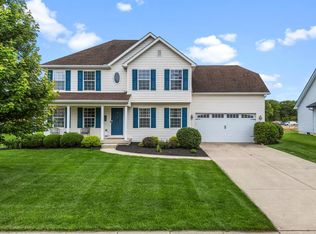 MLS ID #960503, Jennifer Fischer, Keller Williams Community Part. DABR MLS
 - $600,0004 bd3 ba2.7k sqft1180 Sugar Hill Ln, Xenia, OH 45385For SaleMLS ID #965509, Bryan C Ogletree, RE/MAX Alliance Realty. DABR MLS
- $449,9004 bd3 ba3k sqft185 Barrington Village Dr, Xenia, OH 45385For SaleMLS ID #958671, Tami Holmes, Tami Holmes Realty. DABR MLS
- $465,0005 bd4 ba3.5k sqft3165 Indian Ripple Rd, Dayton, OH 45440For SaleMLS ID #960509, Emily A McCann, RE/MAX Victory + Affiliates. DABR MLS
- $525,0005 bd4 ba3.9k sqft3955 Maple Grove Ln, Dayton, OH 45440For SaleMLS ID #966081, Juliet Wenzler, eXp Realty. DABR MLS
- $420,0003 bd3 ba2.2k sqft197 Bramblebush Trl, Dayton, OH 45440For Sale
 MLS ID #311137, Bruce Binkley, CCR Realtors. WCAR OH
 - $499,9004 bd4 ba2.4k sqft1710 Irvin Rd, Jamestown, OH 45335PendingMLS ID #961431, Reed Spencer, RE/MAX Victory + Affiliates. DABR MLS
- $454,0004 bd4 ba3.4k sqft3243 Spillway Ct, Bellbrook, OH 45305PendingMLS ID #961818, Cristin Dunlap, NavX Realty, LLC. DABR MLS
- $529,0004 bd4 ba2.8k sqft335 Kingsfield Ct, Yellow Springs, OH 45387For SaleMLS ID #965195, Kimberly Harris, Glasshouse Realty Group. DABR MLS
- $499,9004 bd3 ba2.8k sqft3796 Saint Andrews Dr, Fairborn, OH 45324For SaleMLS ID #960817, Janet L Miller, RE/MAX HomeBase. DABR MLS
- $720,0005 bd3 ba2.7k sqft2473 Linebaugh Rd, Xenia, OH 45385For SaleMLS ID #962708, Jill Aldineh, RE/MAX Victory + Affiliates. DABR MLS
- $425,0003 bd3 ba2.1k sqft2715 Blue Rock Dr, Dayton, OH 45434For SaleMLS ID #965172, Laurie A Scalf, Scalf Realty Group. DABR MLS
- $459,5004 bd3 ba2.4k sqft6800 Cranford Dr, Dayton, OH 45459For SaleMLS ID #965263, Thomas E Bechtel CRB, Bechtel Realty. DABR MLS
- $430,0003 bd4 ba3.1k sqft122 Cherry Hill Dr, Dayton, OH 45440For SaleMLS ID #957498, Stephen S Payne, Keller Williams Community Part. DABR MLS
- $444,9004 bd3 ba3.4k sqft2152 La Grange Rd, Dayton, OH 45431For SaleMLS ID #957712, Lorna J Furderer, Howard Hanna Real Estate Serv. DABR MLS
- $510,0004 bd3 ba3.3k sqft7128 Hunters Creek Dr, Dayton, OH 45459For SaleMLS ID #965712, Michael Helton, Coldwell Banker Heritage. DABR MLS
- $515,0004 bd4 ba3.2k sqft6521 Staverton Dr, Dayton, OH 45459For SaleMLS ID #950347, Tiffany Terry, Howard Hanna Real Estate Serv. DABR MLS
