Welcome home to this beautifully maintained and updated 4-bedroom, 3.5-bath home in Xenia! Offering plenty of space for living, working, and entertaining, this home is packed with features you'll love.
The heart of the home is the stunning kitchen, completely updated in 2025 with modern finishes and designed to make both everyday living and entertaining a breeze. Need a dedicated workspace? You'll appreciate the private home office, perfect for remote work, studying, or managing daily tasks.
The spacious primary suite is a true retreat, featuring an en-suite bath with a garden tub, double vanity, walk-in closet, an additional closet, and convenient attic storage space located just off the walk-in closet.
The recently finished basement (January 2026) adds incredible versatility to this home. It includes a full bathroom, a large recreation area ideal for entertaining or working out, a separate room that could serve as a guest room or potential bedroom, plus abundant storage space.
With generous living areas, thoughtful updates, and flexible spaces throughout, this home offers the perfect blend of comfort, functionality, and style. Conveniently located near shopping, dining, parks, and schools, this is one you won't want to miss!
For sale
Price cut: $20 (7/27)
$398,980
1834 Highlander Dr, Xenia, OH 45385
4beds
3,763sqft
:
Get pre-qualified$2,811/mo
Single Family Residence
Built in 2003
10,018 Square Feet Lot
$394,000 Zestimate®
$106/sqft
$-- HOA
What's special
- 66 days |
- 481 |
- 24 |
Zillow last checked:
Listing updated:
Listed by:
Jennifer Fischer (937)530-4904,
Keller Williams Community Part
Source: DABR MLS,MLS#: 960503 Originating MLS: Dayton Area Board of REALTORS
Originating MLS: Dayton Area Board of REALTORSFacts & features
Interior
Bedrooms & bathrooms
- Bedrooms: 4
- Bathrooms: 4
- Full bathrooms: 3
- 1/2 bathrooms: 1
- Main level bathrooms: 1
Primary bedroom
- Level: Second
- Dimensions: 20 x 16
Bedroom
- Level: Second
- Dimensions: 12 x 13
Bedroom
- Level: Second
- Dimensions: 14 x 18
Bedroom
- Level: Second
- Dimensions: 16 x 10
Breakfast room nook
- Level: Main
- Dimensions: 9 x 11
Dining room
- Level: Main
- Dimensions: 20 x 11
Kitchen
- Level: Main
- Dimensions: 12 x 14
Living room
- Level: Main
- Dimensions: 14 x 20
Office
- Level: Main
- Dimensions: 14 x 10
Recreation
- Level: Basement
- Dimensions: 21 x 20
Utility room
- Level: Basement
- Dimensions: 11 x 9
Heating
- Forced Air, Natural Gas
Cooling
- Central Air
Appliances
- Included: Gas Water Heater
Features
- Ceiling Fan(s), High Speed Internet, Quartz Counters, Remodeled, Solid Surface Counters
- Basement: Full,Finished
Interior area
- Total structure area: 3,763
- Total interior livable area: 3,763 sqft
Property
Parking
- Total spaces: 2
- Parking features: Attached, Garage, Two Car Garage
- Attached garage spaces: 2
Features
- Levels: Two
- Stories: 2
- Exterior features: Fence, Storage
Lot
- Size: 10,018 Square Feet
- Dimensions: 10193
Details
- Additional structures: Shed(s)
- Parcel number: M40000200280001200
- Zoning: Residential
- Zoning description: Residential
Construction
Type & style
- Home type: SingleFamily
- Property subtype: Single Family Residence
Materials
- Brick, Vinyl Siding
Condition
- Year built: 2003
Community & HOA
Community
- Security: Smoke Detector(s)
- Subdivision: Summer Brooke Sec 03b
HOA
- Has HOA: No
Location
- Region: Xenia
Financial & listing details
- Price per square foot: $106/sqft
- Tax assessed value: $295,900
- Annual tax amount: $4,398
- Date on market: 6/2/2026
Estimated market value
$394,000
$374,000 - $414,000
$2,778/mo
Price history
| Date | Event | Price |
|---|---|---|
| 7/27/2026 | Price change | $398,9800%$106/sqft |
Source:  DABR MLS #960503 Report a problem DABR MLS #960503 Report a problem | ||
| 7/17/2026 | Price change | $399,000-2.4%$106/sqft |
Source: DABR MLS #960503 Report a problem | ||
| 6/10/2026 | Price change | $409,000-2.4%$109/sqft |
Source: DABR MLS #960503 Report a problem | ||
| 6/2/2026 | Listed for sale | $419,000+95.2%$111/sqft |
Source: DABR MLS #960503 Report a problem | ||
| 1/26/2004 | Sold | $214,600$57/sqft |
Source: Public Record Report a problem | ||
Public tax history
| Year | Property taxes | Tax assessment |
|---|---|---|
| 2025 | $4,398 +1.9% | $103,560 |
| 2024 | $4,318 -1.8% | $103,560 |
| 2023 | $4,397 +18.6% | $103,560 +36.6% |
| 2022 | $3,708 -1.3% | $75,810 |
| 2021 | $3,758 +4.5% | $75,810 |
| 2020 | $3,596 +3.2% | $75,810 +9.6% |
| 2019 | $3,486 -0.4% | $69,170 |
| 2018 | $3,499 +3% | $69,170 |
| 2017 | $3,397 -3.9% | $69,170 +0.9% |
| 2016 | $3,533 -0.3% | $68,570 |
| 2015 | $3,543 | $68,570 |
| 2014 | $3,543 +8.7% | $68,570 +2.1% |
| 2013 | $3,260 +0.1% | $67,170 |
| 2012 | $3,258 +111.1% | $67,170 |
| 2011 | $1,543 -53.8% | $67,170 -11.2% |
| 2010 | $3,337 -0.2% | $75,660 |
| 2009 | $3,342 +2.8% | $75,660 |
| 2008 | $3,252 -1.7% | $75,660 +1.6% |
| 2007 | $3,307 -0.3% | $74,490 |
| 2006 | $3,317 +1238.1% | $74,490 +1030.9% |
| 2003 | $248 -0.7% | $6,587 |
| 2002 | $250 -4.4% | $6,587 |
| 2001 | $261 +0.1% | $6,587 |
| 2000 | $261 | $6,587 |
Find assessor info on the county website
Monthly payment
Est. payment
Payment breakdown
Explore the cost of this home by adjusting the details. Changes won't be saved.Climate risks
Neighborhood: 45385
Nearby schools
GreatSchools rating
- 6/10Tecumseh Elementary SchoolGrades: K-5Distance: 1.3 mi
- 5/10Warner Middle SchoolGrades: 6-8Distance: 3.3 mi
- 3/10Xenia High SchoolGrades: 9-12Distance: 0.9 mi
Schools provided by the listing agent
- District: Xenia
Source: DABR MLS. This data may not be complete. We recommend contacting the local school district to confirm school assignments for this home.
- $399,1003 bd2 ba1.9k sqft1842 Highlander Dr, Xenia, OH 45385Off Market
- $492,8005 bd4 ba3.6k sqft1826 Highlander Dr, Xenia, OH 45385Off Market
- $503,5005 bd4 ba3.6k sqft1826 Highlander Dr, Xenia, OH 45385Off Market

- $405,6004 bd3 ba3.1k sqft1811 Marbella Ct, Xenia, OH 45385Off Market
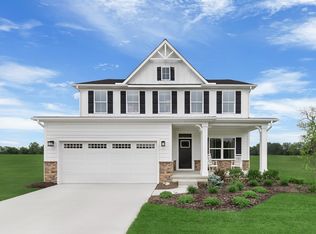
- $359,7004 bd3 ba2.3k sqft1831 Marbella Ct, Xenia, OH 45385Off Market
- $345,0004 bd4 ba2.5k sqft1818 Highlander Dr, Xenia, OH 45385Sold
- $333,8004 bd2 ba1.8k sqft1837 Highlander Dr, Xenia, OH 45385Off Market
- $392,0003 bd3 ba2.2k sqft989 Brooke Ln, Xenia, OH 45385Sold
A local agent can set up tours, give advice and negotiate with sellers.
A local lender can help you make sure your offer is ready when you are.
Similar homes
- $359,0004 bd4 ba3.7k sqft1419 Vimla Way, Xenia, OH 45385For Sale
 MLS ID #11922509, Nicholas Rabin, Homeshake.com. My State MLS
 - $487,5004 bd4 ba3.8k sqft560 Louise Dr, Xenia, OH 45385For Sale
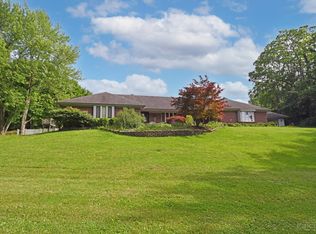
 MLS ID #1882960, Cathy L. Fletcher, Fletcher Realty, Inc.. Cincy MLS
 - $379,9005 bd4 ba3.7k sqft2746 Jenny Marie Dr, Xenia, OH 45385For Sale

 MLS ID #962917, Sherry A Stipp, Keller Williams Advisors Rlty. DABR MLS
 - $327,5004 bd3 ba1.9k sqft1120 Shannon Ln, Xenia, OH 45385For Sale
 MLS ID #965653, Tyler Blatt, Keller Williams Community Part. DABR MLS
 - $545,0004 bd3 ba2.6k sqft1472 Ludlow Rd, Xenia, OH 45385For SaleMLS ID #965704, Jennifer J Durbin, Irongate Inc.. DABR MLS
- $425,0003 bd3 ba2.6k sqft182 Barrington Village Dr, Xenia, OH 45385For SaleMLS ID #954198, Rhonda Chambal, Irongate Inc.. DABR MLS
- $450,0004 bd3 ba2.1k sqft1176 Pickett Ridge Ct, Dayton, OH 45434For SaleMLS ID #964893, Amber Lynn Dunn, Keller Williams Community Part. DABR MLS
- $--4 bd3 ba3k sqft4385 N Hyland Ave, Dayton, OH 45424AuctionAuction.com 2
- $399,9003 bd3 ba2.4k sqft2380 Gardner Dr, Fairborn, OH 45324For SaleMLS ID #966014, Kim Fox, Coldwell Banker Heritage. DABR MLS
- $429,0004 bd3 ba3.5k sqft5696 Overbrooke Rd, Dayton, OH 45440For SaleMLS ID #965252, Sheila N Dunphy-Pallotta, Dunphy Real Estate Inc.. DABR MLS
- $342,0004 bd3 ba1.9k sqft2814 Kingman Dr, Xenia, OH 45385For SaleMLS ID #961930, Molly Vaught, Howard Hanna Real Estate Serv. DABR MLS
- $389,0004 bd3 ba2.7k sqft200 Parrott Ct, Fairborn, OH 45324For SaleMLS ID #965213, Eric Jones, Keller Williams Community Part. DABR MLS
- $430,0003 bd4 ba2.8k sqft2838 Ridge View Ct, Xenia, OH 45385For SaleMLS ID #963298, Brenda Wirrig, Howard Hanna Real Estate Serv. DABR MLS
- $400,0003 bd3 ba2.1k sqft4398 Longmeadow Ln, Dayton, OH 45430For SaleMLS ID #965295, Jacob Holznecht, Irongate Inc.. DABR MLS
- $575,0004 bd3 ba4.6k sqft1996 Red Robin Dr S, Xenia, OH 45385For SaleMLS ID #965430, Wendi J Sheets, eXp Realty. DABR MLS
- $379,8004 bd3 ba2.8k sqft1210 Whitetail Dr, Fairborn, OH 45324For SaleMLS ID #960976, Rachel Gannon, Local Roots Realty. DABR MLS
- $425,0005 bd4 ba2.9k sqft411 Darst Rd, Dayton, OH 45440For SaleMLS ID #965623, Jeffrey Sherby, BHHS Professional Realty. DABR MLS
- $515,0005 bd4 ba3.8k sqft400 Buckingham Pl, Xenia, OH 45385For SaleMLS ID #962181, Kaitlyn Smith, Keller Williams Advisors Rlty. DABR MLS
- $389,9003 bd3 ba2.3k sqft1300 Whitetail Dr, Fairborn, OH 45324For SaleMLS ID #963770, Terry Blakley, RE/MAX Victory + Affiliates. DABR MLS
- $415,0004 bd4 ba3.1k sqft2651 Royal Gtwy, Dayton, OH 45431For SaleMLS ID #965371, Kirsten Woods, Glasshouse Realty Group. DABR MLS
