Skip main navigation
Off market
  • $501,200

    1826 Highlander Dr, Xenia, OH 45385

    5beds
    3,600sqft
    SingleFamily
    Built in 2022
    10,149 Square Feet Lot
    $501,200 Zestimate®
    $139/sqft
    $3,391 Estimated rent

    Home value

    $501,200

    $476,000 - $526,000

    $3,391/mo

    Zestimate® history
    Loading
    Loading...

    Owner options

    List your home for rent

    $3,391/mo

    Rent Zestimate®

    Find your next renter with Zillow Rental Manager. Plus, with online applications, you can quickly screen prospective tenants – for free.

    Learn more

    $3,391/mo

    Rent Zestimate®

    Refinance and save

    $3,292/mo

    Est. payment

    Refinancing to a lower rate could help reduce your monthly payments and save thousands over the life of the loan.

    See today's rates

    $3,292/mo

    Est. payment

    Explore your selling options

    Work with a Zillow partner agent

    Leverage their expertise and Zillow's premium Showcase listings to get your home seen by more buyers.

    Get started

    List with your own agent

    Get your home in front of millions of buyers by listing it on Zillow.

    Learn how to do it

    Sell it yourself

    Take full control of how buyers see your home on Zillow by listing For Sale by Owner (FSBO).

    List your home

    What's special

    Utility sinkAccent wallComplete open floorplanOpen rec roomTray ceilingStunning kitchenSqft home

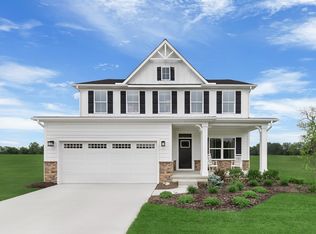
    Brand NEW CONSTRUCTION w/ ~3600 sqft home now available to be yours! As you walk in, this home has a complete open floorplan with upgraded Duravana hybrid flooring throughout the first level, bathrooms, and upstairs laundry. The first floor has a stunning kitchen with white soft close shaker cabinets and granite countertops. Look outside the kitchen sink window for amazing views of the woods and fields. As you walk in the garage, you will notice the mud room and conveniently located powder room, and a large walk-in pantry in the kitchen. In the great room, there is tons of natural light from all the large windows. Also, there is a office/ flex space on the first floor. Walking upstairs, you will notice the incredible natural light and views from the huge stairway window! Upstairs you will find 4 of 5 bedrooms and 2 of 3 full bathrooms. Starting with the primary bed/bath, the tray ceiling and accent wall make the primary bedroom stunning, along with an incredible bathroom and walk-in closet suite. In the bathroom, the walk-in rainforest shower has beautiful white marble tile and shower bench with 2 separate shower niches. The rest of the 2nd story offers 3 bedrooms with large closets and overhead fan/light combos. Extra large upstairs laundry with utility sink makes laundry easier. The hall bathroom has separate spaces for the double vanities and toilet/ custom tiled tub/shower area. Heading downstairs to the lower level, you will notice another window for natural light. The fully finished basement includes 2 large egress windows for light and safety, open rec room, full bathroom with custom tile shower, and the 5th bedroom. Finally, outside the front and sides have sod. Convenient service door gives additional access to the large 2 car garage with high ceilings. The front has a mix of stone, shake, and vinyl siding. All exterior walls are 2x6, making the home more efficient with higher insulation factors. All of that together makes this new construction a 10/10!

    This property is not currently displayed as for sale or rent on Zillow. This may be different from what's on other websites or public sources.
    Facts & features

    Interior

    Bedrooms & bathrooms
    • Bedrooms: 5
    • Bathrooms: 4
    • Full bathrooms: 3
    • 1/2 bathrooms: 1
    Appliances
    • Included: Dishwasher, Garbage disposal, Microwave, Range / Oven, Refrigerator
    Features
    • Flooring: Tile, Carpet, Linoleum / Vinyl
    • Basement: Finished
    Interior area
    • Total interior livable area: 3,600 sqft

    Property

    Parking
    • Total spaces: 2
    • Parking features: Garage - Attached
    Features
    • Levels: 2 Story
    • Exterior features: Stone, Vinyl, Wood
    Lot
    • Size: 10,149 Square Feet
    Details
    • Parcel number: M40000200280001300
    • Zoning: Residential

    Construction

    Type & style
    • Home type: SingleFamily
    Materials
    • Roof: Shake / Shingle
    Condition
    • Year built: 2022

    Utilities & green energy

    • Utilities for property: City Water, Sanitary Sewer, 220 Volt Outlet, Natural Gas, Storm Sewer

    Community & HOA

    Location
    • Region: Xenia

    Financial & listing details

    • Price per square foot: $139/sqft

    Price history

    DateEventPrice
    12/16/2022Sold$449,900$125/sqft
    Source: DABR MLS #876526 Report a problem
    11/17/2022Pending sale$449,900$125/sqft
    Source: DABR MLS #876526 Report a problem
    11/2/2022Listed for sale$449,900$125/sqft
    Source: DABR MLS #876526 Report a problem

    Public tax history

    Tax history is unavailable.

    Neighborhood: 45385

    Nearby schools

    GreatSchools rating
    Schools provided by the listing agent
    • District: Xenia

    Source: The MLS. This data may not be complete. We recommend contacting the local school district to confirm school assignments for this home.

    Get a cash offer in 3 minutes
    Find out how much your home could sell for in as little as 3 minutes with a no-obligation cash offer.
    Estimated market value
    $501,200
    Get a cash offer in 3 minutes
    Find out how much your home could sell for in as little as 3 minutes with a no-obligation cash offer.
    Estimated market value
    $501,200