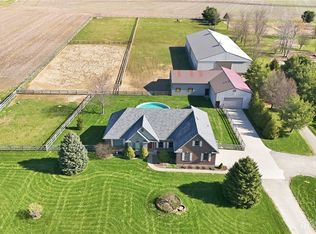
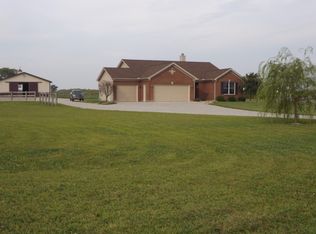
Enjoy peaceful country living on 5 beautiful acres with this ranch home featuring a full finished basement and an impressive 30x60 pole barn! Inside, you'll love the vaulted living room ceiling and abundance of natural light from the windows. The kitchen features stainless steel appliances, including a refrigerator updated in 2025. The primary bathroom offers an updated shower (2023), and 3-foot-wide doorways provide added accessibility. This home offers plenty of updates and features, including a new roof (2023), well pump (2024), whole-home water filtration system, geothermal heating and cooling, and a whole-house Generac generator. Additional improvements include a new septic line from the house to the tank with an additional inspection access point (2025), and composite deck flooring (2024). The composite gazebo provides another great spot to enjoy the outdoors. The spacious 30x60 pole barn features 110V electric, a 5-inch concrete floor, and an updated plastic skylight panel (2024). A new shed (2026) offers even more storage. The fenced dog area, installed in 2023, includes one double gate and two single gates. An invisible fence is also installed on the property but has never been activated. Additional features include wiring for an ADT security system and a propane fireplace. Propane is used only for the fireplace and generator, with the sellers reporting using just one tank over the past three years. A radon mitigation system is already put in place. With 5 acres to enjoy, a finished basement, an oversized pole barn, and numerous updates already completed, this property offers the perfect combination of country living, comfort, and functionality!
For sale
Price cut: $16K (11/11)
$599,000
1528 Jasper Rd, Xenia, OH 45385
3beds
4,296sqft
Single Family Residence
Built in 2000
5.01 Acres Lot
$581,700 Zestimate®
$139/sqft
$-- HOA
What's special
Oversized pole barnFull finished basementPrimary bathroomPropane fireplace
- 20 days
- 1,409
- 90
Likely to sell faster than
Zillow last checked:
Listing updated:
Listed by:
Kelli Fife (937)376-3390,
Howard Hanna Real Estate Serv
Source: DABR MLS,MLS#: 971877 Originating MLS: Dayton Area Board of REALTORS
Facts & features
Interior
Bedrooms & bathrooms
- Bedrooms: 3
- Bathrooms: 3
- Full bathrooms: 2
- 1/2 bathrooms: 1
- Main level bathrooms: 3
Primary bedroom
- Level: Main
- Dimensions: 17 x 14
Bedroom
- Level: Main
- Dimensions: 18 x 12
Bedroom
- Level: Main
- Dimensions: 13 x 12
Breakfast room nook
- Level: Main
- Dimensions: 13 x 10
Dining room
- Level: Main
- Dimensions: 11 x 11
Florida room
- Level: Main
- Dimensions: 12 x 10
Kitchen
- Level: Main
- Dimensions: 10 x 12
Office
- Level: Basement
- Dimensions: 21 x 14
Recreation
- Level: Basement
- Dimensions: 46 x 32
Utility room
- Level: Main
- Dimensions: 5 x 5
Heating
- Geothermal
Cooling
- Central Air
Appliances
- Included: Dishwasher, Disposal, Microwave, Range, Refrigerator, Water Softener, Electric Water Heater
Features
- Granite Counters, High Speed Internet, Jetted Tub, Pantry, Skylights, Vaulted Ceiling(s), Walk-In Closet(s)
- Windows: Wood Frames, Skylight(s)
- Basement: Full,Finished
- Has fireplace: Yes
- Fireplace features: Gas, Glass Doors
Interior area
- Total structure area: 4,296
- Total interior livable area: 4,296 sqft
Property
Parking
- Total spaces: 3
- Parking features: Garage
- Garage spaces: 3
Features
- Levels: One
- Stories: 1
- Patio & porch: Deck, Patio
- Exterior features: Deck, Patio, Storage
Lot
- Size: 5.01 Acres
- Dimensions: 5 acres
Details
- Additional structures: Shed(s)
- Parcel number: M36000200370006200
- Zoning: Residential
- Zoning description: Residential
- Other equipment: Generator
Construction
Type & style
- Home type: SingleFamily
- Architectural style: Ranch
- Property subtype: Single Family Residence
Materials
- Brick, Vinyl Siding
Condition
- Year built: 2000
Utilities & green energy
- Sewer: Septic Tank
- Water: Well
- Utilities for property: Septic Available, Water Available
Community & HOA
Community
- Security: Smoke Detector(s)
HOA
- Has HOA: No
Location
- Region: Xenia
Financial & listing details
- Price per square foot: $139/sqft
- Tax assessed value: $429,420
- Annual tax amount: $7,212
- Date on market: 10/25/2026
- Listing terms: Conventional,FHA
Estimated market value
$581,700
$553,000 - $611,000
$3,372/mo
Price history
| Date | Event | Price |
|---|---|---|
| 11/11/2026 | Price change | $599,000-2.6%$139/sqft |
Source:  DABR MLS #971877 Report a problem | ||
| 10/25/2026 | Listed for sale | $615,000+13.9%$143/sqft |
Source: DABR MLS #971877 Report a problem | ||
| 3/28/2023 | Sold | $540,000-1.8%$126/sqft |
Source: Public Record Report a problem | ||
| 2/6/2023 | Pending sale | $550,000$128/sqft |
Source: DABR MLS #880272 Report a problem | ||
| 2/3/2023 | Listed for sale | $550,000$128/sqft |
Source: DABR MLS #880272 Report a problem | ||
Public tax history
| Year | Property taxes | Tax assessment |
|---|---|---|
| 2025 | $7,212 +0.9% | $150,300 |
| 2024 | $7,149 -2.7% | $150,300 |
| 2023 | $7,345 +65.4% | $150,300 +61% |
| 2022 | $4,441 -1.3% | $93,340 |
| 2021 | $4,497 +4.2% | $93,340 |
| 2020 | $4,318 +7.6% | $93,340 +13.1% |
| 2019 | $4,011 -0.4% | $82,500 |
| 2018 | $4,026 +2.8% | $82,500 |
| 2017 | $3,916 +0.1% | $82,500 +4.1% |
| 2016 | $3,913 -0.2% | $79,230 |
| 2015 | $3,923 | $79,230 |
| 2014 | $3,923 +3.6% | $79,230 -1.6% |
| 2013 | $3,785 +0.1% | $80,530 |
| 2012 | $3,783 +110.3% | $80,530 |
| 2011 | $1,799 -50.4% | $80,530 -5.2% |
| 2010 | $3,628 -0.1% | $84,980 |
| 2009 | $3,632 +2.6% | $84,980 |
| 2008 | $3,540 +2.2% | $84,980 +5.3% |
| 2007 | $3,464 -11.1% | $80,670 |
| 2006 | $3,895 +15.3% | $80,670 +13.9% |
| 2004 | $3,379 +22.8% | $70,840 0% |
| 2003 | $2,752 +0.1% | $70,841 +0.8% |
| 2002 | $2,749 +23.4% | $70,305 +28.4% |
| 2001 | $2,228 +291.4% | $54,765 +464.6% |
| 2000 | $569 | $9,699 |
Find assessor info on the county website
Monthly payment
Est. payment
Payment breakdown
Explore the cost of this home by adjusting the details. Changes won't be saved.Climate risks
Neighborhood: 45385
Nearby schools
Schools provided by the listing agent
- District: Xenia
Source: DABR MLS. This data may not be complete. We recommend contacting the local school district to confirm school assignments for this home.
Similar homes
- $599,9005 bd5 ba4.3k sqft733 State Route 380, Xenia, OH 45385For Sale
 MLS ID #972357, Meagan Roderer, Glasshouse Realty Group. DABR MLS
- $750,0003 bd3 ba4.4k sqft1001 Old 35, Xenia, OH 45385For Sale
 MLS ID #972023, Nathan Sheridan, Sheridans LLC. DABR MLS
- $574,9004 bd2 ba2.7k sqft567 Shepherd Rd, Xenia, OH 45385For Sale
 MLS ID #967699, Amanda Mullins, eXp Realty. DABR MLS
- $450,0004 bd4 ba2.8k sqft1212 Old Springfield Pike, Xenia, OH 45385For Sale
 MLS ID #973170, Carie Park Chesser, Bella Realty Group. DABR MLS
- $674,9003 bd4 ba4.1k sqft2488 Stewart Rd, Xenia, OH 45385For SaleMLS ID #970732, Jayme Keyes, BHHS Professional Realty. DABR MLS
- $475,0005 bd2 ba3.6k sqft3521 Straley Rd, Xenia, OH 45385AuctionMLS ID #971600, Bart K Sheridan, Sheridans LLC. DABR MLS
- $519,9004 bd4 ba3.3k sqft1464 Hilltop Rd, Xenia, OH 45385For SaleMLS ID #970791, Amanda Landis, Glasshouse Realty Group. DABR MLS
- $645,0005 bd4 ba3.9k sqft2616 Rolling Meadows Dr, Xenia, OH 45385For SaleMLS ID #970290, Adam Martin, Howard Hanna Real Estate Serv. DABR MLS
- $579,9003 bd3 ba3.4k sqft181 Wynstone Ct, Xenia, OH 45385For SaleMLS ID #970648, Kelli D Marshall-Pope, Coldwell Banker Heritage. DABR MLS
- $725,0004 bd4 ba3.6k sqft505 Marshall Dr, Xenia, OH 45385For SaleMLS ID #962215, Sarah Back, Coldwell Banker Heritage. DABR MLS
- $464,0006 bd2 ba3.2k sqft727 Clifton Rd, Xenia, OH 45385For SaleMLS ID #970524, April Hand, Keller Williams Advisors Rlty. DABR MLS
- $649,0005 bd4 ba4.2k sqft1548 Turfland Blvd S, Xenia, OH 45385For SaleMLS ID #972229, Sandra G Martin, Coldwell Banker Heritage. DABR MLS
- $444,9004 bd4 ba3.8k sqft560 Louise Dr, Xenia, OH 45385For Sale
 MLS ID #1882960, Cathy L. Fletcher, Fletcher Realty, Inc.. Cincy MLS
- $674,9004 bd3 ba3k sqft2584 Trebein Rd, Xenia, OH 45385For SaleMLS ID #968909, Mark J Peebles, NavX Realty, LLC. DABR MLS
- $725,0004 bd2 ba3k sqft3555 Jasper Rd, Jamestown, OH 45335For SaleMLS ID #973068, Meagan Roderer, Glasshouse Realty Group. DABR MLS
- $799,9003 bd3 ba2.2k sqft796 Van Eaton Rd, Xenia, OH 45385For SaleMLS ID #970879, Jennifer Hughes, Heart State Realty LLC. DABR MLS
- $499,9994 bd3 ba3k sqft1121 Lori Ct, Xenia, OH 45385For SaleMLS ID #970832, Laura Long, Glasshouse Realty Group. DABR MLS
- $575,0005 bd3 ba3.5k sqft3511 Winchester Ct N, Cedarville, OH 45314For SaleMLS ID #967007, Toni Naill, Home City Real Estate. DABR MLS
- $399,9003 bd2 ba2.3k sqft1716 Us Highway 42 E, Xenia, OH 45385For SaleMLS ID #966791, Rachel Ash, Coldwell Banker Realty. DABR MLS
- $415,0004 bd2 ba2.3k sqft656 Shepherd Rd, Xenia, OH 45385For SaleMLS ID #971491, Miranda Pemberton, Keller Williams Community Part. DABR MLS
