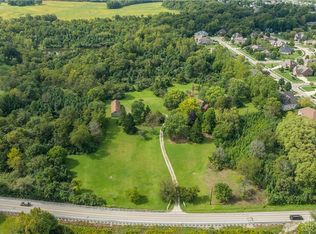
Beautiful Colonial-style home situated on 5.15 private acres in a desirable country setting. This 3-bedroom, 2.5-bath residence offers 2,276 sq. ft. of living space featuring spacious living areas, a finished basement, and energy-efficient geothermal heating and cooling. Attached and detached garage space provides ample room for vehicles, hobbies, and storage. Enjoy peaceful rural living with convenient access to Xenia, Bellbrook, shopping, dining, and local amenities. A rare opportunity to own acreage, privacy, and comfort all in one property.
For sale
Price cut: $75K (10/21)
$799,900
796 Van Eaton Rd, Xenia, OH 45385
3beds
2,276sqft
Single Family Residence
Built in 1982
5.15 Acres Lot
$761,500 Zestimate®
$351/sqft
$-- HOA
What's special
Finished basement
- 34 days
- 1,520
- 135
Zillow last checked:
Listing updated:
Listed by:
Jennifer Hughes (740)572-1422,
Heart State Realty LLC
Source: DABR MLS,MLS#: 970879 Originating MLS: Dayton Area Board of REALTORS
Facts & features
Interior
Bedrooms & bathrooms
- Bedrooms: 3
- Bathrooms: 3
- Full bathrooms: 2
- 1/2 bathrooms: 1
- Main level bathrooms: 1
Primary bedroom
- Level: Second
- Dimensions: 17 x 12
Bedroom
- Level: Second
- Dimensions: 13 x 12
Bedroom
- Level: Second
- Dimensions: 12 x 12
Bonus room
- Level: Basement
- Dimensions: 24 x 20
Dining room
- Level: Main
- Dimensions: 13 x 13
Exercise room
- Level: Basement
- Dimensions: 12 x 8
Kitchen
- Level: Main
- Dimensions: 16 x 12
Laundry
- Level: Main
- Dimensions: 11 x 6
Living room
- Level: Main
- Dimensions: 18 x 24
Heating
- Geothermal
Cooling
- Other
Appliances
- Included: Dryer, Dishwasher, Disposal, Microwave, Range, Refrigerator, Water Softener, Washer, Electric Water Heater
Features
- Wet Bar, Granite Counters, High Speed Internet, Bar, Walk-In Closet(s)
- Windows: Insulated Windows
- Basement: Full,Finished
- Has fireplace: Yes
- Fireplace features: Electric
Interior area
- Total structure area: 2,276
- Total interior livable area: 2,276 sqft
Property
Parking
- Total spaces: 4
- Parking features: Attached, Barn, Detached, Four or more Spaces, Garage, Garage Door Opener
- Attached garage spaces: 4
Features
- Levels: Two
- Stories: 2
- Patio & porch: Patio
- Exterior features: Fence, Pool, Patio
- Pool features: In Ground
- Fencing: Partial
Lot
- Size: 5.15 Acres
- Dimensions: 224,334 sqf
Details
- Parcel number: K28000100070003800
- Zoning: Residential
- Zoning description: Residential
Construction
Type & style
- Home type: SingleFamily
- Architectural style: Colonial
- Property subtype: Single Family Residence
Materials
- Brick, Fiber Cement, Stone
Condition
- Year built: 1982
Utilities & green energy
- Electric: 220 Volts in Garage
- Sewer: Septic Tank
- Water: Well
- Utilities for property: Septic Available, Water Available
Community & HOA
Community
- Security: Smoke Detector(s), Surveillance System
- Subdivision: M S 760
HOA
- Has HOA: No
Location
- Region: Xenia
Financial & listing details
- Price per square foot: $351/sqft
- Tax assessed value: $359,490
- Annual tax amount: $6,340
- Date on market: 10/10/2026
- Date available: 10/10/2026
- Listing terms: Conventional,VA Loan
Estimated market value
$761,500
$723,000 - $800,000
$3,017/mo
Price history
| Date | Event | Price |
|---|---|---|
| 10/21/2026 | Price change | $799,900-8.6%$351/sqft |
Source:  DABR MLS #970879 Report a problem | ||
| 10/10/2026 | Listed for sale | $874,900+302.3%$384/sqft |
Source: DABR MLS #970879 Report a problem | ||
| 12/15/2011 | Sold | $217,500$96/sqft |
Source: Public Record Report a problem | ||
Public tax history
| Year | Property taxes | Tax assessment |
|---|---|---|
| 2025 | $6,340 +0.8% | $125,820 |
| 2024 | $6,287 +1.7% | $125,820 |
| 2023 | $6,184 +8.2% | $125,820 +27.5% |
| 2022 | $5,713 -1.2% | $98,700 |
| 2021 | $5,782 +9.1% | $98,700 |
| 2020 | $5,298 +10.4% | $98,700 +17.8% |
| 2019 | $4,801 +1.4% | $83,800 |
| 2018 | $4,734 +4.6% | $83,800 |
| 2017 | $4,525 +0.5% | $83,800 +3% |
| 2016 | $4,502 -0.3% | $81,390 |
| 2015 | $4,514 | $81,390 |
| 2014 | $4,514 +9% | $81,390 +3.5% |
| 2013 | $4,141 +90.8% | $78,630 |
| 2012 | $2,170 +10.3% | $78,630 |
| 2011 | $1,968 -50.5% | $78,630 -4.4% |
| 2010 | $3,976 -0.1% | $82,270 |
| 2009 | $3,982 +2.5% | $82,270 |
| 2008 | $3,884 +3.6% | $82,270 +7.8% |
| 2007 | $3,749 -0.3% | $76,310 |
| 2006 | $3,761 +5.1% | $76,310 +7.2% |
| 2004 | $3,577 +20.7% | $71,210 0% |
| 2003 | $2,964 -0.7% | $71,211 |
| 2002 | $2,986 +9.2% | $71,211 +15.7% |
| 2001 | $2,735 +0.1% | $61,530 |
| 2000 | $2,733 | $61,530 |
Find assessor info on the county website
Monthly payment
Est. payment
Payment breakdown
Explore the cost of this home by adjusting the details. Changes won't be saved.Climate risks
Neighborhood: 45385
Nearby schools
Schools provided by the listing agent
- District: Xenia
Source: DABR MLS. This data may not be complete. We recommend contacting the local school district to confirm school assignments for this home.

Similar homes
- $745,0003 bd3 ba2.3k sqft2200 Indian Ripple Rd, Xenia, OH 45385For Sale
 MLS ID #968796, Emily Tirpack, Howard Hanna Real Estate Serv. DABR MLS
- $574,9004 bd2 ba2.7k sqft567 Shepherd Rd, Xenia, OH 45385For Sale
 MLS ID #967699, Amanda Mullins, eXp Realty. DABR MLS
- $415,0004 bd2 ba2.3k sqft656 Shepherd Rd, Xenia, OH 45385For Sale
 MLS ID #971491, Miranda Pemberton, Keller Williams Community Part. DABR MLS
- $450,0004 bd4 ba2.8k sqft1212 Old Springfield Pike, Xenia, OH 45385For Sale
 MLS ID #973170, Carie Park Chesser, Bella Realty Group. DABR MLS
- $519,9004 bd4 ba3.3k sqft1464 Hilltop Rd, Xenia, OH 45385For SaleMLS ID #970791, Amanda Landis, Glasshouse Realty Group. DABR MLS
- $499,9994 bd3 ba3k sqft1121 Lori Ct, Xenia, OH 45385For SaleMLS ID #970832, Laura Long, Glasshouse Realty Group. DABR MLS
- $479,0004 bd3 ba2.6k sqft166 Barrington Village Dr, Xenia, OH 45385For SaleMLS ID #966807, Thomas Lyons, Keller Williams Capital Prtnrs. DABR MLS
- $500,0004 bd4 ba3.1k sqft72 Ridgebrook Trl, Xenia, OH 45385For SaleMLS ID #971745, Jennifer J Durbin, Irongate Inc.. DABR MLS
- $525,0004 bd2 ba2.5k sqft1374 Highland Ln S, Xenia, OH 45385For SaleMLS ID #956828, David Campbell, Coldwell Banker Heritage. DABR MLS
- $425,0003 bd3 ba2.5k sqft3870 Eagle Point Dr, Dayton, OH 45430For SaleMLS ID #972798, Rob Hoffman, Sibcy Cline Inc.. DABR MLS
- $449,0003 bd4 ba3k sqft114 Ridgebrook Trl, Xenia, OH 45385For SaleMLS ID #969659, Alice Kompar, eXp Realty. DABR MLS
- $704,7005 bd4 ba3.1k sqft2235 Shadowood Cir, Bellbrook, OH 45305For SaleMLS ID #971178, Paula J Buehrer, Irongate Inc.. DABR MLS
- $409,9004 bd3 ba2.6k sqft2352 Sierra Trl, Xenia, OH 45385New ConstructionDABR MLS
- $739,9004 bd3 ba2.9k sqft1177 Deerpath Cir, Bellbrook, OH 45305New ConstructionMLS ID #954771, Alexander A Hencheck Jr, H.M.S. Real Estate. DABR MLS
- $729,9004 bd4 ba3k sqft1179 Deerpath Cir, Bellbrook, OH 45305New ConstructionMLS ID #955433, Alexander A Hencheck Jr, H.M.S. Real Estate. DABR MLS
- $409,9004 bd3 ba2.1k sqft512 Grapewin Dr, Xenia, OH 45385New ConstructionDABR MLS
- $479,9003 bd2 ba1.8k sqft2267 Tandem Dr, Xenia, OH 45385New ConstructionMLS ID #970404, Brett L Williford, Irongate Inc.. DABR MLS
- $525,0004 bd3 ba2.8k sqft3844 Shagbark Ln, Dayton, OH 45440For SaleMLS ID #972677, Alicia Sanders, Coldwell Banker Heritage. DABR MLS
- $479,9003 bd3 ba1.9k sqft913 Wright Cycle Blvd, Xenia, OH 45385New ConstructionDABR MLS
