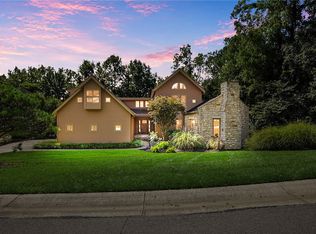
Beautiful interior in this two-story home with full house generator, full house surge protector and full house water filtration system. From its show stopping kitchen to the heated bathroom floors, with spa like shower, sporting towel warmer for added comfort & motion sensor lighting, all makes for the perfect primary bathroom. This .82-acre wooded acre cul-de-sac will give you your very own private retreat to enjoy and relax with all the privacy you deserve.
The unique roaming main floor (hardwood floors throughout) wanders into dining room with full buffet banquet wall and the three tier deck off the great room can extend entertaining inside and out. You'll enjoy gathering around the unique fireplace framed with imported Italian tile and marble hearth. The kitchen is a showstopper in this home. This will be the gathering place for family & friends for sure! It features every convenience a cook would want with a vast amount of counterspace, to the 36" gas range with grilling and rotisserie capabilities, to the pot filler above stove. You'll find backlighting in the custom-made leaded glass cabinet doors. All cabinets are solid wood Kraft made soft close with all lower doors pull out. The lower level is a full apartment 1- or 2-bedroom living, supporting full kitchen, full spa like bath, full laundry room hook up, closet and storage space in the three additional rooms. Perfect for adult children, aging in place, mother-in-law suite with own entrance leading to the beautiful paver patio, gorgeous pergola with built in storage for all outdoor entertaining. This house features 3,185 square feet of living space with 4 bedrooms on upper level & 2 full baths, 1/2 bah bath on main level & another full bath in lower level. There is also an Amish shed for all your extras. It's a rare find. Seller offering a 12-month 2-10 Home Warranty for buyers' peace of mind.
For sale
Price cut: $10K (10/29)
$704,700
2235 Shadowood Cir, Bellbrook, OH 45305
5beds
3,185sqft
Single Family Residence
Built in 1990
0.82 Acres Lot
$679,800 Zestimate®
$221/sqft
$-- HOA
What's special
Show stopping kitchenPot filler above stovePrivate retreatHardwood floors throughoutHeated bathroom floorsSpa like showerMotion sensor lighting
- 29 days
- 1,374
- 81
Zillow last checked:
Listing updated:
Listed by:
Paula J Buehrer 937-524-1770,
Irongate Inc.
Source: DABR MLS,MLS#: 971178 Originating MLS: Dayton Area Board of REALTORS
Facts & features
Interior
Bedrooms & bathrooms
- Bedrooms: 5
- Bathrooms: 4
- Full bathrooms: 3
- 1/2 bathrooms: 1
- Main level bathrooms: 1
Primary bedroom
- Level: Second
- Dimensions: 13 x 18
Bedroom
- Level: Second
- Dimensions: 13 x 14
Bedroom
- Level: Second
- Dimensions: 12 x 11
Bedroom
- Level: Second
- Dimensions: 12 x 14
Bedroom
- Level: Basement
- Dimensions: 15 x 15
Breakfast room nook
- Level: Main
- Dimensions: 8 x 13
Dining room
- Level: Main
- Dimensions: 12 x 13
Entry foyer
- Level: Main
- Dimensions: 8 x 10
Family room
- Level: Basement
- Dimensions: 21 x 15
Great room
- Level: Main
- Dimensions: 18 x 17
Kitchen
- Level: Main
- Dimensions: 17 x 13
Kitchen
- Level: Basement
- Dimensions: 16 x 14
Laundry
- Level: Basement
- Dimensions: 7 x 8
Living room
- Level: Main
- Dimensions: 12 x 11
Office
- Level: Basement
- Dimensions: 11 x 15
Utility room
- Level: Basement
- Dimensions: 6 x 4
Heating
- Natural Gas
Cooling
- Central Air
Appliances
- Included: Dryer, Dishwasher, Disposal, Microwave, Range, Refrigerator, Water Softener, Washer, Gas Water Heater
Features
- Butcher Block Counters, Ceiling Fan(s), Galley Kitchen, Granite Counters, High Speed Internet, Kitchen Island, Kitchen/Family Room Combo, Pantry, Remodeled, Second Kitchen, Walk-In Closet(s)
- Windows: Double Hung, Double Pane Windows, Wood Frames
- Basement: Full,Finished,Walk-Out Access
- Has fireplace: Yes
- Fireplace features: Insert, Gas, Glass Doors
Interior area
- Total structure area: 3,185
- Total interior livable area: 3,185 sqft
Video & virtual tour
Property
Parking
- Total spaces: 2
- Parking features: Garage, Two Car Garage
- Garage spaces: 2
Accessibility
- Accessibility features: None
Features
- Levels: Other
- Patio & porch: Deck, Patio, Porch
- Exterior features: Deck, Fence, Porch, Patio, Storage
- Fencing: Partial
Lot
- Size: 0.82 Acres
- Dimensions: 52' x 160' x 267' x 60' x 268'
Details
- Additional structures: Shed(s)
- Parcel number: L35 0002 0007 000134 00
- Zoning: Residential
- Zoning description: Residential
- Other equipment: Generator
Construction
Type & style
- Home type: SingleFamily
- Architectural style: Colonial,Other
- Property subtype: Single Family Residence
Materials
- Wood Siding
Condition
- Year built: 1990
Details
- Builder model: 2 Story
- Warranty included: Yes
Utilities & green energy
- Water: Public
- Utilities for property: Natural Gas Available, Sewer Available, Water Available, Cable Available
Community & HOA
Community
- Security: Smoke Detector(s)
HOA
- Has HOA: No
Location
- Region: Bellbrook
Financial & listing details
- Price per square foot: $221/sqft
- Tax assessed value: $334,350
- Annual tax amount: $6,240
- Date on market: 10/14/2026
- Date available: 10/16/2026
- Listing terms: Conventional,FHA,VA Loan
Estimated market value
$679,800
$646,000 - $714,000
$3,147/mo
Price history
| Date | Event | Price |
|---|---|---|
| 10/29/2026 | Price change | $704,700-1.4%$221/sqft |
Source: DABR MLS #971178 Report a problem | ||
| 10/16/2026 | Listed for sale | $714,700+210.9%$224/sqft |
Source:  DABR MLS #971178 Report a problem | ||
| 8/13/2007 | Sold | $229,900$72/sqft |
Source: Public Record Report a problem | ||
Public tax history
| Year | Property taxes | Tax assessment |
|---|---|---|
| 2025 | $6,240 +3.6% | $117,020 |
| 2024 | $6,024 -0.9% | $117,020 |
| 2023 | $6,076 +7.4% | $117,020 +28.8% |
| 2022 | $5,655 -1% | $90,870 |
| 2021 | $5,713 +7% | $90,870 |
| 2020 | $5,339 -11.4% | $90,870 -2.3% |
| 2019 | $6,026 -0.1% | $92,970 |
| 2018 | $6,033 +5.1% | $92,970 |
| 2017 | $5,741 +10.9% | $92,970 +15.6% |
| 2016 | $5,179 -0.3% | $80,430 |
| 2015 | $5,194 | $80,430 |
| 2014 | $5,194 +6.2% | $80,430 -4% |
| 2013 | $4,891 +7.2% | $83,770 +7.4% |
| 2012 | $4,564 +74.2% | $78,030 |
| 2011 | $2,620 -48.6% | $78,030 -2.7% |
| 2010 | $5,092 +0.3% | $80,200 |
| 2009 | $5,079 +9.5% | $80,200 |
| 2008 | $4,638 -1.1% | $80,200 +3.1% |
| 2007 | $4,688 -0.9% | $77,820 |
| 2006 | $4,732 +8.3% | $77,820 +2.9% |
| 2004 | $4,370 +6.3% | $75,660 0% |
| 2003 | $4,110 +15.1% | $75,663 |
| 2002 | $3,572 +6% | $75,663 +16.9% |
| 2001 | $3,371 +3% | $64,698 |
| 2000 | $3,272 | $64,698 |
Find assessor info on the county website
Monthly payment
Est. payment
Payment breakdown
Explore the cost of this home by adjusting the details. Changes won't be saved.Climate risks
Neighborhood: 45305
Nearby schools
Schools provided by the listing agent
- District: Bellbrook-Sugarcreek
Source: DABR MLS. This data may not be complete. We recommend contacting the local school district to confirm school assignments for this home.
Similar homes
- $699,9005 bd4 ba4.3k sqft3849 Sable Ridge Dr, Bellbrook, OH 45305For Sale
 MLS ID #967647, Daniel Buchenroth, New Castle Real Estate, LLC. DABR MLS
- $559,9004 bd4 ba3.6k sqft3835 W Sudbury Ct, Bellbrook, OH 45305For Sale
 MLS ID #971594, Mark T Loges, Coldwell Banker Heritage. DABR MLS
- $--4 bd2 ba2.8k sqft7530 Cloverbrook Park Dr, Dayton, OH 45459AuctionAuction.com 2
- $509,9004 bd3 ba3k sqft3818 Polo Trace Ct, Bellbrook, OH 45305For Sale
 MLS ID #972586, Kelly M Goonan, Coldwell Banker Heritage. DABR MLS
- $629,9005 bd3 ba2.7k sqft1082 Roger Scott Dr, Bellbrook, OH 45305For SaleMLS ID #965378, Scott D Grilliot, Grilliot & Associates Realty I. DABR MLS
- $729,9004 bd4 ba3k sqft1179 Deerpath Cir, Bellbrook, OH 45305New ConstructionMLS ID #955433, Alexander A Hencheck Jr, H.M.S. Real Estate. DABR MLS
- $650,0004 bd3 ba3.9k sqft3650 Shellbark Dr, Bellbrook, OH 45305For SaleMLS ID #972762, Angela Viers, Bella Realty Group. DABR MLS
- $739,9004 bd3 ba2.9k sqft1177 Deerpath Cir, Bellbrook, OH 45305New ConstructionMLS ID #954771, Alexander A Hencheck Jr, H.M.S. Real Estate. DABR MLS
- $575,0004 bd4 ba3.3k sqft3298 Seton Hill Dr, Bellbrook, OH 45305For SaleMLS ID #969329, Denise Martin, Bella Realty Group. DABR MLS
- $354,0004 bd3 ba1.8k sqft2093 Dane Ln, Bellbrook, OH 45305For SaleMLS ID #967461, William R Fagan, Coldwell Banker Heritage. DABR MLS
- $390,0004 bd3 ba1.7k sqft1683 Garry Dr, Bellbrook, OH 45305For SaleMLS ID #971983, Dana Lynn Chillinsky, Irongate Inc.. DABR MLS
- $674,9003 bd4 ba4.1k sqft2488 Stewart Rd, Xenia, OH 45385For SaleMLS ID #970732, Jayme Keyes, BHHS Professional Realty. DABR MLS
- $640,0005 bd5 ba4.3k sqft3891 S Ashleaf Ct, Dayton, OH 45440For SaleMLS ID #971016, Meera Patel, Keller Williams Community Part. DABR MLS
- $689,9994 bd3 ba4k sqft5656 Stone Lake Dr, Dayton, OH 45429For SaleMLS ID #967712, Jennifer R Moore, Coldwell Banker Heritage. DABR MLS
- $565,0004 bd3 ba2.5k sqft10111 Gallatin Ct, Dayton, OH 45458For SaleMLS ID #972145, Billie Duncan-Hart, Coldwell Banker Heritage. DABR MLS
- $675,0003 bd2 ba1.6k sqft1555 E Centerville Station Rd, Dayton, OH 45459For SaleMLS ID #970968, James Weaver, Plum Tree Realty. DABR MLS
- $575,0004 bd3 ba3.1k sqft1152 Quiet Brook Trl, Dayton, OH 45458For SaleMLS ID #969253, Cynthia A Buckreus, Coldwell Banker Heritage. DABR MLS
- $649,0004 bd3 ba3.5k sqft1350 Clydesdale Ct, Dayton, OH 45458For SaleMLS ID #971100, Javaria Usmani, Plum Tree Realty. DABR MLS
- $381,0004 bd4 ba2.7k sqft4068 Possum Run Rd, Dayton, OH 45440For SaleMLS ID #970941, Jonathan H Murray, Howard Hanna Real Estate Serv. DABR MLS
