Skip main navigation
Sold for $455,000
Street View
  • $455,000

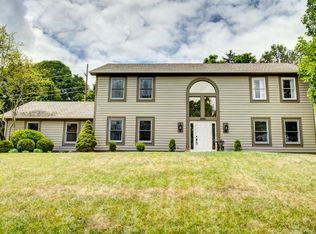
    2229 Shadowood Cir, Bellbrook, OH 45305

    4beds
    2,794sqft
    Single Family Residence
    Built in 1990
    0.37 Acres Lot
    $489,600 Zestimate®
    $163/sqft
    $2,745 Estimated rent

    Home value

    $489,600

    $465,000 - $514,000

    $2,745/mo

    Zestimate® history
    Loading
    Loading...

    Owner options

    List your home for rent

    $2,745/mo

    Rent Zestimate®

    Find your next renter with Zillow Rental Manager. Plus, with online applications, you can quickly screen prospective tenants – for free.

    Learn more

    $2,745/mo

    Rent Zestimate®

    Refinance and save

    $2,926/mo

    Est. payment

    Refinancing to a lower rate could help reduce your monthly payments and save thousands over the life of the loan.

    See today's rates

    $2,926/mo

    Est. payment

    Explore your selling options

    Work with a Zillow partner agent

    Leverage their expertise and Zillow's premium Showcase listings to get your home seen by more buyers.

    Get started

    List with your own agent

    Get your home in front of millions of buyers by listing it on Zillow.

    Learn how to do it

    Sell it yourself

    Take full control of how buyers see your home on Zillow by listing For Sale by Owner (FSBO).

    List your home

    What's special

    Welcome to your new home! Pride in ownership abounds, and this lovely residence is sure to please! From the moment you step inside, you'll be greeted by a sense of warmth and comfort that only a well-cared-for 1 owner home can provide. With meticulous attention to detail and thoughtful upgrades throughout, every corner of this house has been lovingly tended to. Whether you're relaxing by the stone gas fireplace in the living room over engineered hardwood floors or preparing meals in the updated kitchen featuring recently upgraded appliances, including an oven and microwave equipped with air fryer functionality, complemented by stylish quartz countertops atop timeless cabinets. Retreat to the master en suite, boasting a luxurious double vanity, a walk-in shower, and ample closet space. Three additional bedrooms and guest bathroom, adorned with a granite countertop and a beautifully tiled tub surround, offers a touch of luxury and sophistication. Escape to your backyard retreat and indulge in the ultimate relaxation experience. The beautifully landscaped yard with stone walkway, outdoor lighting, electric pavilion, and pond with fountain offers a tranquil oasis. In addition, there is a covered patio off the kitchen where you can unwind with a good book or entertain friends. Updates/Features of mention: Roof-2011, AC-2017, Furnace-2012, sprinkler system with 7 zones and a host of other modern amenities, this home offers both comfort and sophistication. Schedule your showing today!!

    Zillow last checked:

    Listing updated:

    Listed by:

    Jennifer Fischer (937)530-4904,

    Keller Williams Community Part,

    Ryan Gillen 937-673-0830,

    Keller Williams Community Part

    Bought with:

    Carmen Osenbaugh, 2018002828

    Irongate Inc.

    Source: DABR MLS,MLS#: 907176MLS LogoOriginating MLS: Dayton Area Board of REALTORS

    Facts & features

    Interior

    Bedrooms & bathrooms
    • Bedrooms: 4
    • Bathrooms: 3
    • Full bathrooms: 2
    • 1/2 bathrooms: 1
    • Main level bathrooms: 1
    Primary bedroom
    • Level: Second
    • Dimensions: 16 x 13
    Bedroom
    • Level: Second
    • Dimensions: 10 x 9
    Bedroom
    • Level: Second
    • Dimensions: 16 x 11
    Bedroom
    • Level: Second
    • Dimensions: 13 x 10
    Dining room
    • Level: Main
    • Dimensions: 13 x 11
    Entry foyer
    • Level: Main
    • Dimensions: 8 x 8
    Family room
    • Level: Main
    • Dimensions: 18 x 12
    Kitchen
    • Level: Main
    • Dimensions: 18 x 13
    Living room
    • Level: Main
    • Dimensions: 18 x 11
    Office
    • Level: Main
    • Dimensions: 11 x 7
    Recreation
    • Level: Main
    • Dimensions: 21 x 13
    Utility room
    • Level: Main
    • Dimensions: 9 x 5
    Heating
    • Forced Air, Natural Gas
    Cooling
    • Central Air, Whole House Fan
    Appliances
    • Included: Dishwasher, Disposal, Microwave, Range, Refrigerator, Water Softener, Gas Water Heater
    Features
    • Ceiling Fan(s), Kitchen/Family Room Combo, Pantry, Quartz Counters, Remodeled, Solid Surface Counters, Walk-In Closet(s)
    • Windows: Double Hung, Double Pane Windows, Wood Frames
    • Has fireplace: Yes
    • Fireplace features: Electric, Insert, Gas, Glass Doors
    Interior area
    • Total structure area: 2,794
    • Total interior livable area: 2,794 sqft

    Property

    Parking
    • Total spaces: 2
    • Parking features: Attached, Garage, Two Car Garage, Garage Door Opener
    • Attached garage spaces: 2
    Features
    • Levels: Two
    • Stories: 2
    • Patio & porch: Patio
    • Exterior features: Fence, Sprinkler/Irrigation, Patio, Storage
    • Fencing: Partial
    Lot
    • Size: 0.37 Acres
    Details
    • Additional structures: Shed(s)
    • Parcel number: L35000200070013300
    • Zoning: Residential
    • Zoning description: Residential
    • Other equipment: Satellite Dish

    Construction

    Type & style
    • Home type: SingleFamily
    • Property subtype: Single Family Residence
    Materials
    • Cedar, Shingle Siding, Wood Siding
    • Foundation: Slab
    Condition
    • Year built: 1990

    Utilities & green energy

    • Sewer: Storm Sewer
    • Water: Public
    • Utilities for property: Sewer Available, Water Available, Cable Available

    Community & neighborhood

    Security
    • Security features: Smoke Detector(s)
    Location
    • Region: Bellbrook
    • Subdivision: Shadowood 02

    Other

    Other facts
    • Listing terms: Conventional,FHA,VA Loan

    Price history

    DateEventPrice
    6/3/2024Sold$455,000$163/sqft
    Source: DABR MLS #907176 Report a problem
    4/30/2024Pending sale$455,000$163/sqft
    Source: DABR MLS #907176 Report a problem
    4/28/2024Price change$455,000-4.2%$163/sqft
    Source: DABR MLS #907176 Report a problem
    4/12/2024Price change$475,000-3%$170/sqft
    Source: DABR MLS #907176 Report a problem
    4/4/2024Price change$489,900-1.8%$175/sqft
    Source: DABR MLS #907176 Report a problem
    3/20/2024Listed for sale$499,000$179/sqft
    Source: DABR MLS #907176 Report a problem
    3/17/2024Listing removed--
    Source: Owner Report a problem
    3/10/2024Price change$499,000-5%$179/sqft
    Source: Owner Report a problem
    2/27/2024Listed for sale$525,000$188/sqft
    Source: Owner Report a problem

    Public tax history

    YearProperty taxesTax assessment
    2024$5,548 -0.9%$108,550
    2023$5,599 +8%$108,550 +29.2%
    2022$5,182 -1%$84,000
    2021$5,235 +7%$84,000
    2020$4,892 -12.5%$84,000 -3.3%
    2019$5,592 -0.1%$86,900
    2018$5,598 +5.1%$86,900
    2017$5,327 +11.5%$86,900 +16%
    2016$4,779 -0.3%$74,900
    2015$4,793 $74,900
    2014$4,793 -8.9%$74,900 -16.3%
    2013$5,262 -10.7%$89,450
    2012$5,893 +101.8%$89,450
    2011$2,920 -47.8%$89,450 -1.3%
    2010$5,593 +0.3%$90,600
    2009$5,578 +9.5%$90,600
    2008$5,094 +2%$90,600 +9.3%
    2007$4,995 -0.9%$82,910
    2006$5,041 +8.4%$82,910 +3%
    2004$4,649 +6.3%$80,500 +0%
    2003$4,373 +15.1%$80,497
    2002$3,800 +7%$80,497 +18.1%
    2001$3,552 +3%$68,163
    2000$3,447 $68,163

    Find assessor info on the county website

    Neighborhood: 45305

    Nearby schools

    GreatSchools rating
    Schools provided by the listing agent
    • District: Sugarcreek

    Source: DABR MLS. This data may not be complete. We recommend contacting the local school district to confirm school assignments for this home.

    Get a cash offer in 3 minutes
    Find out how much your home could sell for in as little as 3 minutes with a no-obligation cash offer.
    Estimated market value
    $489,600
    Get a cash offer in 3 minutes
    Find out how much your home could sell for in as little as 3 minutes with a no-obligation cash offer.
    Estimated market value
    $489,600