Discover a rare opportunity to own over 8 acres in Centerville. Set among mature trees and an open grassy field, this well-built 3-bedroom, 2-bath home offers generous living spaces and room to make it your own. Nine-foot ceilings create a bright, airy feel, while the large living room spans the full width of the home. An eat-in kitchen and separate formal dining room provide space for everyday meals and gatherings The bedrooms are also generously sized. The full unfinished basement includes a workshop, and the large walk-up attic offers potential for additional finished space. Both the basement and attic are accessible from the kitchen. Electrical updates were completed approximately five years ago. Outside, the level acreage offers space to enjoy today and possibilities for the future, including potential division to create an additional buildable lot. A future home could be positioned hundreds of feet off the road amid the trees and fronted by an open field. Located approximately two miles from I-675 and just minutes from parks, shopping, dining, and all that Centerville and Bellbrook have to offer, this distinctive property combines acreage, convenience, and opportunity!
For sale
$675,000
1555 E Centerville Station Rd, Dayton, OH 45459
3beds
1,660sqft
Single Family Residence
Built in 1930
8.45 Acres Lot
$641,000 Zestimate®
$407/sqft
$-- HOA
What's special
Generous living spacesLarge walk-up atticSeparate formal dining roomEat-in kitchen
- 31 days
- 607
- 25
Zillow last checked:
Listing updated:
Listed by:
James Weaver (513)443-5060,
Plum Tree Realty
Source: DABR MLS,MLS#: 970968 Originating MLS: Dayton Area Board of REALTORS
Facts & features
Interior
Bedrooms & bathrooms
- Bedrooms: 3
- Bathrooms: 2
- Full bathrooms: 2
- Main level bathrooms: 2
Bedroom
- Level: Main
- Dimensions: 11 x 14
Bedroom
- Level: Main
- Dimensions: 11 x 14
Bedroom
- Level: Main
- Dimensions: 11 x 14
Dining room
- Level: Main
- Dimensions: 15 x 14
Entry foyer
- Level: Main
- Dimensions: 10 x 5
Kitchen
- Features: Eat-in Kitchen
- Level: Main
- Dimensions: 14 x 14
Living room
- Level: Main
- Dimensions: 28 x 13
Heating
- Forced Air
Cooling
- None
Features
- Basement: Unfinished
Interior area
- Total structure area: 1,660
- Total interior livable area: 1,660 sqft
Property
Parking
- Parking features: No Garage
Features
- Levels: One
- Stories: 1
Lot
- Size: 8.45 Acres
- Dimensions: 282 x 1353
Details
- Parcel number: O68003010009
- Zoning: Residential
- Zoning description: Residential
Construction
Type & style
- Home type: SingleFamily
- Property subtype: Single Family Residence
Materials
- Frame
Condition
- Year built: 1930
Community & HOA
Community
- Subdivision: Mrs
HOA
- Has HOA: No
Location
- Region: Dayton
Financial & listing details
- Price per square foot: $407/sqft
- Tax assessed value: $336,320
- Annual tax amount: $6,887
- Date on market: 10/13/2026
Estimated market value
$641,000
$609,000 - $673,000
$1,980/mo
Price history
| Date | Event | Price |
|---|---|---|
| 10/13/2026 | Listed for sale | $675,000+440%$407/sqft |
Source:  DABR MLS #970968 Report a problem | ||
| 7/29/2011 | Sold | $125,000$75/sqft |
Source: Public Record Report a problem | ||
Public tax history
| Year | Property taxes | Tax assessment |
|---|---|---|
| 2025 | $6,887 -0.5% | $117,720 |
| 2024 | $6,920 +8.6% | $117,720 |
| 2023 | $6,371 -1% | $117,720 +23% |
| 2022 | $6,435 -0.3% | $95,710 |
| 2021 | $6,452 +0.1% | $95,710 |
| 2020 | $6,443 -16.1% | $95,710 +3.4% |
| 2019 | $7,678 +12.7% | $92,550 |
| 2018 | $6,814 +1.1% | $92,550 |
| 2017 | $6,739 -5.9% | $92,550 -0.5% |
| 2016 | $7,165 -0.2% | $92,970 |
| 2015 | $7,178 +1.2% | $92,970 |
| 2014 | $7,092 | $92,970 |
Find assessor info on the county website
Monthly payment
Est. payment
Payment breakdown
Explore the cost of this home by adjusting the details. Changes won't be saved.Climate risks
Neighborhood: 45459
Nearby schools
Schools provided by the listing agent
- District: Centerville
Source: DABR MLS. This data may not be complete. We recommend contacting the local school district to confirm school assignments for this home.

Similar homes
- $635,0004 bd3 ba2k sqft222 E Social Row Rd, Dayton, OH 45458For Sale
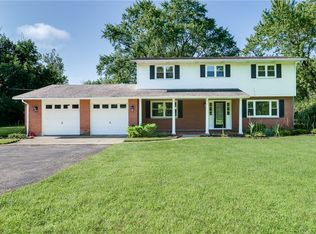
 MLS ID #967128, Austin R Castro, Coldwell Banker Heritage. DABR MLS
- $384,9003 bd2 ba2k sqft7685 Duffield Cir, Dayton, OH 45459For Sale
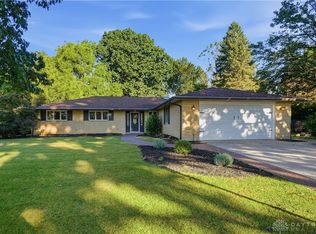 MLS ID #970132, Jaimi Leasure, Coldwell Banker Heritage. DABR MLS
- $349,0003 bd2 ba1.9k sqft241 Brookway Rd, Dayton, OH 45459For Sale
 MLS ID #972854, Monika DeRoussel, eXp Realty. DABR MLS
- $499,0003 bd2 ba1.9k sqft7701 Normandy Ln, Dayton, OH 45459For Sale
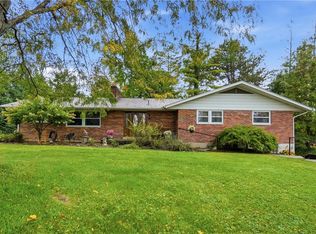 MLS ID #971148, Luke Walker, Coldwell Banker Heritage. DABR MLS
- $339,0003 bd2 ba1.3k sqft38 Edenhurst Dr, Dayton, OH 45458For SaleMLS ID #973145, Joanne Cronin, Irongate Inc.. DABR MLS
- $409,9003 bd3 ba2.1k sqft1721 Penbrooke Trl, Dayton, OH 45459For SaleMLS ID #972942, Dana Ward, Dana Ward Realty. DABR MLS
- $359,0004 bd2 ba2.2k sqft7815 Millerton Dr, Dayton, OH 45459For SaleMLS ID #970011, Jennifer J Durbin, Irongate Inc.. DABR MLS
- $435,0004 bd3 ba2.1k sqft6846 Paragon Rd, Dayton, OH 45459For SaleMLS ID #973105, Rhoda E Gazda ABR, Keller Williams Advisors Rlty. DABR MLS
- $350,0003 bd2 ba1.7k sqft8889 Slagle Rd, Dayton, OH 45458For SaleMLS ID #971988, Cynthia A Buckreus, Coldwell Banker Heritage. DABR MLS
- $440,0004 bd3 ba2.3k sqft231 Edgebrook Dr, Dayton, OH 45459For SaleMLS ID #972574, Jennifer Halstead, Premier Agent Network. DABR MLS
- $375,0004 bd3 ba2.2k sqft440 E Elmwood Dr, Dayton, OH 45459For SaleMLS ID #972263, Toni Donato Shade, Coldwell Banker Heritage. DABR MLS
- $445,0004 bd3 ba2.2k sqft202 Whittington Dr, Dayton, OH 45459For SaleMLS ID #970715, Jennifer R Moore, Coldwell Banker Heritage. DABR MLS
- $369,9004 bd2 ba1.8k sqft6625 Whitcomb Pl, Dayton, OH 45459For SaleMLS ID #967467, David Campbell, Coldwell Banker Heritage. DABR MLS
- $379,9003 bd3 ba2k sqft271 Edgebrook Dr, Dayton, OH 45459For SaleMLS ID #967805, Tony Johnson, Coldwell Banker Heritage. DABR MLS
- $347,5003 bd2 ba1.5k sqft50 Gracewood Dr, Dayton, OH 45458For SaleMLS ID #971780, Sandra G Martin, Coldwell Banker Heritage. DABR MLS
- $369,0003 bd2 ba2k sqft7061 Fallen Oak Trce, Dayton, OH 45459For SaleMLS ID #970233, Amanda Pileggi, Coldwell Banker Heritage. DABR MLS
- $360,0003 bd2 ba1.8k sqft731 W Spring Valley Pike, Dayton, OH 45458For SaleMLS ID #972810, Peter Alex, Irongate Inc.. DABR MLS
- $344,9003 bd3 ba1.6k sqft509 Judith Dr, Dayton, OH 45429For SaleMLS ID #970960, Irene Comeriato Coulter, Coldwell Banker Heritage. DABR MLS
- $398,9003 bd2 ba2.1k sqft8815 Yankee St, Dayton, OH 45458For SaleMLS ID #968480, Robbin Roseberry, Keller Williams Home Town Rlty. DABR MLS
- $409,9993 bd3 ba2.2k sqft1962 E Spring Valley Pike, Washington Township, OH 45458For SaleMLS ID #967897, Erika Halburnt, Bella Realty Group. DABR MLS
