Skip main navigation
Sold for $348,925
Street View
  • $348,925

    7685 Duffield Cir, Dayton, OH 45459

    3beds
    2,135sqft
    Single Family Residence
    Built in 1972
    0.49 Acres Lot
    $390,200 Zestimate®
    $163/sqft
    $2,503 Estimated rent

    Home value

    $390,200

    $371,000 - $410,000

    $2,503/mo

    Zestimate® history
    Loading
    Loading...

    Owner options

    List your home for rent

    $2,503/mo

    Rent Zestimate®

    Find your next renter with Zillow Rental Manager. Plus, with online applications, you can quickly screen prospective tenants – for free.

    Learn more

    $2,503/mo

    Rent Zestimate®

    Refinance and save

    $2,369/mo

    Est. payment

    Refinancing to a lower rate could help reduce your monthly payments and save thousands over the life of the loan.

    See today's rates

    $2,369/mo

    Est. payment

    Explore your selling options

    Work with a Zillow partner agent

    Leverage their expertise and Zillow's premium Showcase listings to get your home seen by more buyers.

    Get started

    List with your own agent

    Get your home in front of millions of buyers by listing it on Zillow.

    Learn how to do it

    Sell it yourself

    Take full control of how buyers see your home on Zillow by listing For Sale by Owner (FSBO).

    List your home

    What's special

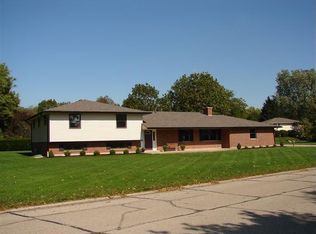
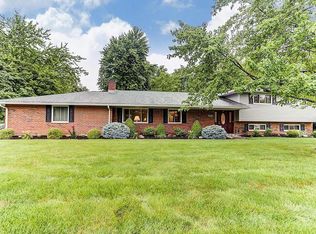
    This elegantly updated ranch rests on a gorgeous half-acre lot with a fully private, expansive backyard, all on a cul-de-sac in the heart of Centerville’s sought-after Black Oak neighborhood. Offering a harmonious blend of wood accents, soothing colors, and natural light, this beautifully remodeled home creates a contemporary yet warm ambiance. Step inside to a spacious living and dining area with an open floor plan. Numerous large windows and a thoughtfully positioned skylight in the remodeled kitchen connect you to the outdoors, while a new HVAC system keeps everything at the perfect temperature. The kitchen features updated cabinets, countertops, a new refrigerator (2022), and a built-in microwave installed this year. An exquisitely updated brick wood burning fireplace with a natural wood mantlepiece greets you from the living room, complementing the deep bay window seats and built-in bookshelves in the dining space. The laundry and mudroom feature built-in shelving and hooks, and the garage has extensive storage solutions and a new door. Leading to a full bath, the hallway also holds two good-sized bedrooms, and a primary bedroom with a full bath. Each has ample closet space, and the primary bathroom showcases a backlit vanity mirror with built-in shelving and a walk-in bathtub complete with shower seat. New flooring and fresh paint throughout this home highlight its strong bones and unique features, including classic french patio doors that open to a stunning covered patio and yard. Lined with tall shrubbery, the sprawling backyard features mature trees, an ethanol-burning fire pit table, and a tranquil bubbling pond. This patio is the perfect spot to enjoy your morning coffee or gather around the fire table. The large workshop is equipped with electricity and heat, creating endless possibilities for this space. Don't miss the opportunity to make this exceptional property your new home!

    Zillow last checked:

    Listing updated:

    Listed by:

    Jeff S Probst (937)530-4904,

    Keller Williams Community Part

    Bought with:

    Kristen Grasser Woudstra

    Coldwell Banker Heritage

    Source: DABR MLS,MLS#: 915074MLS LogoOriginating MLS: Dayton Area Board of REALTORS

    Facts & features

    Interior

    Bedrooms & bathrooms
    • Bedrooms: 3
    • Bathrooms: 2
    • Full bathrooms: 2
    • Main level bathrooms: 2
    Primary bedroom
    • Level: Main
    • Dimensions: 15 x 14
    Bedroom
    • Level: Main
    • Dimensions: 14 x 12
    Bedroom
    • Level: Main
    • Dimensions: 11 x 10
    Breakfast room nook
    • Level: Main
    • Dimensions: 13 x 9
    Dining room
    • Level: Main
    • Dimensions: 12 x 11
    Entry foyer
    • Level: Main
    • Dimensions: 9 x 7
    Family room
    • Level: Main
    • Dimensions: 19 x 19
    Kitchen
    • Level: Main
    • Dimensions: 11 x 8
    Living room
    • Level: Main
    • Dimensions: 21 x 13
    Heating
    • Forced Air, Natural Gas
    Cooling
    • Central Air
    Appliances
    • Included: Dryer, Dishwasher, Disposal, Microwave, Range, Refrigerator, Gas Water Heater
    Features
    • High Speed Internet
    • Number of fireplaces: 1
    • Fireplace features: One, Glass Doors
    Interior area
    • Total structure area: 2,135
    • Total interior livable area: 2,135 sqft

    Property

    Parking
    • Total spaces: 2
    • Parking features: Attached, Garage, Two Car Garage, Garage Door Opener, Storage
    • Attached garage spaces: 2
    Features
    • Levels: One
    • Stories: 1
    • Patio & porch: Patio
    • Exterior features: Patio, Storage
    Lot
    • Size: 0.49 Acres
    • Dimensions: 112 x 215
    Details
    • Additional structures: Shed(s)
    • Parcel number: O68011120015
    • Zoning: Residential
    • Zoning description: Residential

    Construction

    Type & style
    • Home type: SingleFamily
    • Property subtype: Single Family Residence
    Materials
    • Brick
    • Foundation: Slab
    Condition
    • Year built: 1972

    Utilities & green energy

    • Water: Public
    • Utilities for property: Natural Gas Available, Sewer Available, Water Available

    Community & neighborhood

    Security
    • Security features: Surveillance System
    Location
    • Region: Dayton
    • Subdivision: Black Oak Estates

    Other

    Other facts
    • Listing terms: Conventional,FHA,VA Loan

    Price history

    DateEventPrice
    8/16/2024Sold$348,925+2.6%$163/sqft
    Source: DABR MLS #915074 Report a problem
    7/17/2024Pending sale$340,000$159/sqft
    Source: DABR MLS #915074 Report a problem
    7/12/2024Listed for sale$340,000+92.1%$159/sqft
    Source: DABR MLS #915074 Report a problem
    12/4/2015Sold$177,000-1.7%$83/sqft
    Source: Public Record Report a problem
    9/25/2015Pending sale$180,000$84/sqft
    Source: Coldwell Banker Heritage Realtors #616679 Report a problem
    9/23/2015Price change$180,000-2.7%$84/sqft
    Source: Coldwell Banker Heritage Realtors #616679 Report a problem
    7/30/2015Listed for sale$185,000$87/sqft
    Source: Coldwell Banker Heritage Realtors #616679 Report a problem

    Public tax history

    YearProperty taxesTax assessment
    2025$6,365 -0.2%$100,390
    2024$6,375 +9.4%$100,390
    2023$5,830 +9.5%$100,390 +38.1%
    2022$5,324 -0.3%$72,700
    2021$5,339 +0.1%$72,700
    2020$5,331 +2.5%$72,700 +14.8%
    2019$5,201 +12.8%$63,300
    2018$4,610 +1.2%$63,300
    2017$4,557 +20.7%$63,300 +8.8%
    2016$3,776 -0.1%$58,190
    2015$3,781 +1.2%$58,190
    2014$3,735 $58,190

    Find assessor info on the county website

    Neighborhood: 45459

    Nearby schools

    GreatSchools rating
    Schools provided by the listing agent
    • District: Centerville

    Source: DABR MLS. This data may not be complete. We recommend contacting the local school district to confirm school assignments for this home.

    Get a cash offer in 3 minutes
    Find out how much your home could sell for in as little as 3 minutes with a no-obligation cash offer.
    Estimated market value
    $390,200
    Get a cash offer in 3 minutes
    Find out how much your home could sell for in as little as 3 minutes with a no-obligation cash offer.
    Estimated market value
    $390,200