Nestled at the end of the cul-de-sac, this beautifully maintained, original owner tri-level offers the perfect blend of privacy, space, & unbeatable convenience in the highly sought after Centerville School District. Boasting over 2,900 SF of living space, this property is designed for comfortable living & entertaining. This Wenzler built tri-level has 4-5 bedrooms & 2 full/2 half baths. Laundry room on the first floor! Spacious with an eat-in kitchen, family room, living room, dining room & basement rec area that includes a 5th bedroom or study. Enclosed patio looking over your rare 1/2 acre private lot! Two car garage with newer door & opener. Near parks, schools, YMCA, & restaurants! Roof is about 13 years old. HVAC is about 10 years old.
Pending
$349,900
1006 Marycrest Ln, Dayton, OH 45429
4beds
2,990sqft
Single Family Residence
Built in 1973
0.5 Acres Lot
$351,000 Zestimate®
$117/sqft
$-- HOA
What's special
End of the cul-de-sacBasement rec areaFamily roomDining room
- 12 days
- 754
- 47
Likely to sell faster than
Zillow last checked:
Listing updated:
Listed by:
Laura Arcuri (937)439-4500,
Coldwell Banker Heritage
Source: DABR MLS,MLS#: 972372 Originating MLS: Dayton Area Board of REALTORS
Facts & features
Interior
Bedrooms & bathrooms
- Bedrooms: 4
- Bathrooms: 4
- Full bathrooms: 2
- 1/2 bathrooms: 2
- Main level bathrooms: 1
Bedroom
- Level: Second
- Dimensions: 15 x 12
Bedroom
- Level: Second
- Dimensions: 12 x 11
Bedroom
- Level: Second
- Dimensions: 11 x 13
Bedroom
- Level: Second
- Dimensions: 10 x 10
Breakfast room nook
- Level: Main
- Dimensions: 10 x 10
Dining room
- Level: Main
- Dimensions: 13 x 11
Entry foyer
- Level: Main
- Dimensions: 10 x 6
Family room
- Level: Main
- Dimensions: 17 x 16
Kitchen
- Level: Main
- Dimensions: 10 x 10
Living room
- Level: Main
- Dimensions: 17 x 14
Other
- Level: Basement
- Dimensions: 12 x 8
Recreation
- Level: Basement
- Dimensions: 23 x 21
Utility room
- Level: Main
- Dimensions: 8 x 7
Heating
- Forced Air, Natural Gas
Cooling
- Central Air
Appliances
- Included: Dryer, Washer
Features
- Walk-In Closet(s)
- Basement: Finished,Walk-Out Access
- Number of fireplaces: 1
- Fireplace features: One, Gas
Interior area
- Total structure area: 2,990
- Total interior livable area: 2,990 sqft
Video & virtual tour
Property
Parking
- Total spaces: 2
- Parking features: Attached, Garage, Two Car Garage, Garage Door Opener
- Attached garage spaces: 2
Features
- Levels: Three Or More,Multi/Split
Lot
- Size: 0.5 Acres
- Dimensions: .50
Details
- Parcel number: O68012120004
- Zoning: Residential
- Zoning description: Residential
Construction
Type & style
- Home type: SingleFamily
- Architectural style: Traditional
- Property subtype: Single Family Residence
Materials
- Brick, Vinyl Siding
Condition
- Year built: 1973
Utilities & green energy
- Water: Public
- Utilities for property: Sewer Available, Water Available
Community & HOA
Community
- Subdivision: Southbrook Manor
HOA
- Has HOA: No
Location
- Region: Dayton
Financial & listing details
- Price per square foot: $117/sqft
- Tax assessed value: $301,800
- Annual tax amount: $6,053
- Date on market: 11/2/2026
- Listing terms: Conventional,FHA,VA Loan
Estimated market value
$351,000
$333,000 - $369,000
$2,849/mo
Price history
| Date | Event | Price |
|---|---|---|
| 11/5/2026 | Pending sale | $349,900$117/sqft |
Source: DABR MLS #972372 Report a problem | ||
| 11/2/2026 | Listed for sale | $349,900$117/sqft |
Source:  DABR MLS #972372 Report a problem | ||
Public tax history
| Year | Property taxes | Tax assessment |
|---|---|---|
| 2025 | $6,053 -0.5% | $105,630 |
| 2024 | $6,085 +8.6% | $105,630 |
| 2023 | $5,601 +1% | $105,630 +25% |
| 2022 | $5,545 -0.3% | $84,500 |
| 2021 | $5,560 +0.1% | $84,500 |
| 2020 | $5,553 +14.3% | $84,500 +24.5% |
| 2019 | $4,856 +12.8% | $67,850 |
| 2018 | $4,305 +1.2% | $67,850 |
| 2017 | $4,255 -1.4% | $67,850 +3.9% |
| 2016 | $4,315 -0.2% | $65,320 |
| 2015 | $4,323 +1.2% | $65,320 |
| 2014 | $4,271 | $65,320 |
Find assessor info on the county website
Monthly payment
Est. payment
Payment breakdown
Explore the cost of this home by adjusting the details. Changes won't be saved.Climate risks
Neighborhood: 45429
Nearby schools
Schools provided by the listing agent
- District: Centerville
Source: DABR MLS. This data may not be complete. We recommend contacting the local school district to confirm school assignments for this home.
Similar homes
- $358,0004 bd3 ba2.8k sqft5613 Red Coach Rd, Dayton, OH 45429For Sale
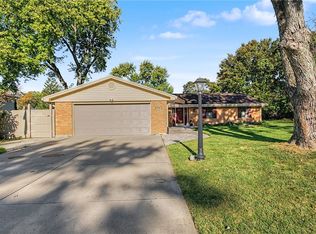
 MLS ID #971694, Scott Geisel, Agora Realty Group. DABR MLS
- $399,0004 bd4 ba4.4k sqft4848 Marshall Rd, Dayton, OH 45429For Sale
 MLS ID #973031, Conner Hardin, Keller Williams Community Part. DABR MLS
- $344,9003 bd3 ba1.6k sqft509 Judith Dr, Dayton, OH 45429For Sale
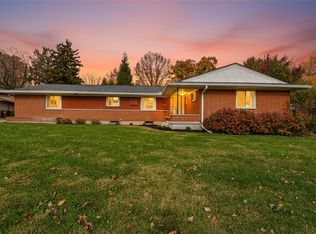 MLS ID #970960, Irene Comeriato Coulter, Coldwell Banker Heritage. DABR MLS
- $--4 bd3 ba2k sqft955 Rio Ln, Dayton, OH 45429Auction
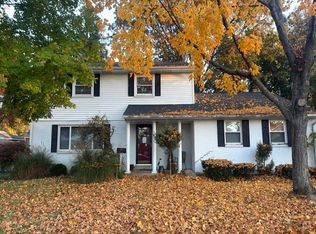 Auction.com 2
- $415,0004 bd3 ba2.4k sqft707 Kings Row Ave, Dayton, OH 45429For SaleMLS ID #971640, Erin Kristbaum, CENTURY 21 The Gene Group. DABR MLS
- $329,9993 bd2 ba2k sqft1113 Green Tree Dr, Dayton, OH 45429For SaleMLS ID #970525, Stephen S Payne, Keller Williams Community Part. DABR MLS
- $359,0004 bd3 ba2.4k sqft1200 Heathshire Dr, Dayton, OH 45459For SaleMLS ID #971176, Andrew Gaydosh, eXp Realty. DABR MLS
- $349,9004 bd3 ba2k sqft4191 Green Springs Dr, Dayton, OH 45440For SaleMLS ID #972855, Zachary Baird, Keynote Realty. DABR MLS
- $375,0005 bd3 ba2.4k sqft1958 Whispering Oak Dr, Dayton, OH 45440For SaleMLS ID #972527, Kunal N Patel, Glasshouse Realty Group. DABR MLS
- $440,0004 bd3 ba2.7k sqft5631 Brampton Rd, Washington, OH 45429For SaleMLS ID #972413, Julie Hay, Howard Hanna Real Estate Serv. DABR MLS
- $315,0004 bd2 ba2.3k sqft2949 Meadow Park Dr, Dayton, OH 45440For SaleMLS ID #972999, Georgiana C Nye, Coldwell Banker Heritage. DABR MLS
- $349,0003 bd2 ba1.9k sqft241 Brookway Rd, Dayton, OH 45459For SaleMLS ID #972854, Monika DeRoussel, eXp Realty. DABR MLS
- $314,9003 bd2 ba1.9k sqft5691 Marshall Rd, Dayton, OH 45429For SaleMLS ID #969171, Sandra G Martin, Coldwell Banker Heritage. DABR MLS
- $390,0004 bd3 ba2.6k sqft617 Laurelann Dr, Dayton, OH 45429For SaleMLS ID #968537, Jennifer Crosby, BHHS Professional Realty. DABR MLS
- $359,0004 bd2 ba2.2k sqft7815 Millerton Dr, Dayton, OH 45459For SaleMLS ID #970011, Jennifer J Durbin, Irongate Inc.. DABR MLS
- $435,0004 bd3 ba2.4k sqft5625 Brampton Rd, Dayton, OH 45429For SaleMLS ID #971426, Gregory Taylor, Garden Gate Realty Inc.. DABR MLS
- $356,9003 bd2 ba2.9k sqft7097 W Von Dette Cir, Dayton, OH 45459For SaleMLS ID #971977, Glen Whitten, Ohio Property Group, LLC. DABR MLS
- $375,0004 bd3 ba2.2k sqft440 E Elmwood Dr, Dayton, OH 45459For SaleMLS ID #972263, Toni Donato Shade, Coldwell Banker Heritage. DABR MLS
