Priced to sell and packed with potential! Located in the highly desirable Bellbrook-Sugarcreek School District, this spacious, original-owner 4-bedroom, 3-bath tri-level presents an excellent opportunity for investors, renovators, or buyers looking to build sweat equity! Offering a versatile floor plan and generous living spaces, this home is ready for your vision and personal touches. A standout feature is the climate-controlled multipurpose addition, complete with a full bathroom and private entrance. Currently utilized as a daycare, this unique space offers incredible flexibility for a potential in-law suite, first-floor primary suite, home office, or recreation area. Outside, you'll find a partially fenced backyard with an above-ground pool, two storage sheds, and an attached 2-car garage. Major improvements have already been completed, including roof, furnaces, and A/C units in 2018, vinyl replacement windows approximately 2015, and water heater in 2021. With its desirable location, flexible layout, and opportunity for cosmetic updates, this property offers tremendous potential to add value and make it your own. Bring your ideas, roll up your sleeves, and take advantage of this opportunity!
For sale
Price cut: $18.9K (11/10)
$381,000
4068 Possum Run Rd, Dayton, OH 45440
4beds
2,721sqft
Single Family Residence
Built in 1987
0.4 Acres Lot
$377,700 Zestimate®
$140/sqft
$-- HOA
What's special
Above-ground poolTwo storage shedsVersatile floor planGenerous living spacesClimate-controlled multipurpose additionFlexible layoutPartially fenced backyard
- 30 days
- 1,182
- 24
Likely to sell faster than
Zillow last checked:
Listing updated:
Listed by:
Jonathan H Murray 937-654-7355,
Howard Hanna Real Estate Serv
Source: DABR MLS,MLS#: 970941 Originating MLS: Dayton Area Board of REALTORS
Facts & features
Interior
Bedrooms & bathrooms
- Bedrooms: 4
- Bathrooms: 4
- Full bathrooms: 3
- 1/2 bathrooms: 1
- Main level bathrooms: 1
Primary bedroom
- Level: Second
- Dimensions: 14 x 14
Bedroom
- Level: Basement
- Dimensions: 10 x 16
Bedroom
- Level: Second
- Dimensions: 12 x 14
Bedroom
- Level: Second
- Dimensions: 11 x 13
Dining room
- Level: Main
- Dimensions: 11 x 14
Family room
- Level: Basement
- Dimensions: 23 x 13
Kitchen
- Level: Main
- Dimensions: 13 x 14
Living room
- Level: Main
- Dimensions: 18 x 12
Recreation
- Level: Main
- Dimensions: 23 x 20
Utility room
- Level: Basement
- Dimensions: 9 x 12
Heating
- Electric, Forced Air, Heat Pump
Cooling
- Central Air
Appliances
- Included: Dishwasher, Disposal, Microwave, Range, Refrigerator, Electric Water Heater
Features
- Ceiling Fan(s)
- Windows: Vinyl
- Basement: Finished
- Number of fireplaces: 1
- Fireplace features: One, Gas
Interior area
- Total structure area: 2,721
- Total interior livable area: 2,721 sqft
Property
Parking
- Total spaces: 2
- Parking features: Attached, Garage, Two Car Garage
- Attached garage spaces: 2
Features
- Levels: Three Or More,Multi/Split
- Patio & porch: Deck, Patio, Porch
- Exterior features: Deck, Fence, Pool, Porch, Patio, Storage
- Pool features: Above Ground
- Fencing: Partial
Lot
- Size: 0.4 Acres
- Dimensions: 100 x 175 x 100 x 174
Details
- Additional structures: Shed(s)
- Parcel number: L35000100130009500
- Zoning: Residential
- Zoning description: Residential
Construction
Type & style
- Home type: SingleFamily
- Property subtype: Single Family Residence
Materials
- Brick, Frame, Vinyl Siding
Condition
- Year built: 1987
Utilities & green energy
- Water: Public
- Utilities for property: Propane, Sewer Available, Water Available
Community & HOA
Community
- Subdivision: Traylor Add
HOA
- Has HOA: No
Location
- Region: Dayton
Financial & listing details
- Price per square foot: $140/sqft
- Tax assessed value: $334,320
- Annual tax amount: $6,240
- Date on market: 10/13/2026
- Listing terms: Conventional,FHA,VA Loan
Estimated market value
$377,700
$359,000 - $397,000
$2,888/mo
Price history
| Date | Event | Price |
|---|---|---|
| 11/10/2026 | Price change | $381,000-4.7%$140/sqft |
Source:  DABR MLS #970941 Report a problem | ||
| 10/29/2026 | Price change | $399,900-3.6%$147/sqft |
Source: DABR MLS #970941 Report a problem | ||
| 10/19/2026 | Price change | $414,900-4.6%$152/sqft |
Source: DABR MLS #970941 Report a problem | ||
| 10/13/2026 | Listed for sale | $435,000$160/sqft |
Source: DABR MLS #970941 Report a problem | ||
Public tax history
| Year | Property taxes | Tax assessment |
|---|---|---|
| 2025 | $6,240 +3.6% | $117,020 |
| 2024 | $6,024 -8.6% | $117,020 |
| 2023 | $6,592 +2.8% | $117,020 +25.6% |
| 2022 | $6,415 -1% | $93,160 |
| 2021 | $6,481 +7% | $93,160 |
| 2020 | $6,057 -53.3% | $93,160 -3.4% |
| 2019 | $12,956 +87.1% | $96,480 |
| 2018 | $6,924 +5.1% | $96,480 |
| 2017 | $6,590 +5.2% | $96,480 +11.3% |
| 2016 | $6,264 -0.3% | $86,700 |
| 2015 | $6,283 | $86,700 |
| 2014 | $6,283 +38.6% | $86,700 +24.7% |
| 2013 | $4,532 -1% | $69,510 |
| 2012 | $4,579 +101.8% | $69,510 |
| 2011 | $2,269 -48.6% | $69,510 -2.7% |
| 2010 | $4,411 +0.3% | $71,460 |
| 2009 | $4,400 +9.5% | $71,460 |
| 2008 | $4,018 -8.8% | $71,460 -2.3% |
| 2007 | $4,404 +40.8% | $73,110 |
| 2006 | $3,128 -21.4% | $73,110 +6.1% |
| 2004 | $3,981 +6.3% | $68,930 +0% |
| 2003 | $3,744 +15.1% | $68,922 |
| 2002 | $3,254 +1.1% | $68,922 +11.5% |
| 2001 | $3,220 +3% | $61,810 |
| 2000 | $3,126 | $61,810 |
Find assessor info on the county website
Monthly payment
Est. payment
Payment breakdown
Explore the cost of this home by adjusting the details. Changes won't be saved.Climate risks
Neighborhood: 45440
Nearby schools
Schools provided by the listing agent
- District: Bellbrook-Sugarcreek
Source: DABR MLS. This data may not be complete. We recommend contacting the local school district to confirm school assignments for this home.
Similar homes
- $390,0004 bd3 ba1.7k sqft1683 Garry Dr, Bellbrook, OH 45305For Sale

 MLS ID #971983, Dana Lynn Chillinsky, Irongate Inc.. DABR MLS
- $329,9004 bd3 ba1.6k sqft4134 Ridgecliff Dr, Dayton, OH 45440For Sale
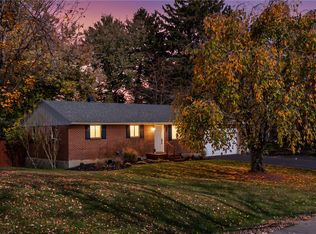 MLS ID #972992, Lyndsey Jones, Local Roots Realty. DABR MLS
- $375,0005 bd3 ba2.4k sqft1958 Whispering Oak Dr, Dayton, OH 45440For Sale
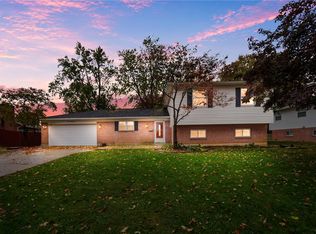 MLS ID #972527, Kunal N Patel, Glasshouse Realty Group. DABR MLS
- $349,9003 bd3 ba1.5k sqft1649 Bledsoe Dr, Bellbrook, OH 45305For Sale
 MLS ID #972596, Wendy L Klawon, Coldwell Banker Heritage. DABR MLS
- $399,9005 bd4 ba2.9k sqft411 Darst Rd, Dayton, OH 45440For SaleMLS ID #965623, Jeffrey Sherby, BHHS Professional Realty. DABR MLS
- $335,0003 bd3 ba2.6k sqft4211 Wagner Rd, Dayton, OH 45440For SaleMLS ID #971319, Scott D Grilliot, Grilliot & Associates Realty I. DABR MLS
- $350,0004 bd3 ba2.5k sqft8730 Park Haven Point, Dayton, OH 45458For SaleMLS ID #972824, Karen S Ollier, Irongate Inc.. DABR MLS
- $409,0004 bd4 ba3k sqft2425 Westlawn Dr, Dayton, OH 45440For SaleMLS ID #962345, Anna Vinskey, NavX Realty, LLC. DABR MLS
- $400,0003 bd4 ba2.6k sqft185 Bramblebush Trl, Dayton, OH 45440For SaleMLS ID #967425, Rhonda Chambal, Irongate Inc.. DABR MLS
- $374,9005 bd3 ba2.3k sqft4009 Kenmar St, Dayton, OH 45440For SaleMLS ID #968288, Joan Elflein, Ohio Broker Direct. DABR MLS
- $399,9003 bd4 ba3.1k sqft122 Cherry Hill Dr, Dayton, OH 45440For SaleMLS ID #957498, Stephen S Payne, Keller Williams Community Part. DABR MLS
- $325,0003 bd3 ba1.8k sqft5615 Little Sugarcreek Rd, Dayton, OH 45440For SaleMLS ID #965073, Brooklynne Bussard, Glasshouse Realty Group. DABR MLS
- $354,0004 bd3 ba1.8k sqft2093 Dane Ln, Bellbrook, OH 45305For SaleMLS ID #967461, William R Fagan, Coldwell Banker Heritage. DABR MLS
- $525,0004 bd3 ba2.8k sqft3844 Shagbark Ln, Dayton, OH 45440For SaleMLS ID #972677, Alicia Sanders, Coldwell Banker Heritage. DABR MLS
- $379,9003 bd2 ba1.8k sqft2276 E Rahn Rd, Dayton, OH 45440For SaleMLS ID #969062, Carolyn Stefanik, Coldwell Banker Heritage. DABR MLS
- $399,5004 bd3 ba2.9k sqft1440 Delynn Dr, Centerville, OH 45459For SaleMLS ID #972503, Ralph M Mantica, Kinzeler Realty, LLC. DABR MLS
- $389,0003 bd2 ba1.8k sqft1002 Belfast Dr, Dayton, OH 45440For SaleMLS ID #970860, Amy Cooper, NavX Realty, LLC. DABR MLS
- $359,0004 bd3 ba2.4k sqft1200 Heathshire Dr, Dayton, OH 45459For SaleMLS ID #971176, Andrew Gaydosh, eXp Realty. DABR MLS
- $399,0004 bd3 ba3.2k sqft7680 John Elwood Dr, Dayton, OH 45459For SaleMLS ID #969761, Cynthia A Buckreus, Coldwell Banker Heritage. DABR MLS
