This beautifully renovated home offers the perfect combination of comfortable living, modern updates, and nearly 6 acres of land—providing plenty of space to enjoy the outdoors while still being close to everyday conveniences. Step inside and you’ll immediately notice the beautiful wood flooring that flows throughout the entire home. Just off the entry, you will find the spacious living room that opens to the dining room, family room, and kitchen, creating an open-concept layout. The family room is filled with an abundance of natural light and features a cozy fireplace. The beautifully updated kitchen offers an impressive amount of cabinet storage, a center island, and stainless-steel appliances. A convenient powder room is located just off the kitchen along with a laundry hookup area. Upstairs, you’ll find a spacious primary suite featuring a walk-in closet and an updated en-suite bath with double sinks and a walk-in shower. Three additional bedrooms and another full bathroom are also located upstairs.
Step outside and enjoy the covered back patio and the view. This home is a MUST SEE!!!
For sale
$649,900
222 E Social Row Rd, Dayton, OH 45458
4beds
2,081sqft
Single Family Residence
Built in 1963
5.78 Acres Lot
$-- Zestimate®
$312/sqft
$-- HOA
What's special
The viewOpen-concept layoutSpacious primary suiteBeautifully updated kitchenCovered back patioCozy fireplaceCenter island
- 31 days
- 676
- 42
Zillow last checked:
Listing updated:
Listed by:
Austin R Castro (937)974-9226,
Coldwell Banker Heritage
Source: DABR MLS,MLS#: 967128 Originating MLS: Dayton Area Board of REALTORS
Originating MLS: Dayton Area Board of REALTORSFacts & features
Interior
Bedrooms & bathrooms
- Bedrooms: 4
- Bathrooms: 3
- Full bathrooms: 2
- 1/2 bathrooms: 1
- Main level bathrooms: 1
Primary bedroom
- Level: Second
- Dimensions: 12 x 17
Bedroom
- Level: Second
- Dimensions: 11 x 12
Bedroom
- Level: Second
- Dimensions: 13 x 13
Bedroom
- Level: Second
- Dimensions: 13 x 10
Dining room
- Level: Main
- Dimensions: 14 x 12
Entry foyer
- Level: Main
- Dimensions: 11 x 13
Family room
- Level: Main
- Dimensions: 14 x 9
Living room
- Level: Main
- Dimensions: 13 x 23
Heating
- Electric
Cooling
- Central Air
Features
- Ceiling Fan(s), Kitchen Island, Kitchen/Family Room Combo, Walk-In Closet(s)
- Number of fireplaces: 1
- Fireplace features: One
Interior area
- Total structure area: 2,081
- Total interior livable area: 2,081 sqft
Property
Parking
- Total spaces: 2
- Parking features: Garage, Two Car Garage
- Garage spaces: 2
Features
- Levels: Two
- Stories: 2
- Patio & porch: Patio, Porch
- Exterior features: Porch, Patio
Lot
- Size: 5.78 Acres
Details
- Parcel number: O67038100024
- Zoning: Residential
- Zoning description: Residential
Construction
Type & style
- Home type: SingleFamily
- Property subtype: Single Family Residence
Materials
- Frame
- Foundation: Slab
Condition
- Year built: 1963
Utilities & green energy
- Water: Public
- Utilities for property: Sewer Available, Water Available
Community & HOA
HOA
- Has HOA: No
Location
- Region: Dayton
Financial & listing details
- Price per square foot: $312/sqft
- Tax assessed value: $446,580
- Annual tax amount: $10,659
- Date on market: 8/24/2026
Estimated market value
Not available
Estimated sales range
Not available
Not available
Price history
| Date | Event | Price |
|---|---|---|
| 8/24/2026 | Listed for sale | $649,900-4.3%$312/sqft |
Source:  DABR MLS #967128 Report a problem DABR MLS #967128 Report a problem | ||
| 7/1/2026 | Listing removed | $679,000$326/sqft |
Source: DABR MLS #949874 Report a problem | ||
| 6/23/2026 | Price change | $679,000-0.1%$326/sqft |
Source: DABR MLS #949874 Report a problem | ||
| 6/10/2026 | Price change | $679,900-2.7%$327/sqft |
Source: DABR MLS #949874 Report a problem | ||
| 3/23/2026 | Price change | $698,9000%$336/sqft |
Source: DABR MLS #949874 Report a problem | ||
| 3/5/2026 | Price change | $699,000-2.9%$336/sqft |
Source: DABR MLS #949874 Report a problem | ||
| 2/24/2026 | Price change | $720,000-0.7%$346/sqft |
Source: DABR MLS #949874 Report a problem | ||
| 2/11/2026 | Price change | $725,000-3.3%$348/sqft |
Source: DABR MLS #949874 Report a problem | ||
| 2/9/2026 | Price change | $749,9000%$360/sqft |
Source: DABR MLS #949874 Report a problem | ||
| 1/12/2026 | Listed for sale | $750,000+82.9%$360/sqft |
Source: DABR MLS #949874 Report a problem | ||
| 9/22/2025 | Sold | $410,000+49.1%$197/sqft |
Source: Public Record Report a problem | ||
| 12/4/2002 | Sold | $275,000$132/sqft |
Source: Public Record Report a problem | ||
Public tax history
| Year | Property taxes | Tax assessment |
|---|---|---|
| 2025 | $10,659 -0.2% | $156,300 |
| 2024 | $10,677 +8.6% | $156,300 |
| 2023 | $9,828 +127.8% | $156,300 +43.9% |
| 2022 | $4,314 -50.2% | $108,580 |
| 2021 | $8,654 +0.1% | $108,580 |
| 2020 | $8,642 -16.6% | $108,580 -6.8% |
| 2019 | $10,368 +11.7% | $116,460 |
| 2018 | $9,283 +1% | $116,460 |
| 2017 | $9,193 +6.1% | $116,460 +12.5% |
| 2016 | $8,668 -0.2% | $103,490 |
| 2015 | $8,684 +1.7% | $103,490 |
| 2014 | $8,537 | $103,490 |
Find assessor info on the county website
Monthly payment
Est. payment
Payment breakdown
Explore the cost of this home by adjusting the details. Changes won't be saved.Climate risks
Neighborhood: 45458
Nearby schools
Schools provided by the listing agent
- District: Centerville
Source: DABR MLS. This data may not be complete. We recommend contacting the local school district to confirm school assignments for this home.
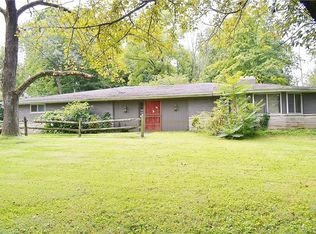

Similar homes
- $629,9004 bd3 ba2.6k sqft9550 Paragon Rd, Dayton, OH 45458For Sale
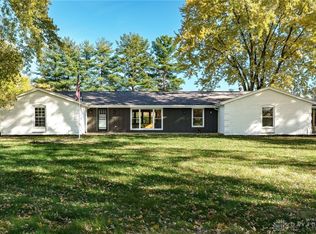
 MLS ID #968333, Zachary Chowning, Agora Realty Group. DABR MLS
 - $415,0004 bd3 ba2.8k sqft209 Kimbary Dr, Dayton, OH 45458For Sale
 MLS ID #966777, Austin R Castro, Coldwell Banker Heritage. DABR MLS
 - $599,0005 bd3 ba3.1k sqft2026 Lariat Ct, Dayton, OH 45458For Sale
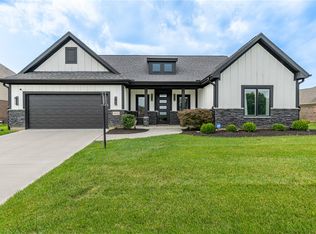 MLS ID #966345, Nathan Back, Keller Williams Pinnacle Group. DABR MLS
 - $459,0003 bd3 ba2.6k sqft10035 Mallet Dr, Dayton, OH 45458For Sale
 MLS ID #963625, Andrew Gaydosh, eXp Realty. DABR MLS
 - $499,9005 bd4 ba2.8k sqft2895 Cobblestone Crossing Ct, Dayton, OH 45458For SaleMLS ID #968953, Nathan Back, Keller Williams Pinnacle Group. DABR MLS
- $425,0004 bd3 ba2.6k sqft30 Lynn Rae Cir, Dayton, OH 45458For SaleMLS ID #968419, Katie Meadows, Real of Ohio. DABR MLS
- $449,9003 bd3 ba3.1k sqft9040 Normandy Ln, Dayton, OH 45458For SaleMLS ID #962696, Sherri L Hobstetter, Sibcy Cline Inc.. DABR MLS
- $355,0003 bd2 ba1.8k sqft1621 Silver Lake Dr, Dayton, OH 45458For SaleMLS ID #967311, Adebisi Akande, Irongate Inc.. DABR MLS
- $599,9994 bd3 ba2.7k sqft2020 Keever Rd, Lebanon, OH 45036For SaleMLS ID #967825, Sarah E Close, Keller Williams Advisors Rlty. DABR MLS
- $405,0004 bd3 ba2.7k sqft811 W Spring Valley Pike, Dayton, OH 45458For SaleMLS ID #959796, Julie Suitts, Keller Williams Advisors Rlty. DABR MLS
- $424,9004 bd3 ba2.3k sqft272 Maple Ave, Dayton, OH 45459For SaleMLS ID #963364, Bryan M Barker, BHHS Professional Realty. DABR MLS
- $585,0004 bd3 ba2.6k sqft101 Thruston Blvd E, Dayton, OH 45409For SaleMLS ID #966344, Vikki Stickelman, Luma Realty. DABR MLS
- $344,9003 bd3 ba2.3k sqft136 E Ridgeway Dr, Dayton, OH 45459For SaleMLS ID #962856, Paul M Angelopoulos, Irongate Inc.. DABR MLS
- $499,9004 bd2 ba2.8k sqft751 Laurelwood Rd, Dayton, OH 45419For SaleMLS ID #968491, Cynthia A Buckreus, Coldwell Banker Heritage. DABR MLS
- $390,0004 bd3 ba2k sqft7425 Heatherwood Ct, Dayton, OH 45459For SaleMLS ID #968390, Jan N Leverett, Irongate Inc.. DABR MLS
- $449,0004 bd3 ba2.6k sqft243 E Rahn Rd, Dayton, OH 45429For SaleMLS ID #968282, Haydee Wright, Howard Hanna Real Estate Serv. DABR MLS
- $539,9004 bd3 ba2.8k sqft2798 Parakeet Ln, Dayton, OH 45434For SaleMLS ID #965119, Nathan Evans, Coldwell Banker Heritage. DABR MLS
- $749,0003 bd2 ba2.5k sqft185 S Valley Rd, Xenia, OH 45385For SaleMLS ID #967940, Kaitlyn Smith, Keller Williams Advisors Rlty. DABR MLS
- $339,0003 bd2 ba1.8k sqft208 N Village Dr, Dayton, OH 45459For SaleMLS ID #966756, Wei Xiong, Ownerland Realty, Inc.. DABR MLS
- $369,9003 bd3 ba2.4k sqft300 Heidi Ct, Dayton, OH 45459For SaleMLS ID #967732, Todd Broomhall, Keller Williams Home Town Rlty. DABR MLS
