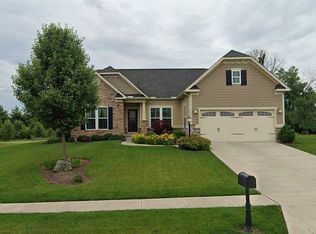
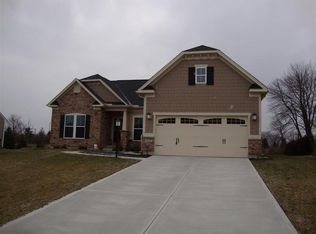
Home for the holidays! This beautifully maintained 4-bedroom, 2.5-bath two-story offers a wonderful combination of space, comfort, and recent updates! Step inside to discover brand-new luxury vinyl plank flooring, fresh interior paint, and a bright, inviting floor plan. The spacious kitchen features abundant cabinetry, generous counter space, a center island with seating, and a brand-new range, making it ideal for everyday living and entertaining. Upstairs, you will find four generously sized bedrooms, including a spacious primary suite with a private bath. Need additional living space? The full unfinished basement is already plumbed for a full bathroom, offering endless possibilities for a future recreation room, home gym, or additional living area. Step outside to enjoy the deck overlooking the backyard with a beautiful tree-lined backdrop, providing a peaceful setting for relaxing or entertaining. An attached two-car garage completes this wonderful home. With fresh updates, plenty of room to grow, and a basement ready for your finishing touches, this home is move-in ready and waiting for its next owner!
For sale
$435,000
6846 Paragon Rd, Dayton, OH 45459
4beds
2,104sqft
Single Family Residence
Built in 2012
0.29 Acres Lot
$416,400 Zestimate®
$207/sqft
$22/mo HOA
What's special
Bright inviting floor planBrand-new rangeFour generously sized bedroomsFresh interior paintAttached two-car garageCenter island with seatingAbundant cabinetry
- 23 hours
- 342
- 23
Zillow last checked:
Listing updated:
Listed by:
Rhoda E Gazda ABR (937)848-6255,
Keller Williams Advisors Rlty
Source: DABR MLS,MLS#: 973105 Originating MLS: Dayton Area Board of REALTORS
Facts & features
Interior
Bedrooms & bathrooms
- Bedrooms: 4
- Bathrooms: 3
- Full bathrooms: 2
- 1/2 bathrooms: 1
- Main level bathrooms: 1
Primary bedroom
- Level: Second
- Dimensions: 19 x 10
Bedroom
- Level: Second
- Dimensions: 13 x 9
Bedroom
- Level: Second
- Dimensions: 13 x 11
Bedroom
- Level: Second
- Dimensions: 12 x 11
Breakfast room nook
- Level: Main
- Dimensions: 20 x 10
Dining room
- Level: Main
- Dimensions: 12 x 12
Entry foyer
- Level: Main
- Dimensions: 10 x 6
Game room
- Level: Main
- Dimensions: 16 x 14
Kitchen
- Level: Main
- Dimensions: 18 x 11
Office
- Level: Main
- Dimensions: 12 x 11
Heating
- Natural Gas
Cooling
- Central Air
Appliances
- Included: Dryer, Dishwasher, Range, Refrigerator, Washer
Features
- Kitchen Island, Kitchen/Family Room Combo, Laminate Counters, Pantry
- Windows: Vinyl
- Basement: Full,Unfinished
Interior area
- Total structure area: 2,104
- Total interior livable area: 2,104 sqft
Video & virtual tour
Property
Parking
- Total spaces: 2
- Parking features: Attached, Garage, Two Car Garage
- Attached garage spaces: 2
Features
- Levels: Two
- Stories: 2
Lot
- Size: 0.29 Acres
- Dimensions: .29
Details
- Parcel number: O67185180025
- Zoning: Residential
- Zoning description: Residential
Construction
Type & style
- Home type: SingleFamily
- Property subtype: Single Family Residence
Materials
- Brick, Vinyl Siding
Condition
- Year built: 2012
Community & HOA
Community
- Subdivision: Normandy Green Sec 4
HOA
- Has HOA: Yes
- HOA fee: $260 annually
- HOA name: Normandy Green Homeowners Association
- HOA phone: 937-238-8263
Location
- Region: Dayton
Financial & listing details
- Price per square foot: $207/sqft
- Tax assessed value: $301,850
- Annual tax amount: $7,074
- Date on market: 11/13/2026
Estimated market value
$416,400
$396,000 - $437,000
$2,407/mo
Price history
| Date | Event | Price |
|---|---|---|
| 11/13/2026 | Listed for sale | $435,000+75.4%$207/sqft |
Source:  DABR MLS #973105 Report a problem | ||
| 2/20/2024 | Listing removed | -- |
Source: DABR MLS #902196 Report a problem | ||
| 12/28/2023 | Listed for rent | $2,500$1/sqft |
Source: DABR MLS #902196 Report a problem | ||
| 7/18/2016 | Sold | $248,000+14.2%$118/sqft |
Source: Public Record Report a problem | ||
| 12/31/2012 | Sold | $217,200$103/sqft |
Source: Public Record Report a problem | ||
Public tax history
| Year | Property taxes | Tax assessment |
|---|---|---|
| 2025 | $7,074 -0.2% | $105,650 |
| 2024 | $7,086 +8.8% | $105,650 |
| 2023 | $6,511 -5% | $105,650 +20% |
| 2022 | $6,855 -0.3% | $88,040 |
| 2021 | $6,875 +0.1% | $88,040 |
| 2020 | $6,865 -2.7% | $88,040 +8.9% |
| 2019 | $7,054 +12% | $80,850 |
| 2018 | $6,300 +1.4% | $80,850 |
| 2017 | $6,211 -2.6% | $80,850 +3.3% |
| 2016 | $6,378 -0.2% | $78,260 |
| 2015 | $6,390 +1.8% | $78,260 |
| 2014 | $6,275 | $78,260 |
Find assessor info on the county website
Monthly payment
Est. payment
Payment breakdown
Explore the cost of this home by adjusting the details. Changes won't be saved.Climate risks
Neighborhood: 45459
Nearby schools
Schools provided by the listing agent
- District: Centerville
Source: DABR MLS. This data may not be complete. We recommend contacting the local school district to confirm school assignments for this home.

Similar homes
- $439,9004 bd3 ba2.4k sqft6800 Cranford Dr, Dayton, OH 45459For Sale
 MLS ID #971993, Thomas E Bechtel CRB, Bechtel Realty. DABR MLS
- $409,9003 bd3 ba2.1k sqft1721 Penbrooke Trl, Dayton, OH 45459For Sale
 MLS ID #972942, Dana Ward, Dana Ward Realty. DABR MLS
- $440,0004 bd3 ba2.3k sqft231 Edgebrook Dr, Dayton, OH 45459For Sale
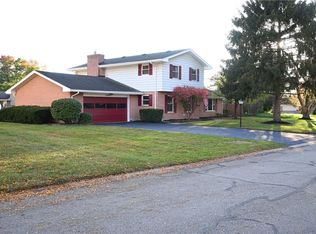 MLS ID #972574, Jennifer Halstead, Premier Agent Network. DABR MLS
- $459,9004 bd3 ba2.5k sqft429 Grants Trl, Dayton, OH 45459For Sale
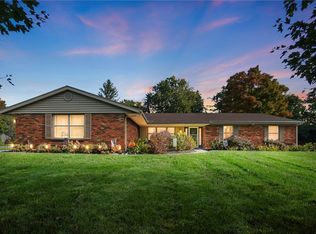 MLS ID #970682, Christopher Uphus, Glasshouse Realty Group. DABR MLS
- $349,0003 bd2 ba1.9k sqft241 Brookway Rd, Dayton, OH 45459For SaleMLS ID #972854, Monika DeRoussel, eXp Realty. DABR MLS
- $335,0004 bd3 ba1.9k sqft2001 Fox Run Rd, Dayton, OH 45459For SaleMLS ID #971108, Wendy L Klawon, Coldwell Banker Heritage. DABR MLS
- $385,0004 bd3 ba3k sqft391 Copper Beech Ct, Dayton, OH 45459For SaleMLS ID #972056, Mark G Rosko, Keller Williams Community Part. DABR MLS
- $449,9003 bd4 ba2.9k sqft6401 Hidden Hills Dr, Dayton, OH 45459For SaleMLS ID #973074, Katie Meadows, Real of Ohio. DABR MLS
- $445,0004 bd3 ba2.2k sqft202 Whittington Dr, Dayton, OH 45459For SaleMLS ID #970715, Jennifer R Moore, Coldwell Banker Heritage. DABR MLS
- $369,9004 bd2 ba1.8k sqft6625 Whitcomb Pl, Dayton, OH 45459For SaleMLS ID #967467, David Campbell, Coldwell Banker Heritage. DABR MLS
- $375,0004 bd3 ba2.2k sqft440 E Elmwood Dr, Dayton, OH 45459For SaleMLS ID #972263, Toni Donato Shade, Coldwell Banker Heritage. DABR MLS
- $425,0004 bd4 ba3.1k sqft1520 Heritage Rd, Dayton, OH 45459For SaleMLS ID #971005, Sean Goodyear, Keller Williams Community Part. DABR MLS
- $395,0003 bd3 ba2k sqft5577 Hugh Dr, Dayton, OH 45459For SaleMLS ID #972222, Brett L Williford, Irongate Inc.. DABR MLS
- $440,0004 bd3 ba2.7k sqft5631 Brampton Rd, Washington, OH 45429For SaleMLS ID #972413, Julie Hay, Howard Hanna Real Estate Serv. DABR MLS
- $399,5004 bd3 ba2.9k sqft1440 Delynn Dr, Centerville, OH 45459For SaleMLS ID #972503, Ralph M Mantica, Kinzeler Realty, LLC. DABR MLS
- $435,0004 bd3 ba2.4k sqft5625 Brampton Rd, Dayton, OH 45429For SaleMLS ID #971426, Gregory Taylor, Garden Gate Realty Inc.. DABR MLS
- $387,0004 bd4 ba3.1k sqft6140 Edna Oaks Ct, Dayton, OH 45459For SaleMLS ID #972407, Karen Gump, RE/MAX Alliance Realty. DABR MLS
- $385,5004 bd3 ba2.5k sqft7207 Barr Cir, Dayton, OH 45459For SaleMLS ID #969525, Eugene F Pridgett III, CENTURY 21 The Gene Group. DABR MLS
- $499,0003 bd2 ba1.9k sqft7701 Normandy Ln, Dayton, OH 45459For SaleMLS ID #971148, Luke Walker, Coldwell Banker Heritage. DABR MLS
