Classic brick exterior, bay window and side garage entry give this ranch home great curb appeal! With four bedrooms, two full bathrooms, and one half bathroom, the home offers a spacious layout encompassing 1,930 square feet of living area. Inside, the serene living spaces are designed for daily comfort and quiet relaxation. The home features a practical single-story floorplan that accommodates both private retreats and shared moments. This home offers full living room, family room, formal dining and breakfast room. Set on a tranquil, half-acre lot the outdoor area provides a peaceful setting. This property offers plenty of open ground to enjoy clear afternoons and outdoor activities. A brand new roof and water heater were installed in 2026. Experience this inviting property firsthand by scheduling a private tour today.
For sale
$335,000
2001 Fox Run Rd, Dayton, OH 45459
4beds
1,930sqft
Single Family Residence
Built in 1963
0.49 Acres Lot
$300,300 Zestimate®
$174/sqft
$-- HOA
What's special
Classic brick exteriorFour bedroomsPractical single-story floorplanOne half bathroomSide garage entryFamily roomBreakfast room
- 13 hours
- 157
- 7
Zillow last checked:
Listing updated:
Listed by:
Wendy L Klawon (937)434-7600,
Coldwell Banker Heritage
Source: DABR MLS,MLS#: 971108 Originating MLS: Dayton Area Board of REALTORS
Facts & features
Interior
Bedrooms & bathrooms
- Bedrooms: 4
- Bathrooms: 3
- Full bathrooms: 2
- 1/2 bathrooms: 1
- Main level bathrooms: 3
Primary bedroom
- Level: Main
- Dimensions: 17 x 11
Bedroom
- Level: Main
- Dimensions: 10 x 12
Bedroom
- Level: Main
- Dimensions: 11 x 14
Bedroom
- Level: Main
- Dimensions: 11 x 10
Breakfast room nook
- Level: Main
- Dimensions: 13 x 9
Entry foyer
- Level: Main
- Dimensions: 12 x 6
Family room
- Level: Main
- Dimensions: 19 x 11
Kitchen
- Level: Main
- Dimensions: 12 x 7
Laundry
- Level: Main
- Dimensions: 6 x 10
Living room
- Level: Main
- Dimensions: 19 x 14
Heating
- Forced Air, Natural Gas
Cooling
- Central Air
Appliances
- Included: Dryer, Dishwasher, Microwave, Range, Refrigerator, Washer
Interior area
- Total structure area: 1,930
- Total interior livable area: 1,930 sqft
Property
Parking
- Total spaces: 2
- Parking features: Attached, Garage, Two Car Garage, Garage Door Opener, Storage
- Attached garage spaces: 2
Features
- Levels: One
- Stories: 1
Lot
- Size: 0.49 Acres
Details
- Parcel number: O67185020005
- Zoning: Residential
- Zoning description: Residential
Construction
Type & style
- Home type: SingleFamily
- Property subtype: Single Family Residence
Materials
- Brick, Frame
- Foundation: Slab
Condition
- Year built: 1963
Community & HOA
Community
- Subdivision: Penbrooke
HOA
- Has HOA: No
Location
- Region: Dayton
Financial & listing details
- Price per square foot: $174/sqft
- Tax assessed value: $234,710
- Annual tax amount: $4,828
- Date on market: 11/12/2026
Estimated market value
$300,300
$267,000 - $330,000
$1,941/mo
Price history
| Date | Event | Price |
|---|---|---|
| 11/12/2026 | Listed for sale | $335,000$174/sqft |
Source:  DABR MLS #971108 Report a problem | ||
Public tax history
| Year | Property taxes | Tax assessment |
|---|---|---|
| 2025 | $4,828 -0.7% | $82,150 |
| 2024 | $4,859 +7.9% | $82,150 |
| 2023 | $4,504 +3.2% | $82,150 +27% |
| 2022 | $4,363 -0.3% | $64,680 |
| 2021 | $4,375 +0.1% | $64,680 |
| 2020 | $4,369 +2.6% | $64,680 +12.6% |
| 2019 | $4,259 +11.9% | $57,460 |
| 2018 | $3,804 +1.1% | $57,460 |
| 2017 | $3,764 +14.5% | $57,460 +17.7% |
| 2016 | $3,287 -0.2% | $48,810 |
| 2015 | $3,293 +1.8% | $48,810 |
| 2014 | $3,234 | $48,810 |
Find assessor info on the county website
Monthly payment
Est. payment
Payment breakdown
Explore the cost of this home by adjusting the details. Changes won't be saved.Climate risks
Neighborhood: 45459
Nearby schools
Schools provided by the listing agent
- District: Centerville
Source: DABR MLS. This data may not be complete. We recommend contacting the local school district to confirm school assignments for this home.

Similar homes
- $409,9003 bd3 ba2.1k sqft1721 Penbrooke Trl, Dayton, OH 45459For Sale
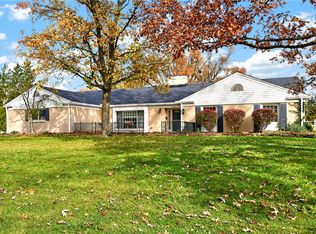
 MLS ID #972942, Dana Ward, Dana Ward Realty. DABR MLS
- $360,0004 bd3 ba2.3k sqft1801 Burgundy Ln, Dayton, OH 45459For Sale
 MLS ID #966077, Heather Smith, eXp Realty. DABR MLS
- $376,0004 bd3 ba2k sqft7425 Heatherwood Ct, Dayton, OH 45459For Sale
 MLS ID #968390, Jan N Leverett, Irongate Inc.. DABR MLS
- $369,9004 bd2 ba1.8k sqft6625 Whitcomb Pl, Dayton, OH 45459For Sale
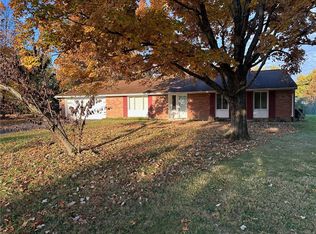 MLS ID #967467, David Campbell, Coldwell Banker Heritage. DABR MLS
- $439,9004 bd3 ba2.4k sqft6800 Cranford Dr, Dayton, OH 45459For SaleMLS ID #971993, Thomas E Bechtel CRB, Bechtel Realty. DABR MLS
- $385,5004 bd3 ba2.5k sqft7207 Barr Cir, Dayton, OH 45459For SaleMLS ID #969525, Eugene F Pridgett III, CENTURY 21 The Gene Group. DABR MLS
- $339,9003 bd3 ba1.8k sqft6160 Edna Oaks Ct, Dayton, OH 45459For SaleMLS ID #970816, Pamela Sue Heinrich, Irongate Inc.. DABR MLS
- $299,9003 bd2 ba1.9k sqft7439 Barr Cir, Dayton, OH 45459For SaleMLS ID #961394, Mark J Peebles, NavX Realty, LLC. DABR MLS
- $385,0004 bd4 ba2.7k sqft7213 Fawn Willow Ct, Dayton, OH 45459For SaleMLS ID #967685, Michelle Nevius-Haines, Irongate Inc.. DABR MLS
- $360,0003 bd2 ba1.8k sqft731 W Spring Valley Pike, Dayton, OH 45458For SaleMLS ID #972810, Peter Alex, Irongate Inc.. DABR MLS
- $329,9004 bd3 ba2.1k sqft77 Lammers Ave, Dayton, OH 45459For SaleMLS ID #961560, Jill Aldineh, RE/MAX Victory + Affiliates. DABR MLS
- $331,0004 bd3 ba1.8k sqft1207 W Spring Valley Pike, Dayton, OH 45458For Sale
 MLS ID #1898526, Daniel J. Beirne, Opendoor Brokerage LLC. Cincy MLS
- $339,9003 bd3 ba2.5k sqft712 Halidon Ct, Dayton, OH 45449For SaleMLS ID #972835, Jonathan H Murray, Howard Hanna Real Estate Serv. DABR MLS
- $325,0003 bd2 ba1.6k sqft5544 Waterloo Rd, Dayton, OH 45459For SaleMLS ID #966342, Cynthia A Buckreus, Coldwell Banker Heritage. DABR MLS
- $315,0003 bd2 ba1.4k sqft2308 Promenade Way, Miamisburg, OH 45342For SaleMLS ID #972875, Austin R Castro, Coldwell Banker Heritage. DABR MLS
- $395,0003 bd3 ba2k sqft5577 Hugh Dr, Dayton, OH 45459For SaleMLS ID #972222, Brett L Williford, Irongate Inc.. DABR MLS
- $319,9003 bd3 ba2k sqft2130 Eastover Ln, Miamisburg, OH 45342For SaleMLS ID #973089, Kathi L Petelle, Irongate, Inc.. DABR MLS
- $369,9003 bd2 ba2.2k sqft856 Rockcreek Dr, Dayton, OH 45458For SaleMLS ID #972401, Tony Johnson, Coldwell Banker Heritage. DABR MLS
