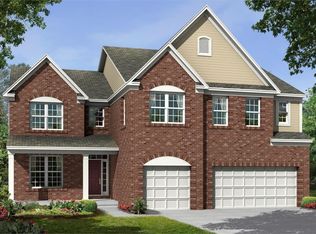
New construction in the beautiful Feedwire Farm community, featuring the stunning Blair design. This unique plan offers 4 bedrooms 3 full baths, and 1 half baths. The expansive family room is the perfect gathering space. Spacious open kitchen with quartz countertops, a large island and walk-in pantry connects to the morning room, which has walk out access to the patio. Private study through French doors off the main entry foyer. The owner's suite is on its own level and features a spacious private bath and oversized walk-in closet. The laundry room is also on this level. Bedrooms and bath upstairs. Included on the step down level is a versatile step-down recreation room that can be customized into a guest suite. Full basement with bath rough-in. The spacious 3-bay garage completes this exceptional home.
New construction
$729,900
1179 Deerpath Cir, Bellbrook, OH 45305
4beds
3,082sqft
Multi Family, Single Family Residence
Built in ----
0.35 Acres Lot
$697,700 Zestimate®
$237/sqft
$50/mo HOA
What's special
Large islandStep-down recreation roomFull basementExpansive family roomWalk-in pantry
- 187 days
- 44
- 0
Zillow last checked:
Listing updated:
Listed by:
Alexander A Hencheck Jr (937)435-9919,
H.M.S. Real Estate
Source: DABR MLS,MLS#: 955433 Originating MLS: Dayton Area Board of REALTORS
Originating MLS: Dayton Area Board of REALTORSFacts & features
Interior
Bedrooms & bathrooms
- Bedrooms: 4
- Bathrooms: 4
- Full bathrooms: 3
- 1/2 bathrooms: 1
- Main level bathrooms: 1
Primary bedroom
- Level: Second
- Dimensions: 15 x 18
Bedroom
- Level: Third
- Dimensions: 11 x 11
Bedroom
- Level: Third
- Dimensions: 11 x 12
Bedroom
- Level: Third
- Dimensions: 12 x 14
Breakfast room nook
- Level: Main
- Dimensions: 12 x 11
Family room
- Level: Main
- Dimensions: 17 x 18
Office
- Level: Main
- Dimensions: 12 x 13
Recreation
- Level: Lower
- Dimensions: 15 x 25
Heating
- Forced Air, Natural Gas
Cooling
- Central Air
Appliances
- Included: Electric Water Heater
Features
- Pantry, Quartz Counters, Solid Surface Counters, Walk-In Closet(s)
- Basement: Unfinished
Interior area
- Total structure area: 3,082
- Total interior livable area: 3,082 sqft
Property
Parking
- Total spaces: 3
- Parking features: Attached, Garage
- Attached garage spaces: 3
Features
- Levels: Three Or More
Lot
- Size: 0.35 Acres
- Dimensions: 90 x 171
Details
- Parcel number: L32000100130053800D
- Zoning: Residential
- Zoning description: Residential
Construction
Type & style
- Home type: SingleFamily
- Architectural style: Multi-Level
- Property subtype: Multi Family, Single Family Residence
Materials
- Brick, Fiber Cement, Stone
Condition
- New Construction
- New construction: Yes
Details
- Builder model: Blair
Community & HOA
Community
- Security: Smoke Detector(s)
- Subdivision: Feedwire Farm
HOA
- Has HOA: Yes
- Services included: Association Management
- HOA fee: $600 annually
- HOA name: Towne Properties (Dayton)
- HOA phone: 937-222-2550
Location
- Region: Bellbrook
Financial & listing details
- Price per square foot: $237/sqft
- Date on market: 3/31/2026
- Listing terms: Conventional,FHA,VA Loan
Estimated market value
$697,700
$663,000 - $733,000
$2,949/mo
Price history
| Date | Event | Price |
|---|---|---|
| 3/31/2026 | Listed for sale | $729,900$237/sqft |
Source:  DABR MLS #955433 Report a problem DABR MLS #955433 Report a problem | ||
Public tax history
Tax history is unavailable.
Monthly payment
Est. payment
Payment breakdown
Explore the cost of this home by adjusting the details. Changes won't be saved.Climate risks
Neighborhood: 45305
Nearby schools
Schools provided by the listing agent
- District: Sugarcreek
Source: DABR MLS. This data may not be complete. We recommend contacting the local school district to confirm school assignments for this home.


Similar homes
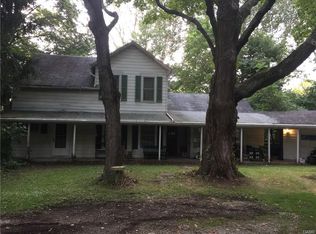
- $739,9004 bd3 ba2.9k sqft1177 Deerpath Cir, Bellbrook, OH 45305New Construction
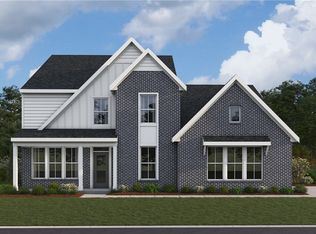
 MLS ID #954771, Alexander A Hencheck Jr, H.M.S. Real Estate. DABR MLS
 - $724,9003 bd2 ba2.1k sqft1214 Deerpath St, Bellbrook, OH 45305New Construction
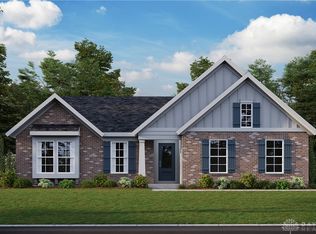 MLS ID #962090, Alexander A Hencheck Jr, H.M.S. Real Estate. DABR MLS
 - $699,9003 bd3 ba2.2k sqft1221 Tate Dr, Bellbrook, OH 45305New Construction
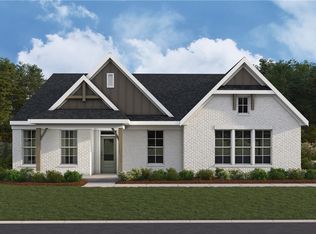 MLS ID #955117, Alexander A Hencheck Jr, H.M.S. Real Estate. DABR MLS
 - from $719,9954 bd3 ba3.5k sqftKeating Plan, Feedwire Farm, Dayton, OH 45440New Construction
 M/I Homes
 - $786,0004 bd4 ba3.5k sqft9221 Bottega Dr S #64, Dayton, OH 45458For SaleMLS ID #962821, Daniel Tartabini, New Advantage Ltd. DABR MLS
- $659,9004 bd3 ba3k sqft44 Ed Knoll Bnd, Springboro, OH 45066New Construction
 Cincy MLS
 - $649,9004 bd3 ba3.1k sqft154 Farmstead Blvd, Springboro, OH 45066New ConstructionDABR MLS
- $744,9004 bd3 ba2.5k sqft5019 Bunker St, Lebanon, OH 45036New ConstructionCincy MLS
- $679,9004 bd3 ba2.5k sqft2380 Forest Oaks Dr, Beavercreek, OH 45431New ConstructionDABR MLS
- $598,0005 bd5 ba3k sqft596 Goldfinch Dr, Dayton, OH 45434New ConstructionDABR MLS
- $580,0004 bd3 ba2.3k sqft3107 Canvasback Ct, Franklin, OH 45005New ConstructionMLS ID #1892373, Timothy L Cheek, New Home Star Ohio, LLC. Cincy MLS
- $659,9004 bd3 ba3k sqft44 Ed Knoll Bend Pl, Springboro, OH 45066New ConstructionDABR MLS
- $669,9004 bd3 ba3.1k sqft25 Ed Knoll Bend Pl, Springboro, OH 45066New ConstructionDABR MLS
- $574,9003 bd3 ba2.4k sqft181 Farmstead Blvd, Springboro, OH 45066New ConstructionDABR MLS
