New construction in the beautiful Feedwire Farm community, featuring the stunning Calvin design. This unique plan offers 3 bedrooms and 2 full baths. The expansive family room is the perfect gathering space. Spacious open kitchen with a large island and walk-in pantry connects to the morning room, that walks out to the patio. The owner's suite features a spacious private bath and walk-in closet. The spacious 3-bay garage completes this exceptional home.
New construction
$724,900
1214 Deerpath St, Bellbrook, OH 45305
3beds
2,160sqft
Single Family Residence
Built in 2026
0.37 Acres Lot
$713,300 Zestimate®
$336/sqft
$50/mo HOA
What's special
Large islandExpansive family roomWalk-in pantryWalk-in closetSpacious open kitchen
- 91 days
- 57
- 0
Zillow last checked:
Listing updated:
Listed by:
Alexander A Hencheck Jr (937)435-9919,
H.M.S. Real Estate
Source: DABR MLS,MLS#: 962090 Originating MLS: Dayton Area Board of REALTORS
Originating MLS: Dayton Area Board of REALTORSFacts & features
Interior
Bedrooms & bathrooms
- Bedrooms: 3
- Bathrooms: 2
- Full bathrooms: 2
- Main level bathrooms: 2
Primary bedroom
- Level: Main
- Dimensions: 14 x 17
Bedroom
- Level: Main
- Dimensions: 12 x 11
Bedroom
- Level: Main
- Dimensions: 11 x 111
Breakfast room nook
- Level: Main
- Dimensions: 12 x 14
Family room
- Level: Main
- Dimensions: 18 x 22
Kitchen
- Level: Main
- Dimensions: 12 x 12
Office
- Level: Main
- Dimensions: 11 x 11
Heating
- Forced Air, Natural Gas
Cooling
- Central Air
Appliances
- Included: Dishwasher, Disposal, Microwave, Range
Features
- Kitchen Island, Pantry, Quartz Counters, Solid Surface Counters, Walk-In Closet(s)
- Basement: Full,Unfinished,Walk-Out Access
- Number of fireplaces: 1
- Fireplace features: Electric, One
Interior area
- Total structure area: 2,160
- Total interior livable area: 2,160 sqft
Property
Parking
- Total spaces: 3
- Parking features: Attached, Garage
- Attached garage spaces: 3
Features
- Levels: Two
- Stories: 2
Lot
- Size: 0.37 Acres
- Dimensions: 101 x 163
Details
- Parcel number: L32000100130053800C
- Zoning: Residential
- Zoning description: Residential
Construction
Type & style
- Home type: SingleFamily
- Architectural style: Traditional
- Property subtype: Single Family Residence
Materials
- Brick, Fiber Cement
Condition
- New Construction
- New construction: Yes
- Year built: 2026
Details
- Builder model: Calvin
- Warranty included: Yes
Community & HOA
Community
- Subdivision: Feedwire Farm
HOA
- Has HOA: Yes
- HOA fee: $600 annually
- HOA name: Towne Properties (Dayton)
- HOA phone: 937-222-2550
Location
- Region: Bellbrook
Financial & listing details
- Price per square foot: $336/sqft
- Date on market: 6/18/2026
- Listing terms: Conventional,FHA,VA Loan
Estimated market value
$713,300
$678,000 - $749,000
$2,843/mo
Price history
| Date | Event | Price |
|---|---|---|
| 6/18/2026 | Listed for sale | $724,900$336/sqft |
Source:  DABR MLS #962090 Report a problem DABR MLS #962090 Report a problem | ||
Public tax history
Tax history is unavailable.
Monthly payment
Est. payment
Payment breakdown
Explore the cost of this home by adjusting the details. Changes won't be saved.Climate risks
Neighborhood: 45305
Nearby schools
Schools provided by the listing agent
- District: Sugarcreek
Source: DABR MLS. This data may not be complete. We recommend contacting the local school district to confirm school assignments for this home.
- $683,0003 bd2 ba2k sqft3 Deerpath St, Bellbrook, OH 45305Off Market

- from $610,9004 bd3 ba2.8k sqftWinston Plan, Feedwire Farm, Beavercreek, OH 45431New Construction
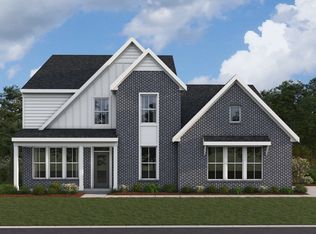
- from $599,9004 bd2 ba2.7k sqftGrandin Plan, Feedwire Farm, Beavercreek, OH 45431New Construction
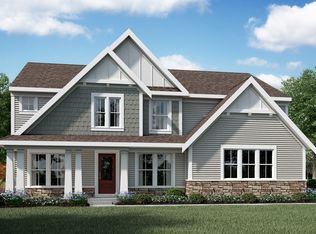
- from $549,9003 bd2 ba2k sqftCalvin Plan, Feedwire Farm, Beavercreek, OH 45431New Construction

Similar homes
- $729,9004 bd4 ba3k sqft1179 Deerpath Cir, Bellbrook, OH 45305New Construction
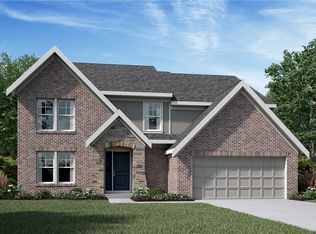
 MLS ID #955433, Alexander A Hencheck Jr, H.M.S. Real Estate. DABR MLS
 - $739,9004 bd3 ba2.9k sqft1177 Deerpath Cir, Bellbrook, OH 45305New Construction
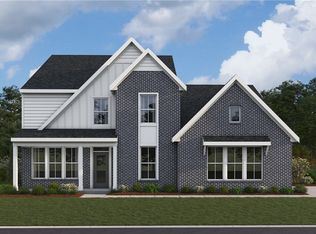 MLS ID #954771, Alexander A Hencheck Jr, H.M.S. Real Estate. DABR MLS
 - $699,9003 bd3 ba2.2k sqft1221 Tate Dr, Bellbrook, OH 45305New Construction
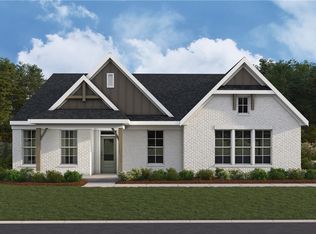 MLS ID #955117, Alexander A Hencheck Jr, H.M.S. Real Estate. DABR MLS
 - from $657,9952 bd3 ba2.3k sqftSerenity Plan, Feedwire Farm, Dayton, OH 45440New Construction
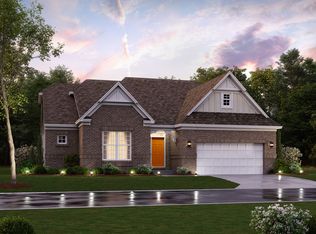 M/I Homes
 - $659,9004 bd3 ba3k sqft44 Ed Knoll Bnd, Springboro, OH 45066New Construction
 Cincy MLS
 - $679,9004 bd3 ba2.5k sqft2380 Forest Oaks Dr, Beavercreek, OH 45431New ConstructionDABR MLS
- $580,0004 bd3 ba2.3k sqft3107 Canvasback Ct, Franklin, OH 45005New ConstructionMLS ID #1892373, Timothy L Cheek, New Home Star Ohio, LLC. Cincy MLS
- $649,9004 bd3 ba3.1k sqft154 Farmstead Blvd, Springboro, OH 45066New ConstructionDABR MLS
- $405,1433 bd2 ba1.8k sqft502 Killkenny Ct, Dayton, OH 45440New ConstructionDABR MLS
- $839,9003 bd3 ba2.7k sqft2439 Bent Grass Dr, Beavercreek, OH 45431New ConstructionDABR MLS
- $574,9003 bd3 ba2.4k sqft181 Farmstead Blvd, Springboro, OH 45066New ConstructionDABR MLS
- $564,9003 bd2 ba2.1k sqft2552 Golden Leaf Dr, Beavercreek, OH 45431New ConstructionDABR MLS
- $407,0003 bd2 ba1.6k sqft415 Crossing Ln #8357, Dayton, OH 45449New ConstructionDABR MLS
