The classic structure of this single-family residential home at 275 E Ankeney Mill Rd offers a serene setting on a 0.67-acre double lot with a two car garage and added carport! The home welcomes you with a large statement-sized front patio, a spacious kitchen featuring shaker-style cabinetry and the convenience of the attached dining area, and an easily accessible first floor laundry room.
Spanning 2,470 square feet of living area, the one-story layout provides a functional balance of spaces with three bedrooms, three full bathrooms, multiple fireplaces and heating methods. Observe nature and relax in the sunroom, overlooking the backyard offering endless possibilities.
In the basement, you can enjoy ample space for entertaining, relaxing and fulfill your storage needs. As a blank canvas, the reality of this large open space with a fireplace, full bathroom, and additional rooms is entirely up to you.
Outdoor living is facilitated by a porch and a patio, offering options for quiet mornings or tranquil evenings. The property also features a partial fence.
For sale
Price cut: $26K (11/3)
$399,000
275 E Ankeney Mill Rd, Xenia, OH 45385
3beds
2,470sqft
Single Family Residence
Built in 1968
0.34 Acres Lot
$390,600 Zestimate®
$162/sqft
$-- HOA
What's special
Multiple fireplacesThree bedroomsPartial fenceShaker-style cabinetryTwo car garageLarge statement-sized front patioAdded carport
- 22 days
- 730
- 18
Zillow last checked:
Listing updated:
Listed by:
Chelsie Robertson (937)949-0006,
Glasshouse Realty Group
Source: DABR MLS,MLS#: 971711 Originating MLS: Dayton Area Board of REALTORS
Facts & features
Interior
Bedrooms & bathrooms
- Bedrooms: 3
- Bathrooms: 3
- Full bathrooms: 3
- Main level bathrooms: 2
Primary bedroom
- Level: Main
- Dimensions: 16 x 15
Bedroom
- Level: Main
- Dimensions: 13 x 15
Bedroom
- Level: Main
- Dimensions: 11 x 12
Dining room
- Level: Main
- Dimensions: 16 x 13
Entry foyer
- Level: Main
- Dimensions: 14 x 5
Family room
- Level: Main
- Dimensions: 21 x 14
Great room
- Level: Basement
- Dimensions: 46 x 17
Kitchen
- Level: Main
- Dimensions: 16 x 13
Laundry
- Level: Main
- Dimensions: 7 x 5
Living room
- Level: Main
- Dimensions: 19 x 14
Mud room
- Level: Main
- Dimensions: 10 x 7
Other
- Level: Main
- Dimensions: 9 x 7
Other
- Level: Basement
- Dimensions: 20 x 7
Other
- Level: Basement
- Dimensions: 11 x 5
Other
- Level: Basement
- Dimensions: 9 x 5
Screened porch
- Level: Main
- Dimensions: 28 x 7
Utility room
- Level: Basement
- Dimensions: 31 x 8
Heating
- Baseboard, Natural Gas, Other
Cooling
- Central Air
Features
- Basement: Full
- Has fireplace: Yes
- Fireplace features: Multiple, Wood Burning
Interior area
- Total structure area: 2,470
- Total interior livable area: 2,470 sqft
Property
Parking
- Total spaces: 2
- Parking features: Garage, Two Car Garage
- Garage spaces: 2
Features
- Levels: One
- Stories: 1
- Patio & porch: Patio, Porch
- Exterior features: Porch, Patio
Lot
- Size: 0.34 Acres
- Dimensions: 84' by 174'
Details
- Parcel number: M40000200030013700
- Zoning: Residential
- Zoning description: Residential
Construction
Type & style
- Home type: SingleFamily
- Architectural style: Ranch
- Property subtype: Single Family Residence
Materials
- Brick
Condition
- Year built: 1968
Community & HOA
Community
- Security: Smoke Detector(s)
- Subdivision: Meadowbrook Sec 08
HOA
- Has HOA: No
Location
- Region: Xenia
Financial & listing details
- Price per square foot: $162/sqft
- Tax assessed value: $287,470
- Annual tax amount: $3,845
- Date on market: 10/23/2026
Estimated market value
$390,600
$371,000 - $410,000
$2,510/mo
Price history
| Date | Event | Price |
|---|---|---|
| 11/3/2026 | Price change | $399,000-6.1%$162/sqft |
Source:  DABR MLS #971711 Report a problem | ||
| 10/23/2026 | Listed for sale | $425,000+147.1%$172/sqft |
Source: DABR MLS #971711 Report a problem | ||
| 9/7/2012 | Sold | $172,000-4.4%$70/sqft |
Source: Public Record Report a problem | ||
| 6/2/2012 | Listed for sale | $179,900$73/sqft |
Source: Coldwell Banker Heritage Realtors #529319 Report a problem | ||
Public tax history
| Year | Property taxes | Tax assessment |
|---|---|---|
| 2025 | $3,845 +1.6% | $100,610 |
| 2024 | $3,786 -2.5% | $100,610 |
| 2023 | $3,882 +20.4% | $100,610 +34.7% |
| 2022 | $3,225 -1.3% | $74,690 |
| 2021 | $3,268 +4.5% | $74,690 |
| 2020 | $3,128 +21% | $74,690 +24.4% |
| 2019 | $2,584 -0.4% | $60,030 |
| 2018 | $2,594 +3% | $60,030 |
| 2017 | $2,518 +8.4% | $60,030 +11.5% |
| 2016 | $2,323 -0.3% | $53,830 |
| 2015 | $2,329 | $53,830 |
| 2014 | $2,329 -9.5% | $53,830 -12.8% |
| 2013 | $2,573 +7.6% | $61,750 +28.9% |
| 2012 | $2,390 +111.1% | $47,900 |
| 2011 | $1,132 -62.7% | $47,900 -28.3% |
| 2010 | $3,032 +2.7% | $66,840 |
| 2009 | $2,953 +2.8% | $66,840 |
| 2008 | $2,873 +10.9% | $66,840 +14.6% |
| 2007 | $2,590 -0.3% | $58,340 |
| 2006 | $2,598 -8.7% | $58,340 -7.4% |
| 2004 | $2,844 +23.5% | $62,970 0% |
| 2003 | $2,303 -0.7% | $62,976 |
| 2002 | $2,319 +2.1% | $62,976 +6.8% |
| 2001 | $2,271 +0.1% | $58,975 |
| 2000 | $2,268 | $58,975 |
Find assessor info on the county website
Monthly payment
Est. payment
Payment breakdown
Explore the cost of this home by adjusting the details. Changes won't be saved.Climate risks
Neighborhood: 45385
Nearby schools
Schools provided by the listing agent
- District: Xenia
Source: DABR MLS. This data may not be complete. We recommend contacting the local school district to confirm school assignments for this home.
Similar homes
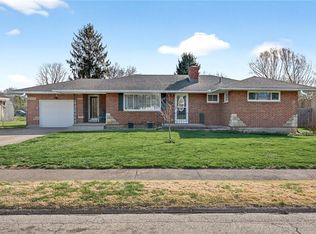
- $--4 bd2 ba2.2k sqft467 Wilson Dr, Xenia, OH 45385Auction
 Auction.com 2
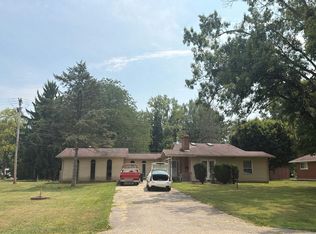
- $450,0004 bd4 ba2.8k sqft1212 Old Springfield Pike, Xenia, OH 45385For Sale

 MLS ID #973170, Carie Park Chesser, Bella Realty Group. DABR MLS
- $299,9003 bd2 ba1.4k sqft653 N West St, Xenia, OH 45385For Sale
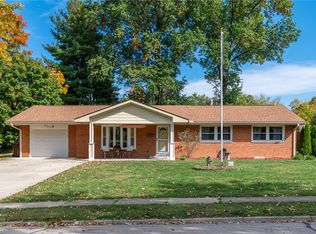 MLS ID #971274, Meagan Roderer, Glasshouse Realty Group. DABR MLS
- $385,0004 bd3 ba1.9k sqft1053 Ashbrooke Ln, Xenia, OH 45385For Sale
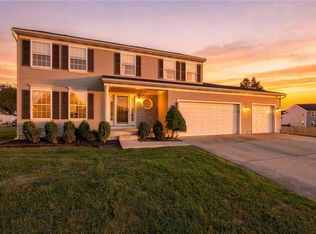 MLS ID #972069, Tammy L Collins, Coldwell Banker Heritage. DABR MLS
- $399,9003 bd2 ba2.3k sqft1716 Us Highway 42 E, Xenia, OH 45385For SaleMLS ID #966791, Rachel Ash, Coldwell Banker Realty. DABR MLS
- $399,9003 bd2 ba1.7k sqft1340 Jasper Rd, Xenia, OH 45385For SaleMLS ID #971294, Kathy Bosteder, Irongate Inc.. DABR MLS
- $235,0003 bd2 ba1.4k sqft548 Redbud Ln, Xenia, OH 45385For SaleMLS ID #973050, Chayse Eby, Glasshouse Realty Group. DABR MLS
- $344,9004 bd3 ba1.9k sqft960 Louise Dr, Xenia, OH 45385For Sale
 MLS ID #1049124, Jennifer Messer, e-Merge Real Estate Results. WRIST
- $325,0003 bd2 ba2k sqft1121 Neeld Dr, Xenia, OH 45385For SaleMLS ID #972154, Amanda Landis, Glasshouse Realty Group. DABR MLS
- $344,9004 bd3 ba2.7k sqft2022 El Camino Dr, Xenia, OH 45385For SaleMLS ID #967861, Paul Julian, Pathfinder Realty Inc.. DABR MLS
- $334,9003 bd2 ba1.8k sqft2228 Carousel Dr, Xenia, OH 45385For SaleMLS ID #972252, Anthony K McIlvaine, McIlvaine Realty. DABR MLS
- $344,9003 bd2 ba1.9k sqft843 Hook Rd, Xenia, OH 45385For SaleMLS ID #971282, Jonathan H Murray, Howard Hanna Real Estate Serv. DABR MLS
- $409,9004 bd3 ba2.6k sqft2352 Sierra Trl, Xenia, OH 45385New ConstructionDABR MLS
- $279,9003 bd2 ba1.4k sqft802 Louise Dr, Xenia, OH 45385For SaleMLS ID #969824, Anthony K McIlvaine, McIlvaine Realty. DABR MLS
- $330,0004 bd3 ba1.9k sqft2669 Kingman Dr, Xenia, OH 45385For SaleMLS ID #973041, Kaitlyn Smith, Keller Williams Advisors Rlty. DABR MLS
- $299,9003 bd3 ba1.6k sqft624 N West St, Xenia, OH 45385For SaleMLS ID #967199, Freddie Webb, Johnson & Webb Realty. DABR MLS
- $374,9003 bd4 ba2.5k sqft1710 Highlander Dr, Xenia, OH 45385For SaleMLS ID #967390, Terry Blakley, RE/MAX Victory + Affiliates. DABR MLS
- $379,0003 bd3 ba1.7k sqft1543 Wilberforce Switch Rd, Xenia, OH 45385For SaleMLS ID #966313, Kurt D Jackson, Howard Hanna Real Estate Serv. DABR MLS
- $409,9004 bd3 ba2.1k sqft512 Grapewin Dr, Xenia, OH 45385New ConstructionDABR MLS
