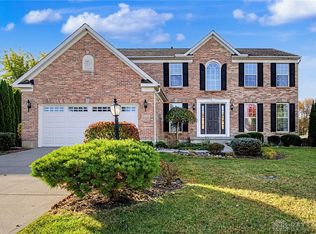
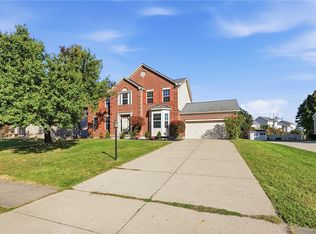
Located in Beavercreek's popular Hunters Pointe! Striking updates throughout! Home offers 4 bedrooms, 3 1/2 baths, & finished lower level. Inviting covered front porch. 9' ceilings on 1st floor. Remodeled kitchen features granite countertops, island with electric, new 42"cabinets, soft-close cabinets, pull-out drawers, tile backsplash, pantry & breakfast room. Kitchen & breakfast room open to family room with built-in entertainment center & gas fireplace with granite surround. Updated Pella doors with built-in blinds off breakfast room. Dining room transformed to coffee/wine bar & 2nd pantry/storage. Buffet table added with granite top & beverage refrigerator - ideal for family gatherings & entertaining friends. Living room/dining room off entry. Half bath off foyer. New LVP flooring (waterproof) on 1st floor. Convenient 1st floor laundry room. Impressive primary bedroom accented by cathedral ceilings, large walk-in closet & 4-door armoire wardrobe closet. Beautifully remodeled 12x11 owner's ensuite with oversized tiled shower, ceramic tile floor (non-slip) & two separate vanities with marble countertops. 2nd floor has 4 bedrooms, 2 full baths & new carpet. Transom windows in foyer, family room, & breakfast room for added natural light. Updated lighting & black hardware throughout. Lower level has rec room, flex room, full bath, & storage room. Attractive sliding barn doors separate the rec & flex room. Great outdoor living space with newer composite deck, gazebo, patio, 10x8 storage shed, raised garden & fenced for pets/children. High efficiency HVAC/central air 2018. Roof 2011. Updated All-Seal vinyl windows throughout. Programmable thermostat. Utility sink in LL. 2nd refrigerator in LL stays. Easy access to Wright Patt AFB, Wright State University, The Mall at Fairfield Commons, dining, shopping & parks. Beavercreek Township - no city income tax. A pleasure to show!
For sale
$499,500
2148 Sulky Trl, Dayton, OH 45434
4beds
3,008sqft
Single Family Residence
Built in 2000
0.26 Acres Lot
$486,600 Zestimate®
$166/sqft
$25/mo HOA
What's special
Raised gardenFinished lower levelImpressive primary bedroomCathedral ceilingsGranite countertopsRemodeled kitchenInviting covered front porch
- 5 days
- 362
- 19
Zillow last checked:
Listing updated:
Listed by:
Jackie L Halderman (937)898-1234,
Sibcy Cline Inc.
Source: DABR MLS,MLS#: 971890 Originating MLS: Dayton Area Board of REALTORS
Facts & features
Interior
Bedrooms & bathrooms
- Bedrooms: 4
- Bathrooms: 4
- Full bathrooms: 3
- 1/2 bathrooms: 1
- Main level bathrooms: 1
Primary bedroom
- Level: Second
- Dimensions: 19 x 15
Bedroom
- Level: Second
- Dimensions: 13 x 12
Bedroom
- Level: Second
- Dimensions: 12 x 11
Bedroom
- Level: Second
- Dimensions: 11 x 10
Bonus room
- Level: Lower
- Dimensions: 12 x 11
Breakfast room nook
- Level: Main
- Dimensions: 13 x 9
Dining room
- Level: Main
- Dimensions: 13 x 10
Entry foyer
- Level: Main
- Dimensions: 10 x 6
Family room
- Level: Main
- Dimensions: 18 x 15
Kitchen
- Level: Main
- Dimensions: 13 x 11
Living room
- Level: Main
- Dimensions: 13 x 12
Other
- Level: Lower
- Dimensions: 20 x 15
Recreation
- Level: Lower
- Dimensions: 25 x 11
Utility room
- Level: Main
- Dimensions: 9 x 6
Heating
- Forced Air, Natural Gas
Cooling
- Central Air
Appliances
- Included: Dishwasher, Disposal, Microwave, Range, Refrigerator, Gas Water Heater
Features
- Ceiling Fan(s), Cathedral Ceiling(s), Granite Counters, High Speed Internet, Kitchen Island, Kitchen/Family Room Combo, Pantry, Remodeled, Walk-In Closet(s)
- Windows: Double Hung, Double Pane Windows, Insulated Windows, Vinyl
- Basement: Full,Finished
- Has fireplace: Yes
- Fireplace features: Gas, Glass Doors
Interior area
- Total structure area: 3,008
- Total interior livable area: 3,008 sqft
Property
Parking
- Total spaces: 2
- Parking features: Attached, Garage, Two Car Garage, Garage Door Opener
- Attached garage spaces: 2
Features
- Levels: Two
- Stories: 2
- Patio & porch: Deck, Patio, Porch
- Exterior features: Deck, Fence, Porch, Patio, Storage
Lot
- Size: 0.26 Acres
- Dimensions: 83 x 135
Details
- Additional structures: Shed(s)
- Parcel number: B03000200310010700
- Zoning: Residential
- Zoning description: Residential
Construction
Type & style
- Home type: SingleFamily
- Property subtype: Single Family Residence
Materials
- Stone, Vinyl Siding
Condition
- Year built: 2000
Utilities & green energy
- Sewer: Storm Sewer
- Water: Public
- Utilities for property: Natural Gas Available, Sewer Available, Water Available, Cable Available
Community & HOA
Community
- Security: Smoke Detector(s), Surveillance System
- Subdivision: Hunters Pointe
HOA
- Has HOA: Yes
- Services included: Other
- HOA fee: $75 quarterly
- HOA name: Oberer
- HOA phone: 937-278-0851
Location
- Region: Dayton
Financial & listing details
- Price per square foot: $166/sqft
- Tax assessed value: $323,420
- Annual tax amount: $6,446
- Date on market: 11/3/2026
- Listing terms: Conventional,FHA,VA Loan
Estimated market value
$486,600
$462,000 - $511,000
$2,537/mo
Price history
| Date | Event | Price |
|---|---|---|
| 11/3/2026 | Listed for sale | $499,500+102.2%$166/sqft |
Source:  DABR MLS #971890 Report a problem | ||
| 5/6/2004 | Sold | $247,000+25.9%$82/sqft |
Source: Public Record Report a problem | ||
| 7/19/2000 | Sold | $196,200+477.1%$65/sqft |
Source: Public Record Report a problem | ||
| 3/17/2000 | Sold | $34,000$11/sqft |
Source: Public Record Report a problem | ||
Public tax history
| Year | Property taxes | Tax assessment |
|---|---|---|
| 2025 | $6,446 +1.1% | $113,320 |
| 2024 | $6,373 -0.6% | $113,320 |
| 2023 | $6,412 +12.6% | $113,320 +27.7% |
| 2022 | $5,693 -1% | $88,730 |
| 2021 | $5,750 -0.5% | $88,730 |
| 2020 | $5,777 +0.6% | $88,730 +9.6% |
| 2019 | $5,743 +14.7% | $80,990 |
| 2018 | $5,006 +1.9% | $80,990 |
| 2017 | $4,911 +3.2% | $80,990 +8.1% |
| 2016 | $4,760 +0.8% | $74,930 |
| 2015 | $4,723 | $74,930 |
| 2014 | $4,723 -2.2% | $74,930 -5.6% |
| 2013 | $4,827 +8.8% | $79,370 |
| 2012 | $4,437 +99.4% | $79,370 |
| 2011 | $2,225 -51.3% | $79,370 -6.8% |
| 2010 | $4,567 -0.2% | $85,150 |
| 2009 | $4,578 +3.1% | $85,150 |
| 2008 | $4,440 +1.5% | $85,150 -0.5% |
| 2007 | $4,373 +0% | $85,560 |
| 2006 | $4,373 +23.5% | $85,560 +23.7% |
| 2004 | $3,542 +9.3% | $69,160 +6% |
| 2003 | $3,241 +10.2% | $65,269 |
| 2002 | $2,940 +5% | $65,269 +17.5% |
| 2001 | $2,801 +512.7% | $55,538 +512.7% |
| 2000 | $457 | $9,065 |
Find assessor info on the county website
Monthly payment
Est. payment
Payment breakdown
Explore the cost of this home by adjusting the details. Changes won't be saved.Climate risks
Neighborhood: 45434
Nearby schools
Schools provided by the listing agent
- District: Beavercreek
Source: DABR MLS. This data may not be complete. We recommend contacting the local school district to confirm school assignments for this home.


Similar homes
- $490,0004 bd4 ba3.4k sqft2035 Pacer Trl, Dayton, OH 45434For Sale

 MLS ID #971915, Amanda McCarter, Coldwell Banker Heritage. DABR MLS
- $469,9004 bd3 ba2.6k sqft2233 Oakbrook Blvd, Dayton, OH 45434For Sale
 MLS ID #971991, Jerry E Williams, Wright-Patt Realty, Inc.. DABR MLS
- $479,9005 bd3 ba2.8k sqft2226 Wedgewood Dr, Dayton, OH 45434For Sale
 MLS ID #972328, Denise Lunsford, Coldwell Banker Heritage. DABR MLS
- $365,0005 bd4 ba3.3k sqft1442 Devoe Dr, Dayton, OH 45434For Sale
 MLS ID #972572, Lori Lyons, Glasshouse Realty Group. DABR MLS
- $495,0003 bd3 ba3.7k sqft2753 Terraceview Cir, Dayton, OH 45431For SaleMLS ID #972655, Tim O'Bryant, Irongate Inc.. DABR MLS
- $585,0004 bd4 ba3.6k sqft2968 Walling Way, Dayton, OH 45434For SaleMLS ID #968530, Todd Broomhall, Keller Williams Home Town Rlty. DABR MLS
- $399,9003 bd2 ba2.3k sqft2623 Blue Rock Dr, Dayton, OH 45434For SaleMLS ID #971948, Kunal N Patel, Glasshouse Realty Group. DABR MLS
- $484,0004 bd4 ba4k sqft2538 Muirfield Dr, Dayton, OH 45431For SaleMLS ID #969838, Teena Jackson, Redfin Corporation. DABR MLS
- $470,0004 bd4 ba3.9k sqft2783 Ridge View Ct, Xenia, OH 45385For SaleMLS ID #972335, Anjanette L Frye, RCF Properties Inc.. DABR MLS
- $545,0004 bd4 ba3.4k sqft2346 Charleston Way, Dayton, OH 45431For SaleMLS ID #955878, Jennifer Crosby, BHHS Professional Realty. DABR MLS
- $500,0004 bd4 ba3.1k sqft72 Ridgebrook Trl, Xenia, OH 45385For SaleMLS ID #971745, Jennifer J Durbin, Irongate Inc.. DABR MLS
- $475,0004 bd4 ba4.3k sqft2524 Muirfield Dr, Dayton, OH 45431For SaleMLS ID #966832, Kevin Jones, Coldwell Banker Heritage. DABR MLS
- $425,0004 bd3 ba2.3k sqft2092 Schmidt Dr, Dayton, OH 45434For SaleMLS ID #964002, Katie Slone, Howard Hanna Real Estate Serv. DABR MLS
- $460,0003 bd2 ba2.5k sqft2060 Terrace Glen Ct, Dayton, OH 45431For SaleMLS ID #969598, Denise Larson, Irongate Inc.. DABR MLS
