This beautiful 5-bedroom, 3.5-bath home offers generous space, thoughtful updates, and a layout designed for both everyday living and entertaining. A welcoming two-story foyer opens to a formal dining room and a versatile office with built-in cabinetry, while attractive LVP flooring, installed in 2020, flows throughout the entire first floor. The remodeled kitchen (2022) features granite counters, a pantry, Bosch convection range and dishwasher, and a 2024 refrigerator, and it connects seamlessly to the vaulted two-story Living Room, where skylights and a gas fireplace create a bright focal point. Off the kitchen, a mudroom with utility sink sits just inside the garage, which boasts a Wi-Fi–enabled garage door and opener with camera (2022). The first-floor primary suite includes a walk-in closet and a private bath with dual sinks, soaking tub, and separate shower. Upstairs you’ll find three spacious bedrooms with new carpet (2025), a full bath, and an airy loft overlooking the Living Room. The finished lower level adds incredible flexibility, offering a rec area, a movie theater, a bar with seating, a fifth bedroom with egress window, full bath, laundry, storage, and a tiled walkout to a paver patio. Outdoor living is easy with a composite deck (2020), a fenced backyard ideal for play or gardening, and a convenient storage shed. Other improvements include a roof replaced in 2018, new sliding doors (2024), high-efficiency furnace (2023), water heater (2022), water softener (2023), and updated front windows (2019–20). Take a stroll to Rotary Park, The Beavercreek Wetlands and Creekside Trail, or the playground and ponds at Hunters Ridge Park.
Sold for $442,000
$442,000
2154 Sulky Trl, Dayton, OH 45434
5beds
3,458sqft
Single Family Residence
Built in 2001
0.26 Acres Lot
$460,100 Zestimate®
$128/sqft
$3,155 Estimated rent
Home value
$460,100
$409,000 - $520,000
$3,155/mo
Zestimate® history
Owner options
List your home for rent
$3,155/mo
Rent Zestimate®
Find your next renter with Zillow Rental Manager. Plus, with online applications, you can quickly screen prospective tenants – for free.
$3,155/mo
Rent Zestimate®
Refinance and save
$3,196/mo
Est. payment
Refinancing to a lower rate could help reduce your monthly payments and save thousands over the life of the loan.
$3,196/mo
Est. payment
Explore your selling options
Work with a Zillow partner agent
Leverage their expertise and Zillow's premium Showcase listings to get your home seen by more buyers.
Get startedList with your own agent
Get your home in front of millions of buyers by listing it on Zillow.
Learn how to do itSell it yourself
Take full control of how buyers see your home on Zillow by listing For Sale by Owner (FSBO).
List your homeWhat's special
Gas fireplaceSpacious bedroomsAiry loftTwo-story foyerFinished lower levelComposite deckWater softener
Zillow last checked:
Listing updated:
Listed by:
Andrew Gaydosh 937-604-0720,
eXp Realty
Bought with:
Austin R Castro, 2011001321
Coldwell Banker Heritage
Source: DABR MLS,MLS#: 944094 Originating MLS: Dayton Area Board of REALTORS
Originating MLS: Dayton Area Board of REALTORSFacts & features
Interior
Bedrooms & bathrooms
- Bedrooms: 5
- Bathrooms: 4
- Full bathrooms: 3
- 1/2 bathrooms: 1
- Main level bathrooms: 2
Primary bedroom
- Level: Main
- Dimensions: 12 x 18
Bedroom
- Level: Second
- Dimensions: 14 x 12
Bedroom
- Level: Second
- Dimensions: 11 x 11
Bedroom
- Level: Second
- Dimensions: 13 x 13
Bedroom
- Level: Basement
- Dimensions: 13 x 8
Breakfast room nook
- Level: Main
- Dimensions: 13 x 11
Dining room
- Level: Main
- Dimensions: 11 x 12
Entry foyer
- Level: Main
- Dimensions: 5 x 6
Family room
- Level: Basement
- Dimensions: 22 x 11
Kitchen
- Level: Main
- Dimensions: 11 x 11
Living room
- Level: Main
- Dimensions: 12 x 17
Loft
- Level: Second
- Dimensions: 15 x 12
Media room
- Level: Basement
- Dimensions: 16 x 13
Mud room
- Level: Main
- Dimensions: 5 x 11
Office
- Level: Main
- Dimensions: 13 x 7
Recreation
- Level: Basement
- Dimensions: 22 x 13
Heating
- Forced Air, Natural Gas
Cooling
- Central Air
Appliances
- Included: Dryer, Dishwasher, Microwave, Range, Refrigerator, Water Softener, Washer, Gas Water Heater
Features
- Ceiling Fan(s), Granite Counters, Kitchen/Family Room Combo, Pantry, Vaulted Ceiling(s), Walk-In Closet(s)
- Windows: Double Hung
- Basement: Full,Partially Finished,Walk-Out Access
- Number of fireplaces: 1
- Fireplace features: One, Gas
Interior area
- Total structure area: 3,458
- Total interior livable area: 3,458 sqft
Property
Parking
- Total spaces: 2
- Parking features: Attached, Garage, Two Car Garage, Garage Door Opener
- Attached garage spaces: 2
Features
- Levels: One and One Half
- Patio & porch: Deck, Patio
- Exterior features: Deck, Fence, Patio, Storage
- Fencing: Partial
Lot
- Size: 0.26 Acres
- Dimensions: .2572
Details
- Additional structures: Shed(s)
- Parcel number: B03000200310010800
- Zoning: Residential
- Zoning description: Residential
Construction
Type & style
- Home type: SingleFamily
- Architectural style: Colonial
- Property subtype: Single Family Residence
Materials
- Brick, Vinyl Siding
Condition
- Year built: 2001
Utilities & green energy
- Water: Public
- Utilities for property: Natural Gas Available, Sewer Available, Water Available, Cable Available
Community & HOA
Community
- Security: Smoke Detector(s)
- Subdivision: Hunters Pointe Sec 02
HOA
- Has HOA: Yes
- Amenities included: Trail(s)
- Services included: Association Management, Playground
- HOA fee: $260 annually
- HOA name: Oberer
- HOA phone: 937-531-5544
Location
- Region: Dayton
Financial & listing details
- Price per square foot: $128/sqft
- Tax assessed value: $362,420
- Annual tax amount: $7,216
- Date on market: 9/23/2025
- Listing terms: Conventional,FHA,VA Loan
Price history
| Date | Event | Price |
|---|---|---|
| 11/4/2025 | Sold | $442,000$128/sqft |
Source:  DABR MLS #944094 Report a problem DABR MLS #944094 Report a problem | ||
| 9/27/2025 | Pending sale | $442,000$128/sqft |
Source: DABR MLS #944094 Report a problem | ||
| 9/27/2025 | Price change | $442,000+1.1%$128/sqft |
Source: DABR MLS #944094 Report a problem | ||
| 9/23/2025 | Listed for sale | $437,000+40.1%$126/sqft |
Source: DABR MLS #944094 Report a problem | ||
| 7/26/2018 | Sold | $312,000-1%$90/sqft |
Source: Public Record Report a problem | ||
| 5/31/2018 | Listed for sale | $315,000+0%$91/sqft |
Source: RE/MAX Victory #765414 Report a problem | ||
| 7/3/2017 | Listing removed | $314,900$91/sqft |
Source: RE/MAX Victory #735898 Report a problem | ||
| 6/24/2017 | Price change | $314,900-3.1%$91/sqft |
Source: RE/MAX Victory #735898 Report a problem | ||
| 6/3/2017 | Price change | $324,9000%$94/sqft |
Source: RE/MAX Victory #735898 Report a problem | ||
| 5/4/2017 | Listed for sale | $325,000+12.1%$94/sqft |
Source: Owner Report a problem | ||
| 4/22/2009 | Sold | $290,000-1.7%$84/sqft |
Source: Public Record Report a problem | ||
| 2/24/2009 | Listed for sale | $294,900+18%$85/sqft |
Source: Coldwell Banker** #431032 Report a problem | ||
| 6/7/2004 | Sold | $249,900$72/sqft |
Source: Public Record Report a problem | ||
Public tax history
| Year | Property taxes | Tax assessment |
|---|---|---|
| 2025 | $7,216 +1.1% | $126,840 |
| 2024 | $7,134 -0.6% | $126,840 |
| 2023 | $7,177 +12.6% | $126,840 +27.7% |
| 2022 | $6,374 -1% | $99,340 |
| 2021 | $6,438 -0.5% | $99,340 |
| 2020 | $6,468 +0.4% | $99,340 +9.3% |
| 2019 | $6,445 +12% | $90,880 |
| 2018 | $5,752 +1.9% | $90,880 |
| 2017 | $5,644 +0.7% | $90,880 +5.5% |
| 2016 | $5,604 +0.8% | $86,130 |
| 2015 | $5,562 | $86,130 |
| 2014 | $5,562 +12.3% | $86,130 +8.5% |
| 2013 | $4,951 +8.5% | $79,370 |
| 2012 | $4,564 +99.4% | $79,370 |
| 2011 | $2,288 -51.3% | $79,370 -6.8% |
| 2010 | $4,697 +2.6% | $85,150 |
| 2009 | $4,578 +3.1% | $85,150 |
| 2008 | $4,440 +10.9% | $85,150 +8.7% |
| 2007 | $4,003 +0% | $78,300 |
| 2006 | $4,003 +6.9% | $78,300 +7.1% |
| 2004 | $3,744 +3.2% | $73,130 |
| 2003 | $3,630 +10.3% | $73,130 |
| 2002 | $3,292 +582.9% | $73,130 +706.7% |
| 2001 | $482 +5.5% | $9,065 |
| 2000 | $457 | $9,065 |
Find assessor info on the county website
Neighborhood: 45434
Nearby homes
- $415,0003 bd3 ba2.3k sqft2162 Sulky Trl, Dayton, OH 45434Sold

- $412,3004 bd3 ba2k sqft2148 Sulky Trl, Dayton, OH 45434Off Market
- $471,2004 bd4 ba3.1k sqft2153 Sulky Trl, Dayton, OH 45434Off Market

- $450,6004 bd4 ba3.4k sqft2161 Sulky Trl, Dayton, OH 45434Off Market
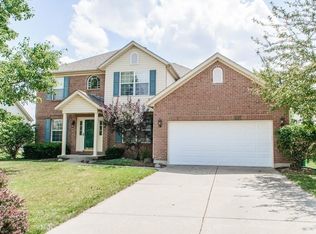
- $360,0004 bd3 ba1.8k sqft2151 Pacer Trl, Dayton, OH 45434Sold
- $423,2004 bd3 ba2.1k sqft2142 Sulky Trl, Dayton, OH 45434Off Market
- $458,3004 bd3 ba2.9k sqft2170 Sulky Trl, Dayton, OH 45434Off Market
- $419,4003 bd3 ba2.5k sqft2145 Pacer Trl, Dayton, OH 45434Off Market
Nearby schools
GreatSchools rating
- 9/10Trebein ElementaryGrades: K-5Distance: 1.5 mi
- 10/10Ferguson Hall Freshman SchoolGrades: 9Distance: 1.2 mi
- 7/10Beavercreek High SchoolGrades: 9-12Distance: 1.3 mi
Schools provided by the listing agent
- District: Beavercreek
Source: DABR MLS. This data may not be complete. We recommend contacting the local school district to confirm school assignments for this home.
Get a cash offer in 3 minutes
Find out how much your home could sell for in as little as 3 minutes with a no-obligation cash offer.
Estimated market value
$460,100
Get a cash offer in 3 minutes
Find out how much your home could sell for in as little as 3 minutes with a no-obligation cash offer.
Estimated market value
$460,100
- Ohio
- Greene County
- Beavercreek
- 45434
- 2154 Sulky Trl
Nearby cities
Nearby zip codes
Other Beavercreek Topics
